2417 30 Avenue SW, Calgary, Alberta T2T 1S1
About This Property
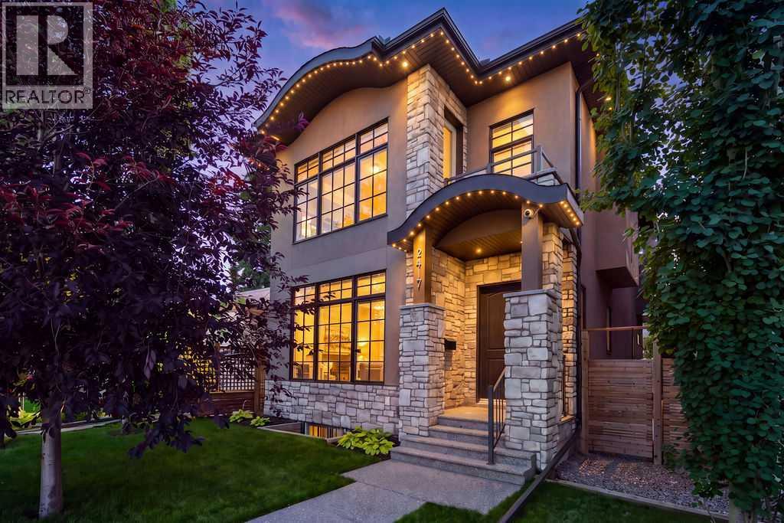
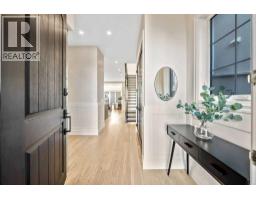
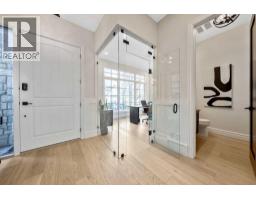
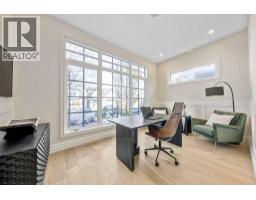
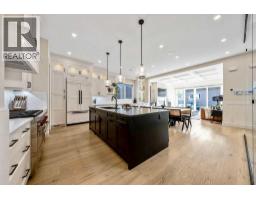
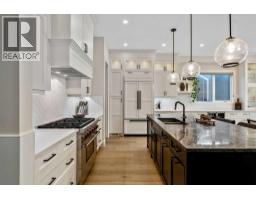
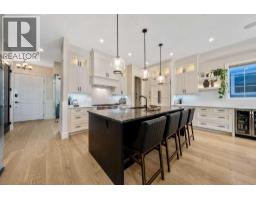
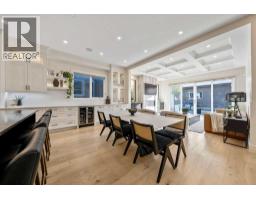
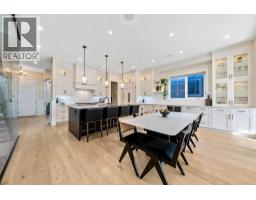
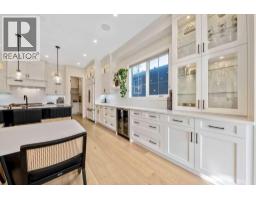
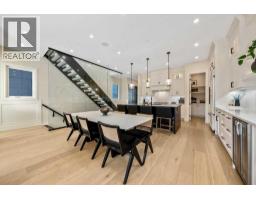
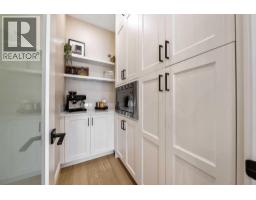
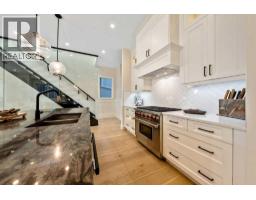
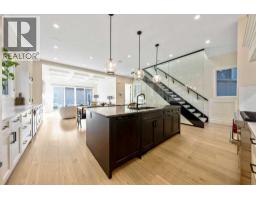
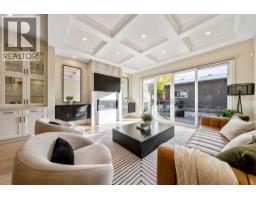
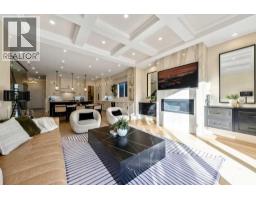
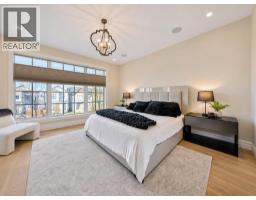
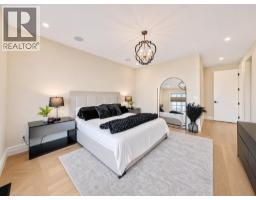
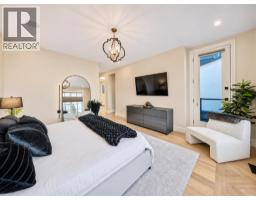
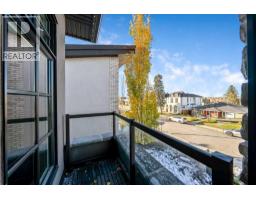
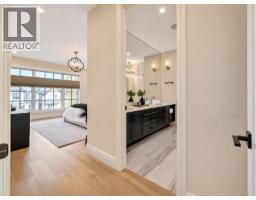
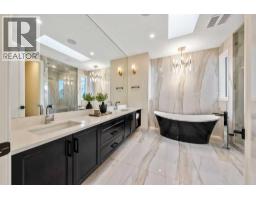
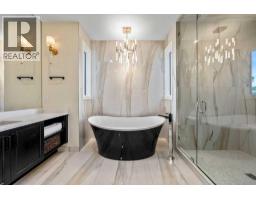
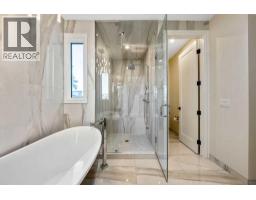
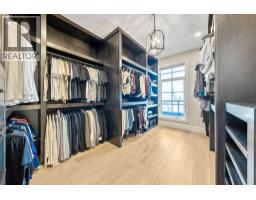
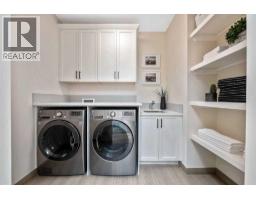
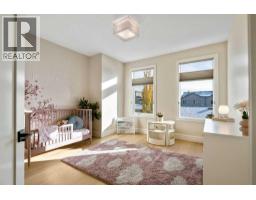
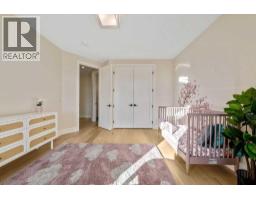
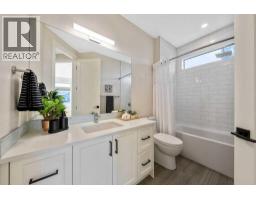
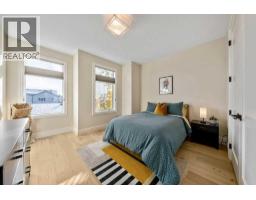
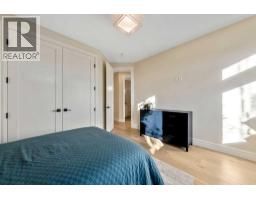
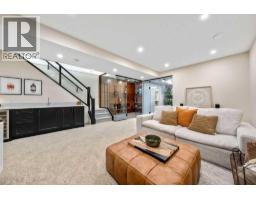
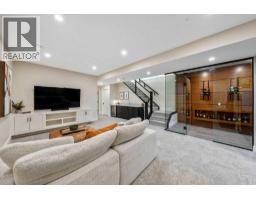
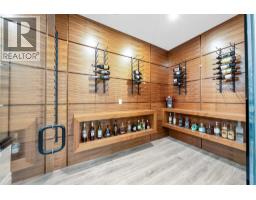
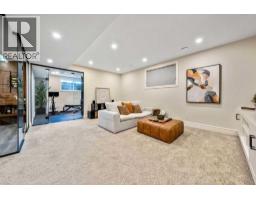
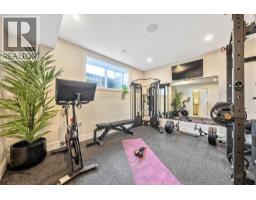
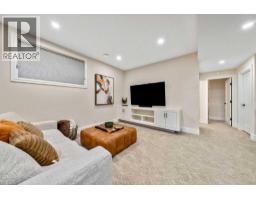
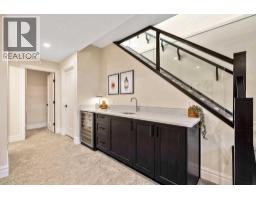
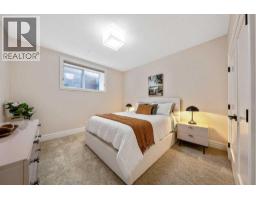
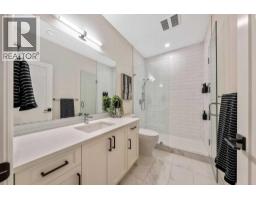
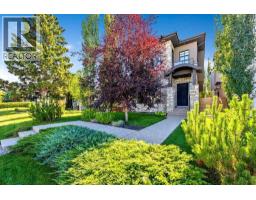
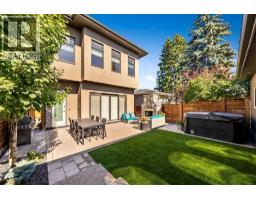
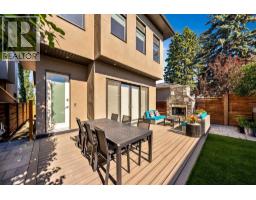
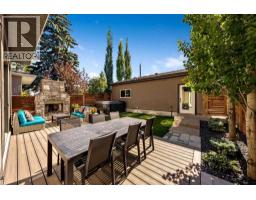
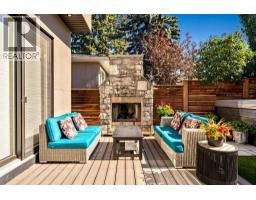
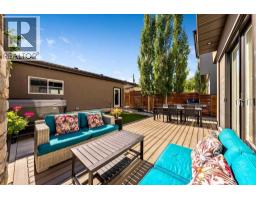
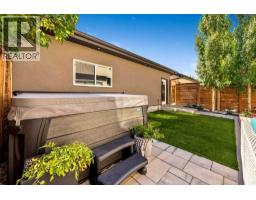
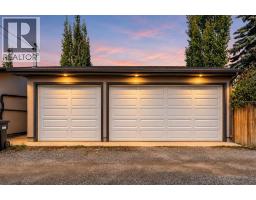
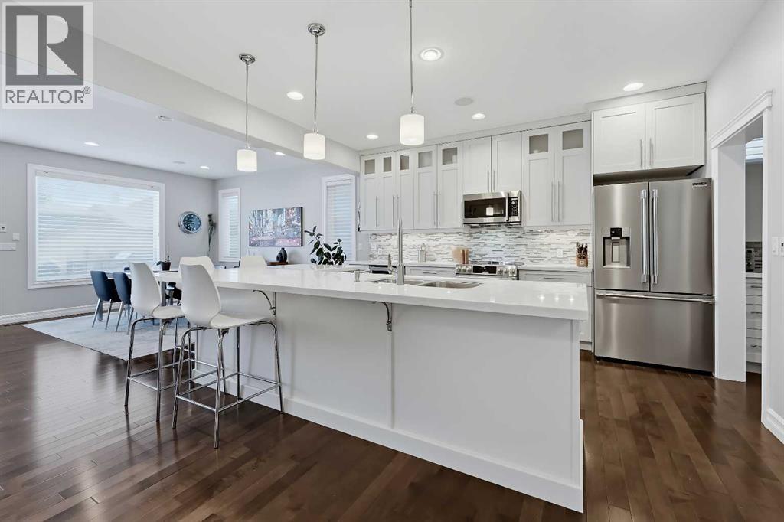
Exceptional design, thoughtful functionality and an unbeatable location come together in this beautifully appointed home in desirable Richmond, just steps from the heart of Marda Loop. Offering over 3,500 sq. ft. of developed living space, 3+1 bedrooms and an impressive combination of timeless design and elevated finishes, this is a home that truly stands apart.The main floor is thoughtfully designed with 10' ceilings, engineered oak hardwood flooring and an abundance of natural light. A spacious front office offers an ideal work-from-home setting while providing a sense of separation and privacy from the main living areas. At the heart of the home, the kitchen features custom cabinetry, premium countertops, a high-end appliance package including a gas range, and a spacious walk-in pantry. Overlooking the dining and living rooms, it creates a natural gathering space for everyday living and entertaining. The adjacent living room is equally impressive, featuring a beautiful coffered ceiling and a striking fireplace with a marble tile surround.Upstairs, three generously sized bedrooms and a spacious laundry room provide excellent everyday functionality. The primary suite is a true retreat, featuring a private balcony, a luxurious ensuite with a steam shower and heated floors, and a separate custom-designed walk-in closet offering exceptional storage.The fully developed basement extends the home's versatility with a spacious family room, wet bar, dedicated wine room, fourth bedroom and full bathroom. A designated gym space provides the perfect setting for fitness enthusiasts, with the flexibility to convert into a fifth bedroom if desired.Outside, the south-facing backyard has been extensively transformed with a new composite deck, artificial turf, paver stone entertaining areas, extensive landscaping and a dedicated hot tub pad. A beautiful gas fireplace creates the perfect setting for evenings with family and friends. The heated triple detached garage complete s this exceptional property.All of this in an outstanding inner-city location, just steps from the restaurants, cafés, boutique shops and everyday amenities of Marda Loop, with convenient access to downtown, major routes and everything Calgary has to offer.
Key Features
- Built in 2018
- Basement: Finished, Full
- Detached Garage, Garage, Heated Garage Parking
- Central air conditioning
- 2 Fireplaces
- Forced air, Natural gas Heat
Property Details
Bedrooms & Bathrooms
Size
Interior
Building
Parking
Land
Financial
Rooms
Main Level
Upper Level
Basement
Room measurements are supplied by the listing brokerage and are approximate.
What’s nearby
- Richmond SchoolPublic (CBE) 350 m4 min walk
- North Point School for Boys 700 m8 min walk
- Lycée International de CalgaryGrades 0-12 950 m12 min walk
- Clear Water AcademyGrades 0-12 950 m12 min walk
Distances are straight-line. Catchment areas change, so confirm the designated school with the Calgary Board of Education or Calgary Catholic School District.
- Safeway 400 m5 min walk
- Blush Lane Organic Market 500 m6 min walk
- Global Variety Store 2.0 km25 min walk
- Garrison Square 550 m7 min walk
- Richmond Green 650 m8 min walk
- 26 Ave & 20th Street Park 700 m9 min walk
Tap a place for directions. Places from OpenStreetMap contributors.
Estimated Monthly Payment
Based on 20% down, a 4.09% rate and 25-year amortization. Your actual payment will depend on your rate, down payment, and lender.
- Mortgage$7,857
- Property tax$898
- Estimated total$8,755/mo
View on REALTOR.ca
Get alerts for homes like this
Be first to know. I’ll email you when new listings match: Houses in Richmond, Calgary, $1.57M-$2.13M, 3+ beds.
Similar Houses in Richmond
Recently Listed in Richmond

The trademarks MLS®, Multiple Listing Service® and the associated logos are owned by The Canadian Real Estate Association (CREA) and identify the quality of services provided by real estate professionals who are members of CREA. The trademarks REALTOR®, REALTORS®, and the REALTOR® logo are controlled by CREA and identify real estate professionals who are members of CREA.
The information contained on this site is based in whole or in part on information that is provided by members of The Canadian Real Estate Association (CREA), who are responsible for its accuracy. CREA reproduces and distributes this information as a service for its members and assumes no responsibility for its accuracy.
The listing content on this page is protected by copyright and other laws, and is intended solely for the private, non-commercial use by individuals. Any other reproduction, distribution or use of the content, in whole or in part, is specifically forbidden. The prohibited uses include commercial use, "screen scraping", "database scraping", and any other activity intended to collect, store, reorganize or manipulate data on the pages produced by or displayed on this website.