Open Houses
- + Add to CalendarTomorrow, November 1412–3 PM
About This Property
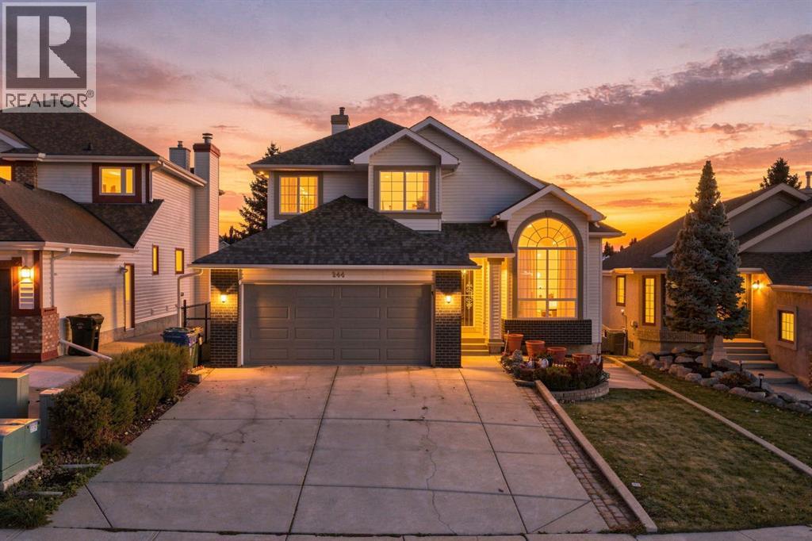
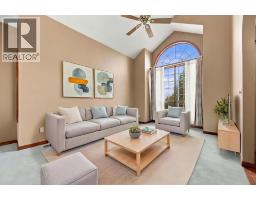
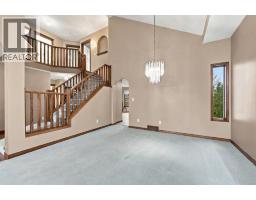
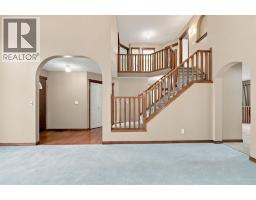
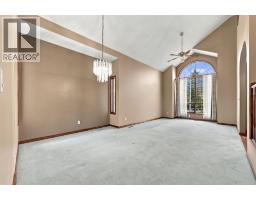
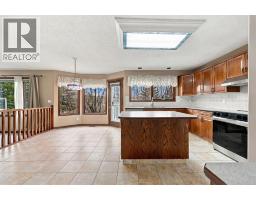
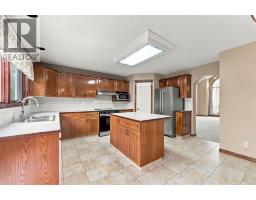
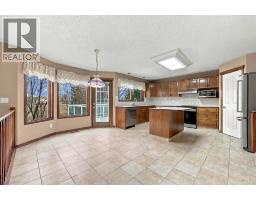
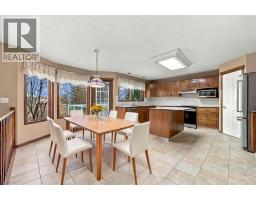
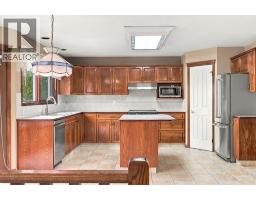
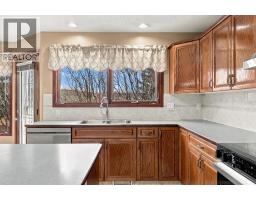
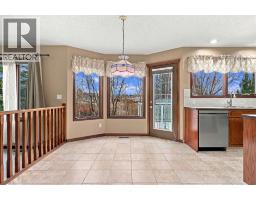
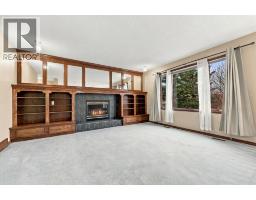
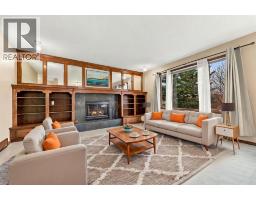
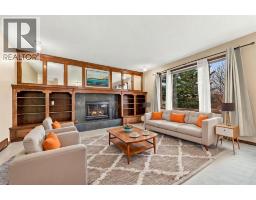
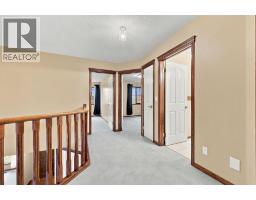
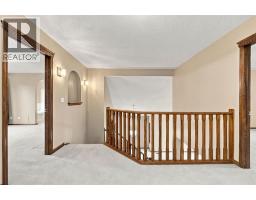
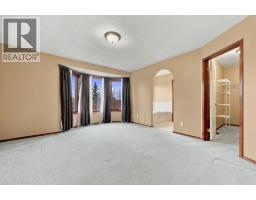
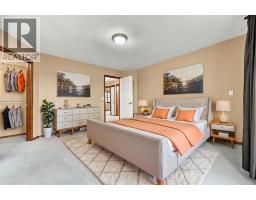
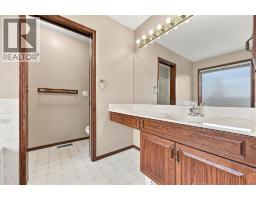
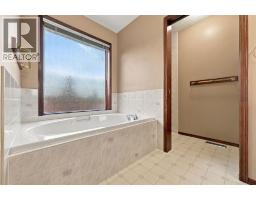
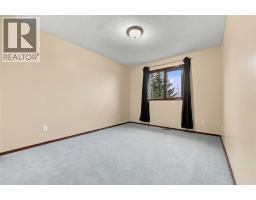
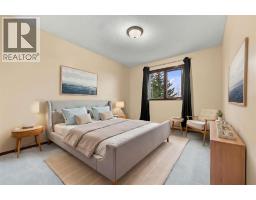
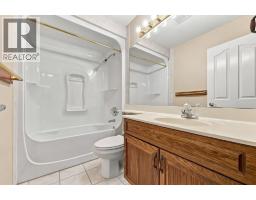
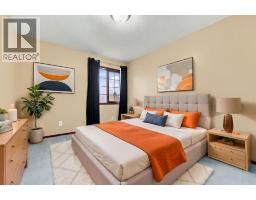
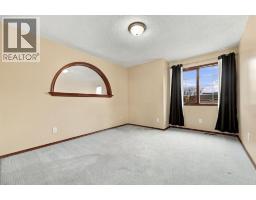
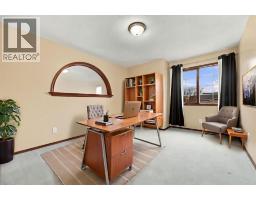
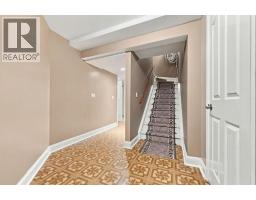
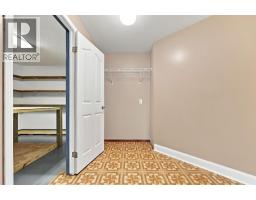
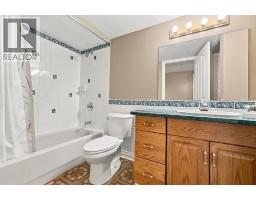
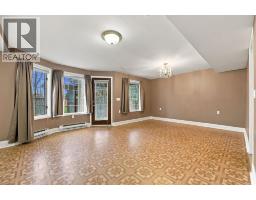
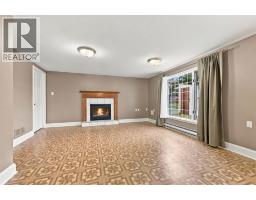
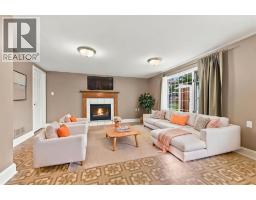
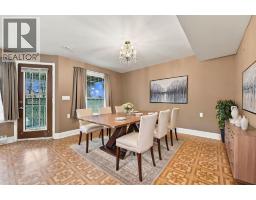
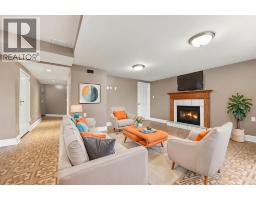
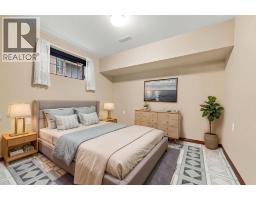
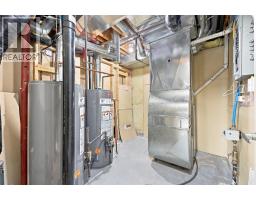
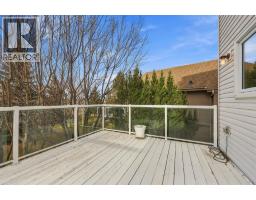
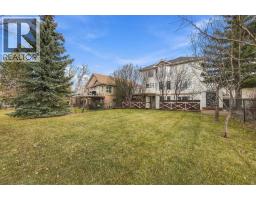
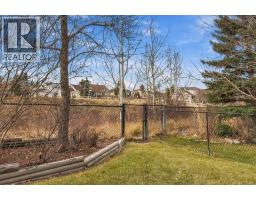
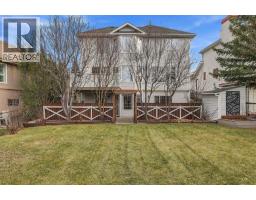
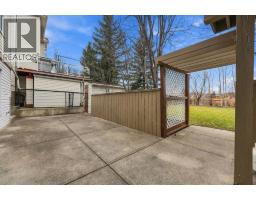
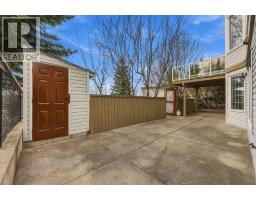
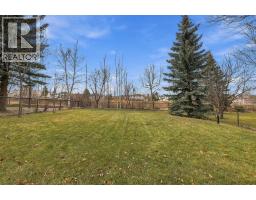
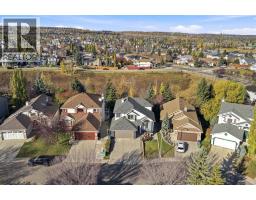
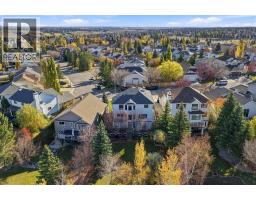
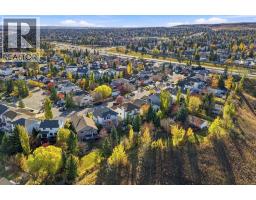
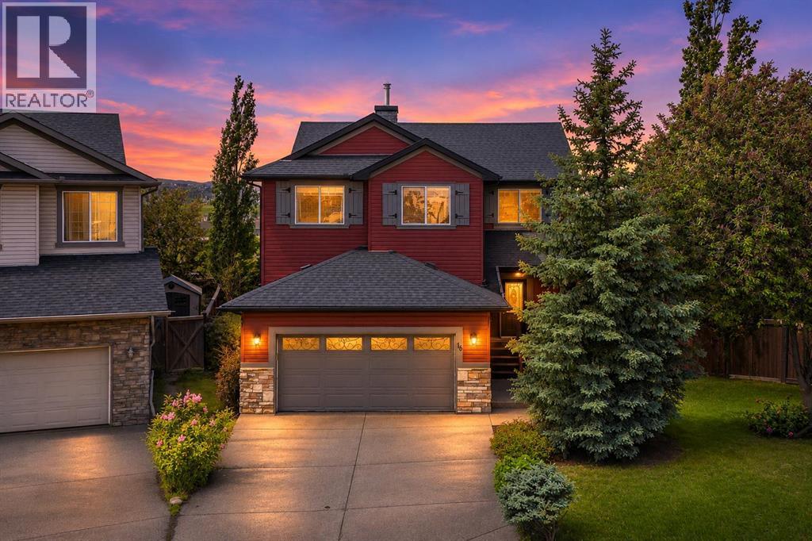
Welcome to 244 Hidden Circle!A grand staircase welcomes you into this spacious and inviting family home, where comfort, character, and an beautiful setting come together.The main floor offers a warm and welcoming great room, a formal dining room, and an large kitchen with plenty of room for casual dining. From the kitchen, enjoy the beautiful outdoor setting with a spacious balcony overlooking the private backyard and peaceful ravine. Two concrete stairways provide convenient access to the backyard patio, creating an excellent setup for outdoor entertaining, summer gatherings, and enjoying the surrounding natural beauty.The inviting family room features impressive built-in shelving and a cozy gas fireplace, creating the perfect space to relax and unwind.Upstairs, you'll find generously sized bedrooms, along with additional office or den space. The spacious primary bedroom is a true retreat, featuring beautiful bay windows overlooking the backyard, with lovely sunset views to enjoy.The fully developed lower level offers even more living and entertaining space, with a large family area and room for summer dining or hosting family and friends. A second gas fireplace adds warmth and ambiance, while a full 4-piece bathroom, an additional large bedroom, and so much space for storage including a cold room, this provides excellent functionality and flexibility. Comfort and peace of mind are further enhanced by both baseboard heating and forced-air heating, two newer hot water tanks, four brand-new toilets, and **ZERO Poly-B plumbing!**With its generous living spaces, thoughtful features, beautiful ravine setting, and room for the whole family to grow, this wonderful home is ready to welcome its next family and the memories yet to be made.
Key Features
- Built in 1994
- Basement: Finished, Full, Separate entrance, Walk out
- Attached Garage Parking
- 2 Fireplaces
- Radiant heat, Forced air, Natural gas
Property Details
Bedrooms & Bathrooms
Size
Interior
Building
Parking
Land
Financial
Rooms
Main Level
Second Level
Lower Level
Room measurements are supplied by the listing brokerage and are approximate.
What’s nearby
- Valley Creek SchoolPublic (CBE) 500 m7 min walk
- St. Elizabeth Seton SchoolCatholic (CCSD) · Grades 0-9 600 m7 min walk
- Hidden Valley SchoolPublic (CBE) 600 m8 min walk
- Simons Valley SchoolPublic (CBE) 850 m11 min walk
Distances are straight-line. Catchment areas change, so confirm the designated school with the Calgary Board of Education or Calgary Catholic School District.
- Calgary Co-op Hamptons Food Centre 1.3 km16 min walk
- Calgary Co-op Creekside Food Centre 1.8 km23 min walk
- M&M Meat Shops 1.9 km24 min walk
Tap a place for directions. Places from OpenStreetMap contributors.
Estimated Monthly Payment
Based on 20% down, a 4.09% rate and 25-year amortization. Your actual payment will depend on your rate, down payment, and lender.
- Mortgage$3,377
- Property tax$463
- Estimated total$3,839/mo
View on REALTOR.ca
Get alerts for homes like this
Be first to know. I’ll email you when new listings match: Houses in Hidden Valley, Calgary, $670k-$920k, 3+ beds.
Similar Houses in Hidden Valley
Recently Listed in Hidden Valley

The trademarks MLS®, Multiple Listing Service® and the associated logos are owned by The Canadian Real Estate Association (CREA) and identify the quality of services provided by real estate professionals who are members of CREA. The trademarks REALTOR®, REALTORS®, and the REALTOR® logo are controlled by CREA and identify real estate professionals who are members of CREA.
The information contained on this site is based in whole or in part on information that is provided by members of The Canadian Real Estate Association (CREA), who are responsible for its accuracy. CREA reproduces and distributes this information as a service for its members and assumes no responsibility for its accuracy.
The listing content on this page is protected by copyright and other laws, and is intended solely for the private, non-commercial use by individuals. Any other reproduction, distribution or use of the content, in whole or in part, is specifically forbidden. The prohibited uses include commercial use, "screen scraping", "database scraping", and any other activity intended to collect, store, reorganize or manipulate data on the pages produced by or displayed on this website.