About This Property
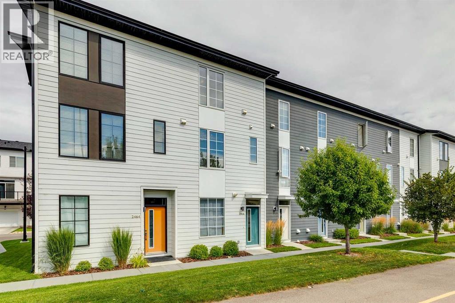
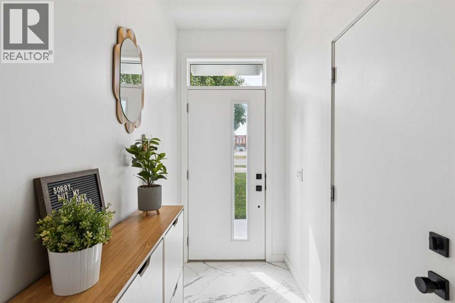
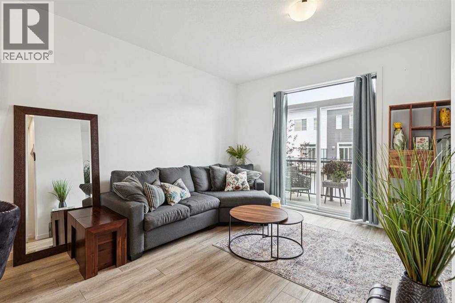
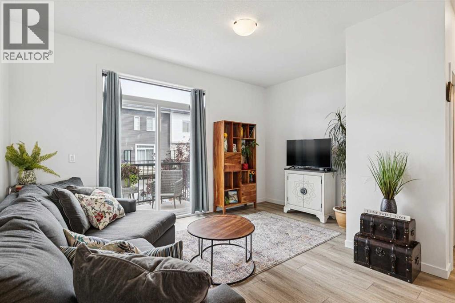
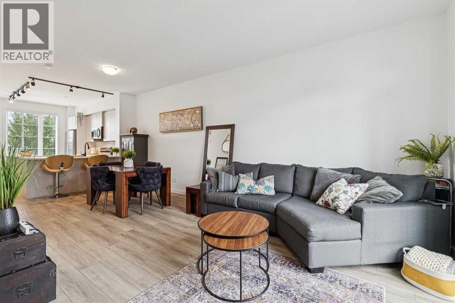
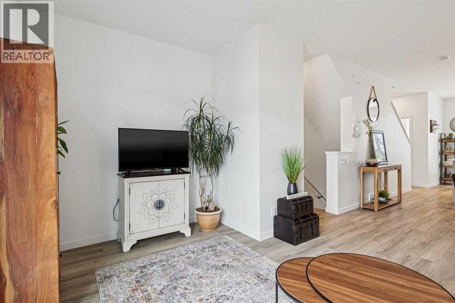
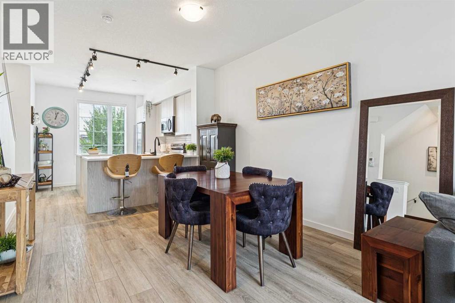
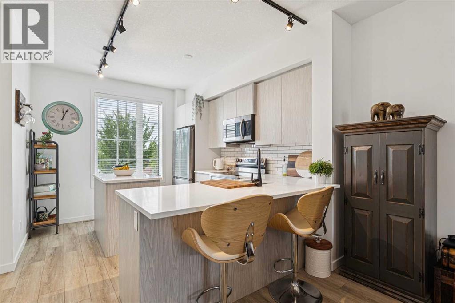
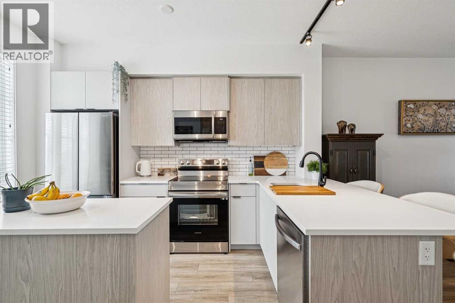
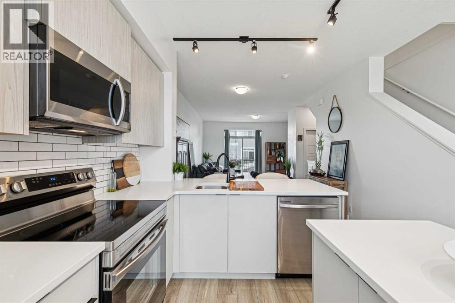
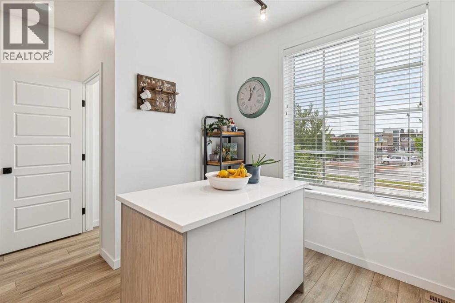
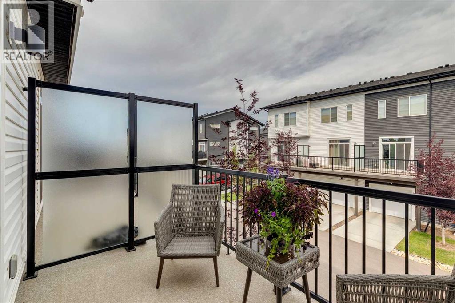
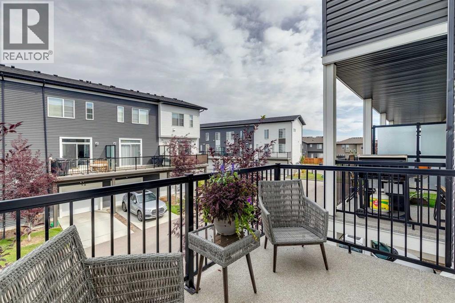
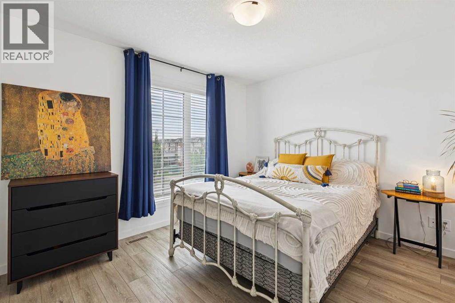
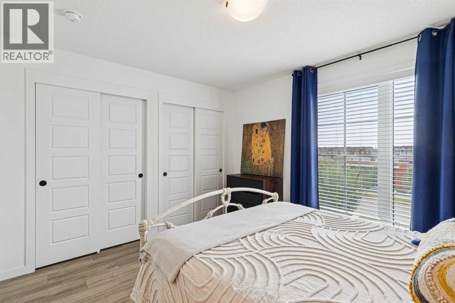
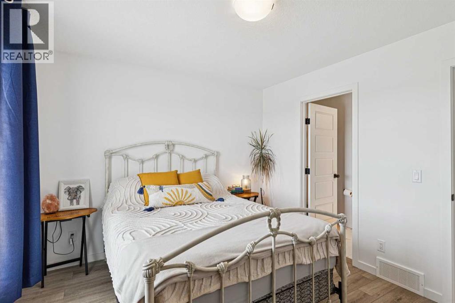
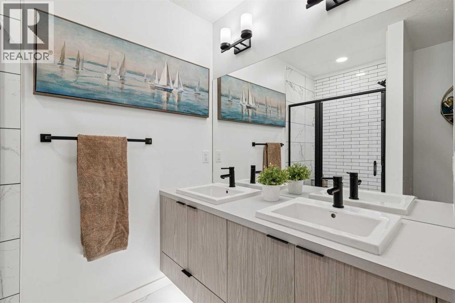
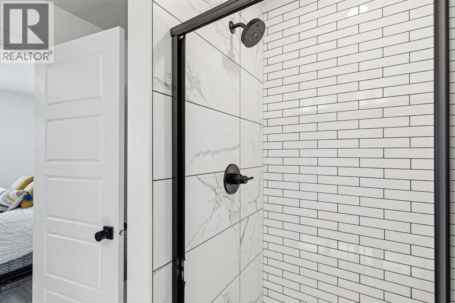
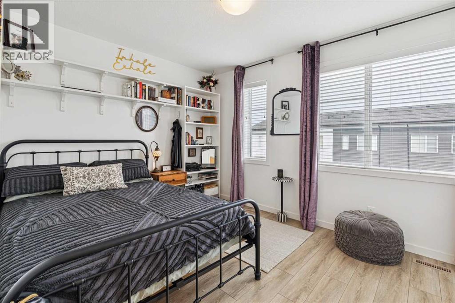
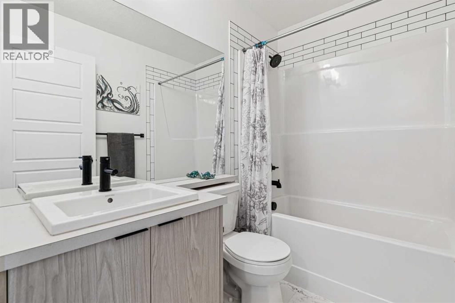
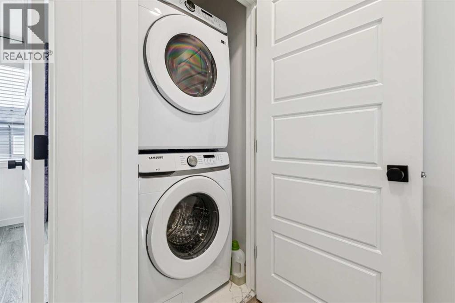
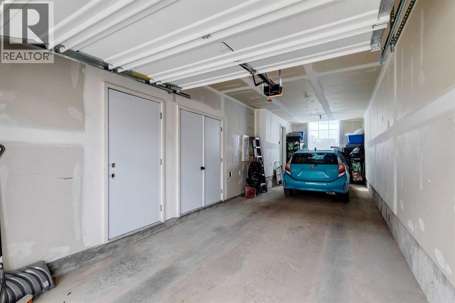
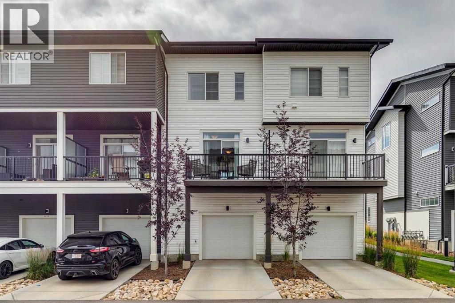
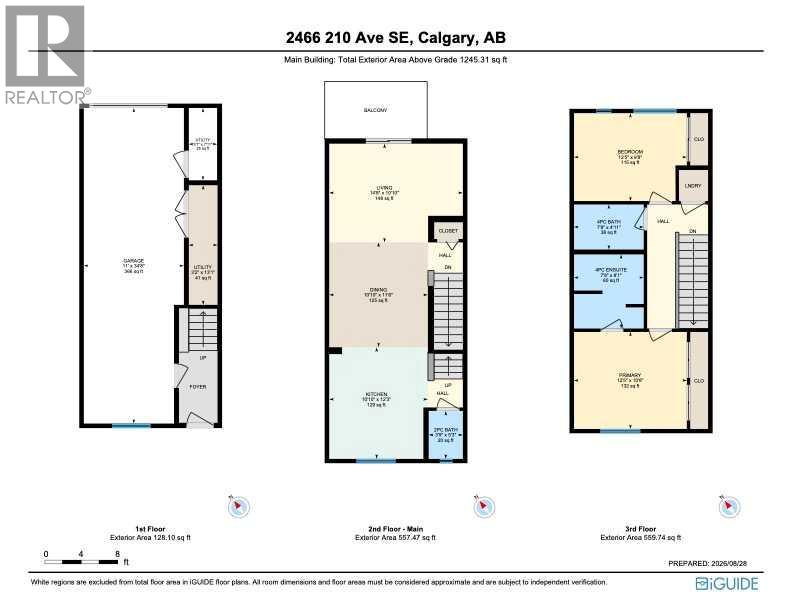
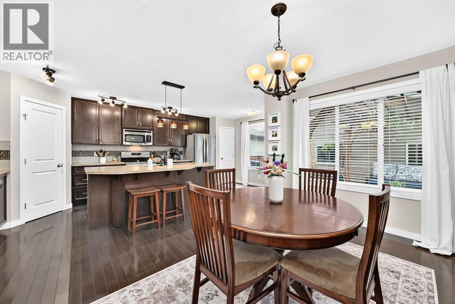
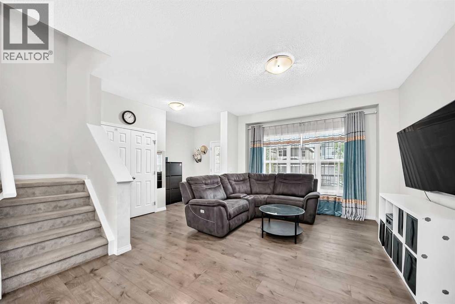
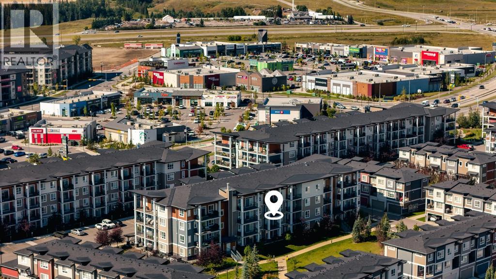
AFFORDABLE, STYLISH and INVITING! Looking for a bright townhome close to amenities with parking for three vehicles? This 2 bed/2.5 bath home features a TANDEM garage PLUS DRIVEWAY. The open concept main floor is flooded with natural light and feels spacious and inviting with a large window in the kitchen and patio doors off the living room. The two-toned kitchen is adorned with STAINLESS STEEL appliances, QUARTZ countertops and an ISLAND PLUS bar seating for maximum function and entertainment. The upper level offers two large bedrooms and an ensuite with floating DOUBLE VANITY, spacious WALK-IN SHOWER with plenty of elbow room, and plenty of STORAGE. Convenient TOP-FLOOR LAUNDRY and LUXURY VINYL PLANK flooring on both levels. With low condo fees and ample space in the garage for all your toys, come see how this home can fit YOUR lifestyle!
Key Features
- Built in 2021
- Row / Townhouse
- Freehold
- Basement: None
- Attached Garage, Parking Pad, Tandem Parking
- Central heating Heat
Property Details
Size & Land
Building Features
Parking
Financial & Other
Estimated Monthly Payment
Based on 20% down, a 4.09% rate and 25-year amortization. Your actual payment will depend on your rate, down payment, and lender.
Customize This Estimate →View on REALTOR.ca
Single Family Listings in Walden
Recently Listed in Walden

The trademarks MLS®, Multiple Listing Service® and the associated logos are owned by The Canadian Real Estate Association (CREA) and identify the quality of services provided by real estate professionals who are members of CREA. The trademarks REALTOR®, REALTORS®, and the REALTOR® logo are controlled by CREA and identify real estate professionals who are members of CREA.
The information contained on this site is based in whole or in part on information that is provided by members of The Canadian Real Estate Association (CREA), who are responsible for its accuracy. CREA reproduces and distributes this information as a service for its members and assumes no responsibility for its accuracy.
The listing content on this page is protected by copyright and other laws, and is intended solely for the private, non-commercial use by individuals. Any other reproduction, distribution or use of the content, in whole or in part, is specifically forbidden. The prohibited uses include commercial use, "screen scraping", "database scraping", and any other activity intended to collect, store, reorganize or manipulate data on the pages produced by or displayed on this website.