247 Lady MacDonald Drive, Canmore, Alberta T1W 1H9
About This Property
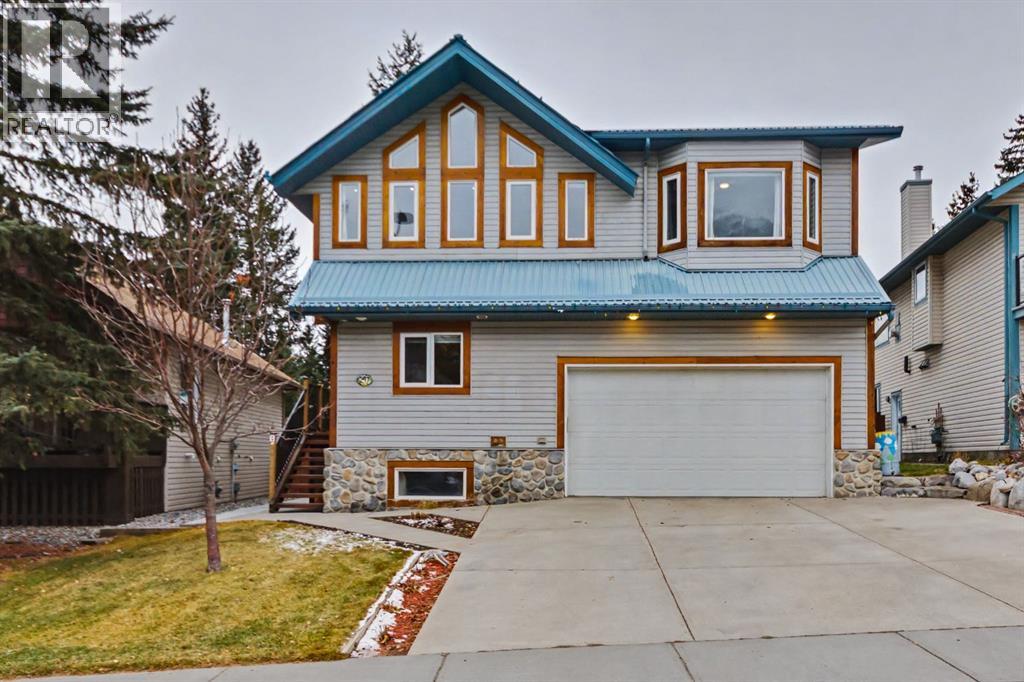
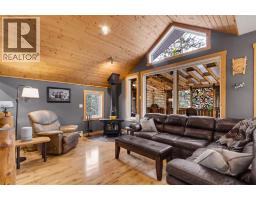
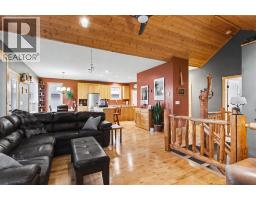
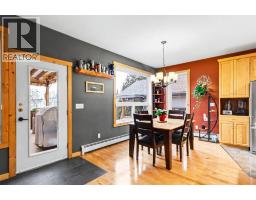
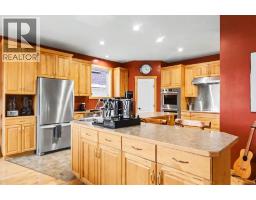
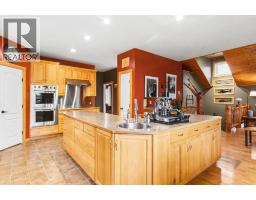
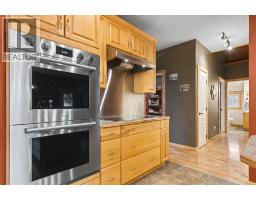
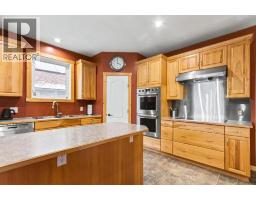
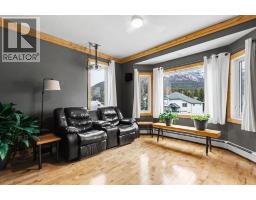
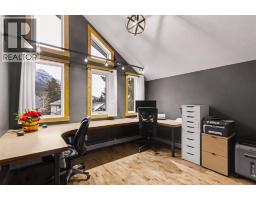
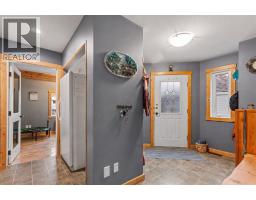
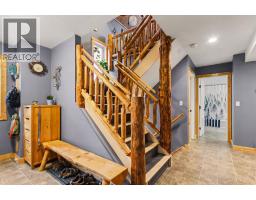
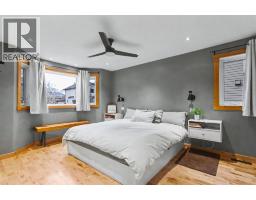
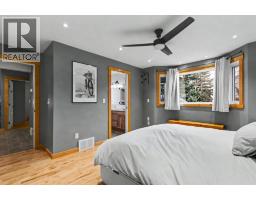
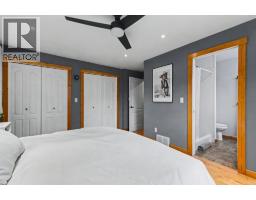
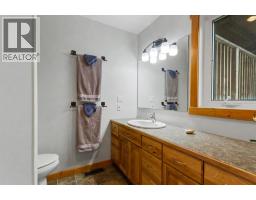
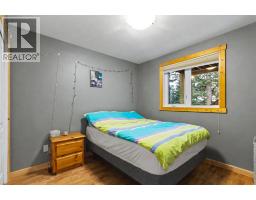
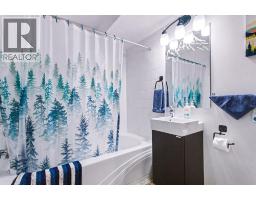
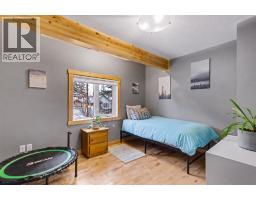
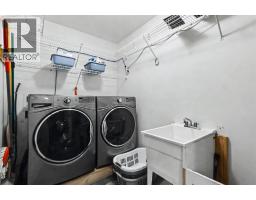
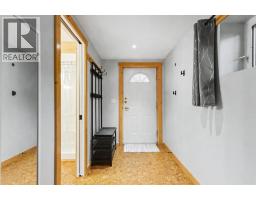
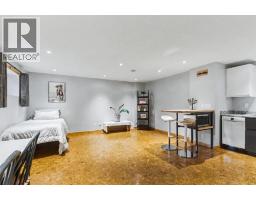
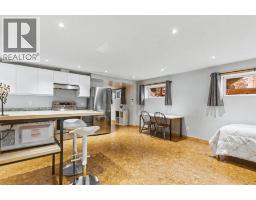
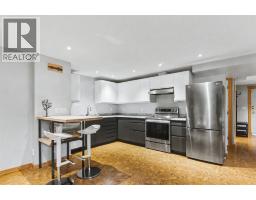
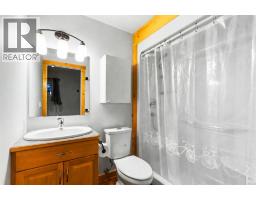
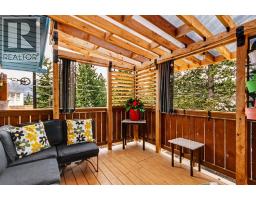
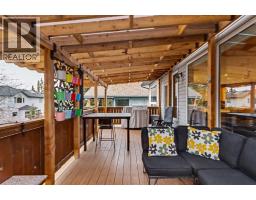
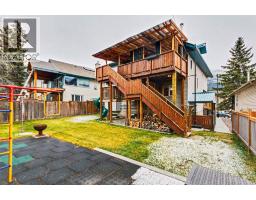
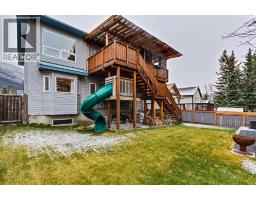
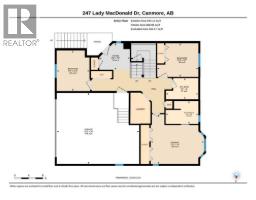
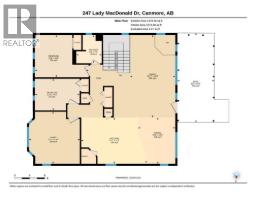
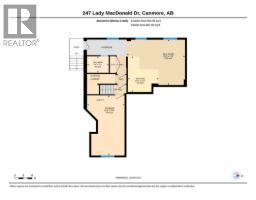
Amazing single family home with legal suite. Located on the sunny side of the valley, this exceptional home offers an inviting blend of mountain charm, space and versatility. With over 3,200 square feet of finished living space, the property features five bedrooms and a flexible bonus room. The upper level is the heart of the home, with an open concept design, expansive windows and stunning mountain views that fill the space with natural light. The living room, complete with a cozy wood burning fireplace, flows seamlessly into the dining area and well appointed kitchen, creating the perfect setting for everyday living and entertaining. The lower level features a legal studio suite with its own private entrance, offering excellent rental opportunity or additional living space. Outdoor living is equally appealing, with a covered deck and spacious fenced backyard. Ample storage and double attached garage add to the home's practicality. Surrounded by spectacular mountain views and close to parks, schools and an extensive trails.
Key Features
- Built in 2000
- Basement: Finished, Full, Separate entrance, Suite
- Attached Garage Parking
- 1 Fireplace
- Forced air, Hot Water Heat
Property Details
Bedrooms & Bathrooms
Size
Interior
Building
Parking
Land
Financial
Rooms
Main Level
Upper Level
Lower Level
Room measurements are supplied by the listing brokerage and are approximate.
Estimated Monthly Payment
Based on 20% down, a 4.09% rate and 25-year amortization. Your actual payment will depend on your rate, down payment, and lender.
- Mortgage$8,049
- Property tax$673
- Estimated total$8,722/mo
View on REALTOR.ca
Get alerts for homes like this
Be first to know. I’ll email you when new listings match: Houses in Cougar Creek, Canmore, $1.61M-$2.18M, 4+ beds.
Similar Properties in Canmore
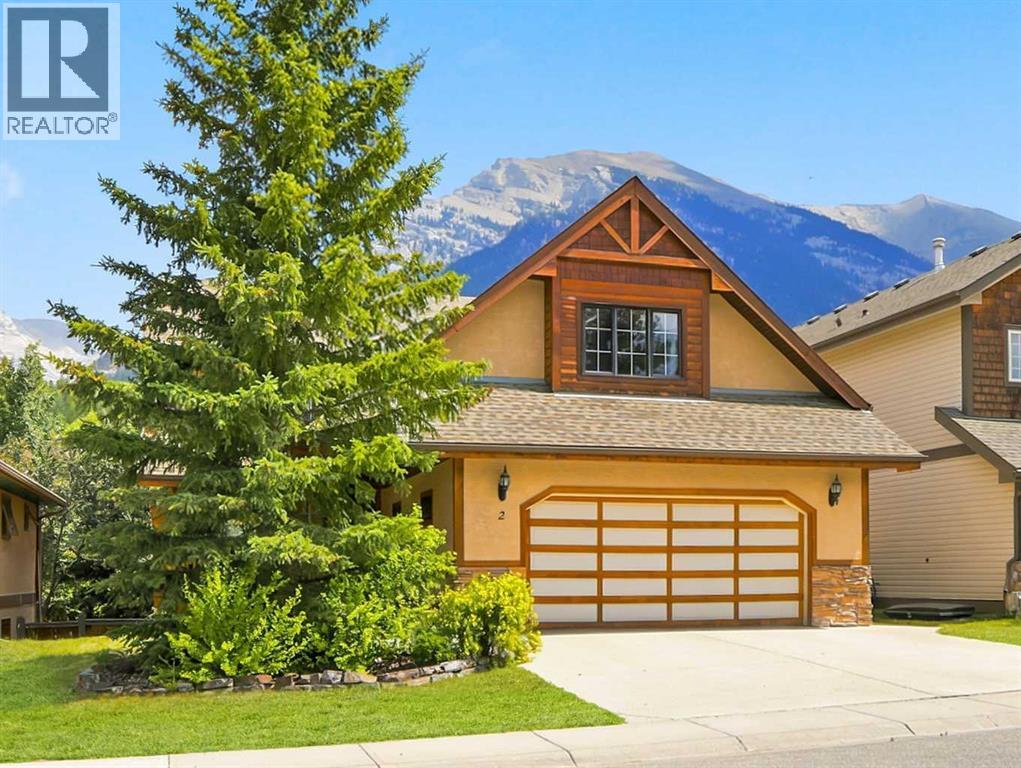
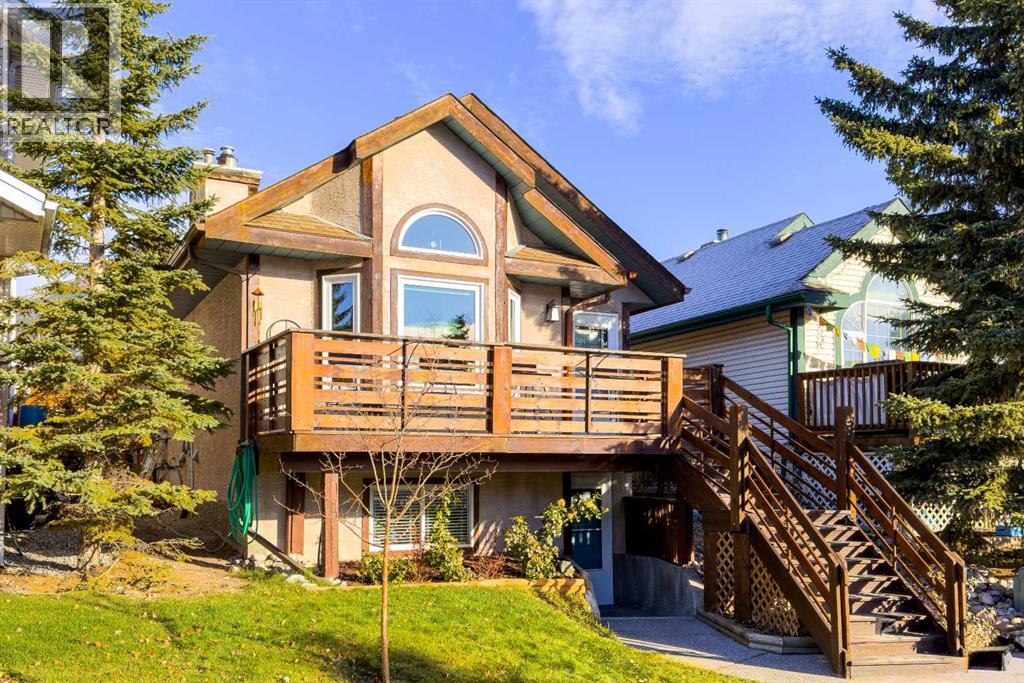
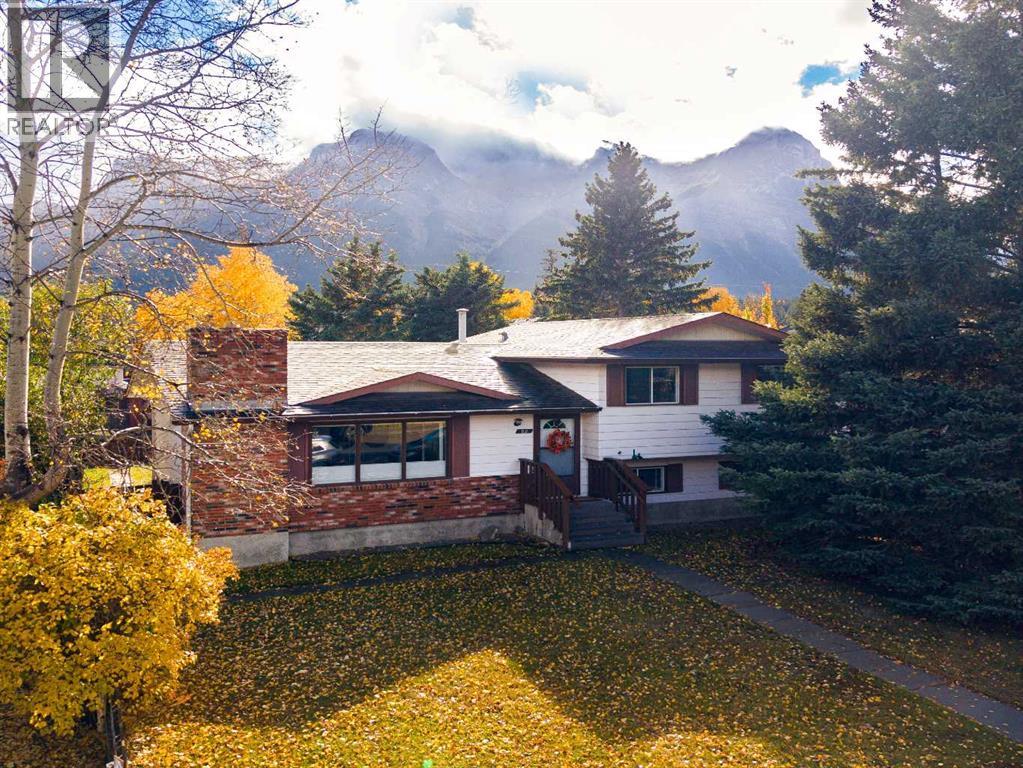
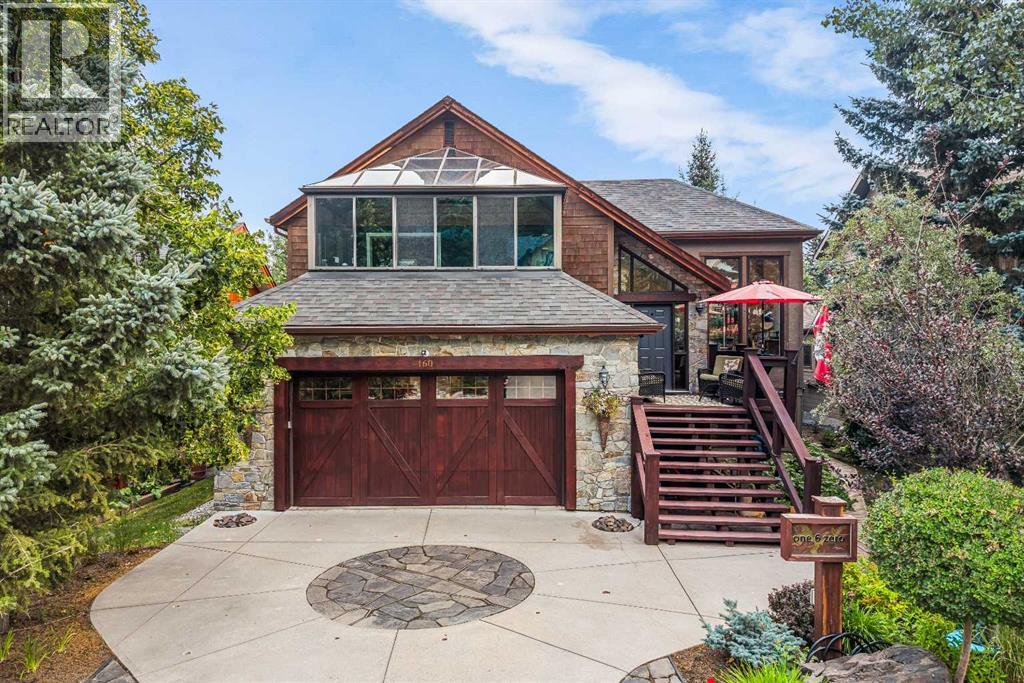
Recently Listed in Cougar Creek

The trademarks MLS®, Multiple Listing Service® and the associated logos are owned by The Canadian Real Estate Association (CREA) and identify the quality of services provided by real estate professionals who are members of CREA. The trademarks REALTOR®, REALTORS®, and the REALTOR® logo are controlled by CREA and identify real estate professionals who are members of CREA.
The information contained on this site is based in whole or in part on information that is provided by members of The Canadian Real Estate Association (CREA), who are responsible for its accuracy. CREA reproduces and distributes this information as a service for its members and assumes no responsibility for its accuracy.
The listing content on this page is protected by copyright and other laws, and is intended solely for the private, non-commercial use by individuals. Any other reproduction, distribution or use of the content, in whole or in part, is specifically forbidden. The prohibited uses include commercial use, "screen scraping", "database scraping", and any other activity intended to collect, store, reorganize or manipulate data on the pages produced by or displayed on this website.