251231 Sunshine Road, Rural Rocky View County, Alberta T1Z 0M6
About This Property
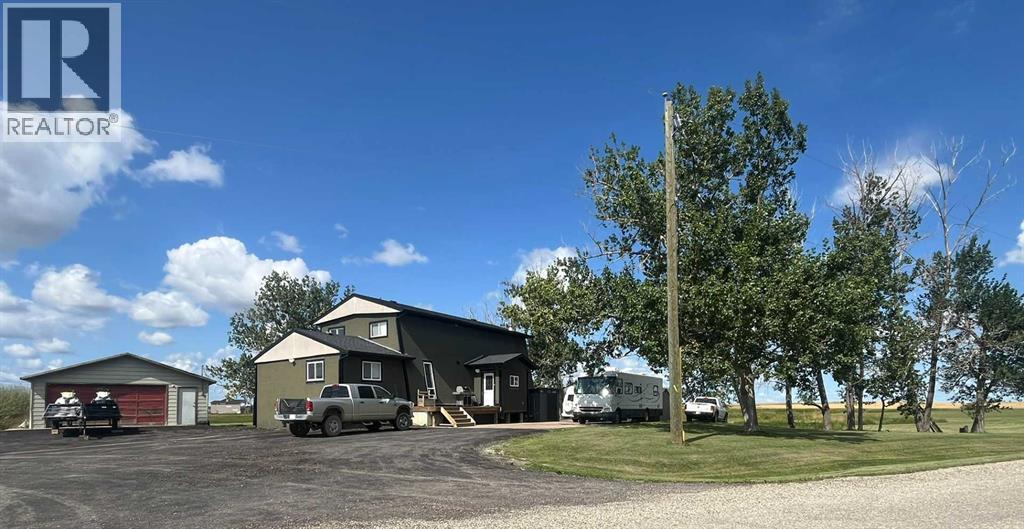
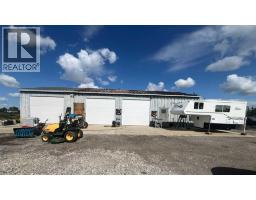
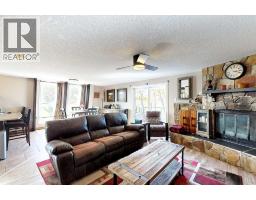
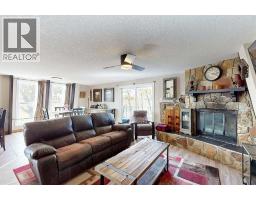
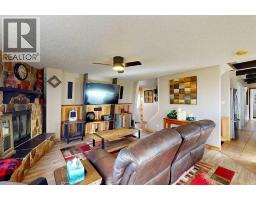
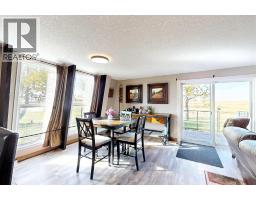
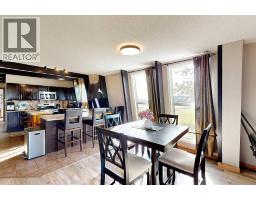
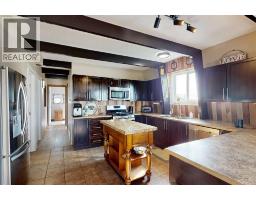
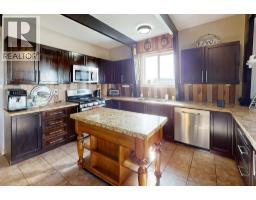
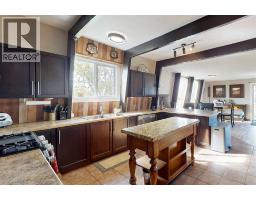
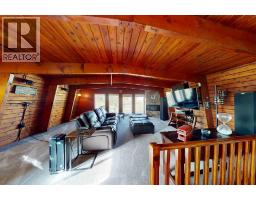
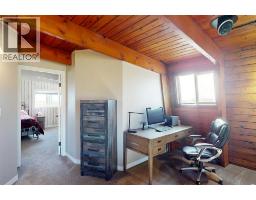
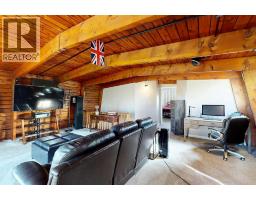
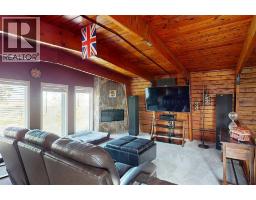
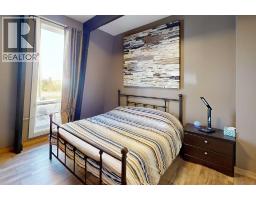
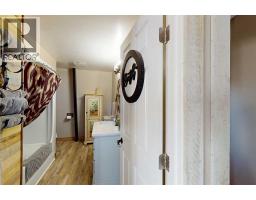
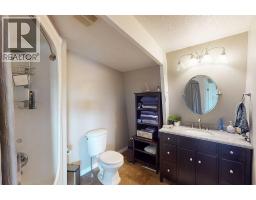
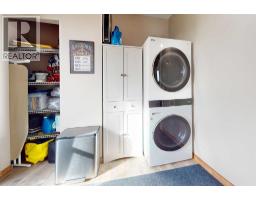
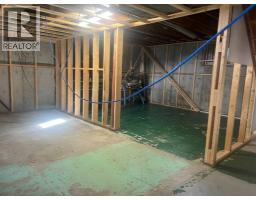
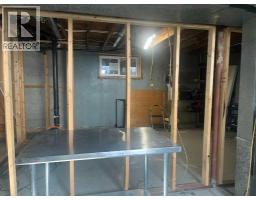
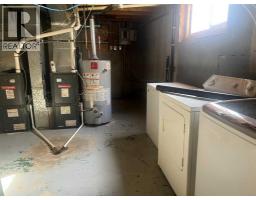
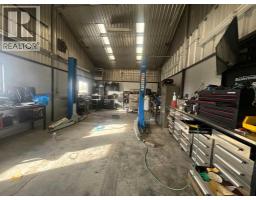
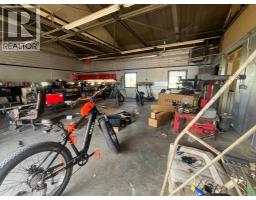
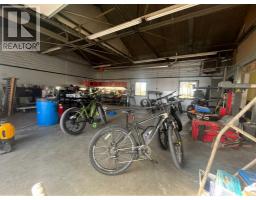
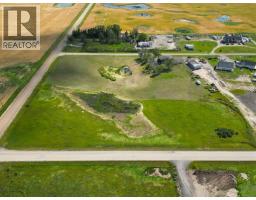
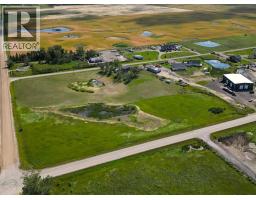
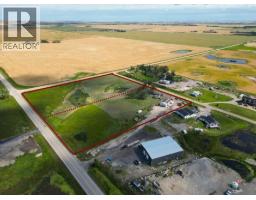
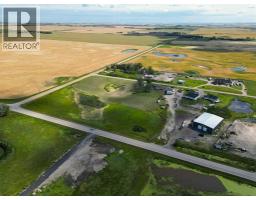
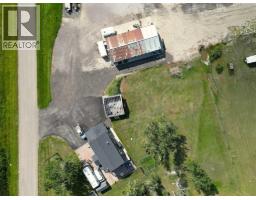
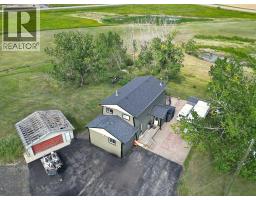
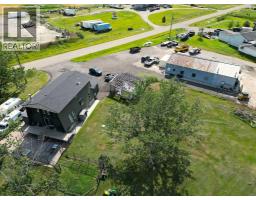
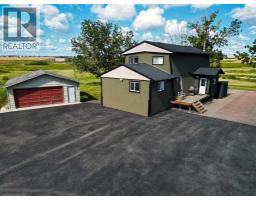
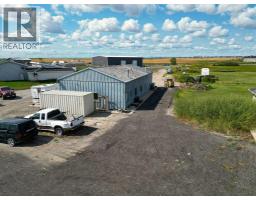
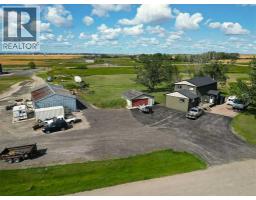
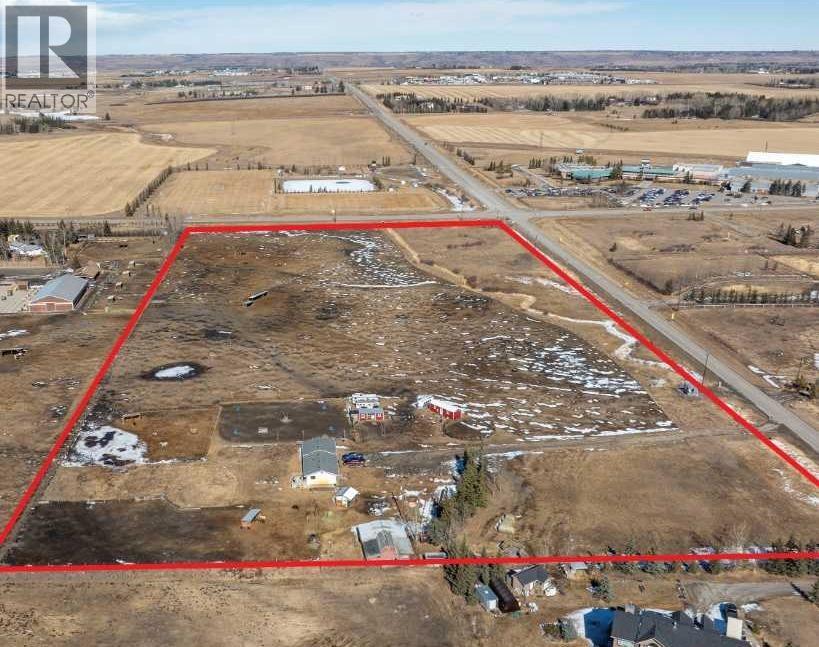
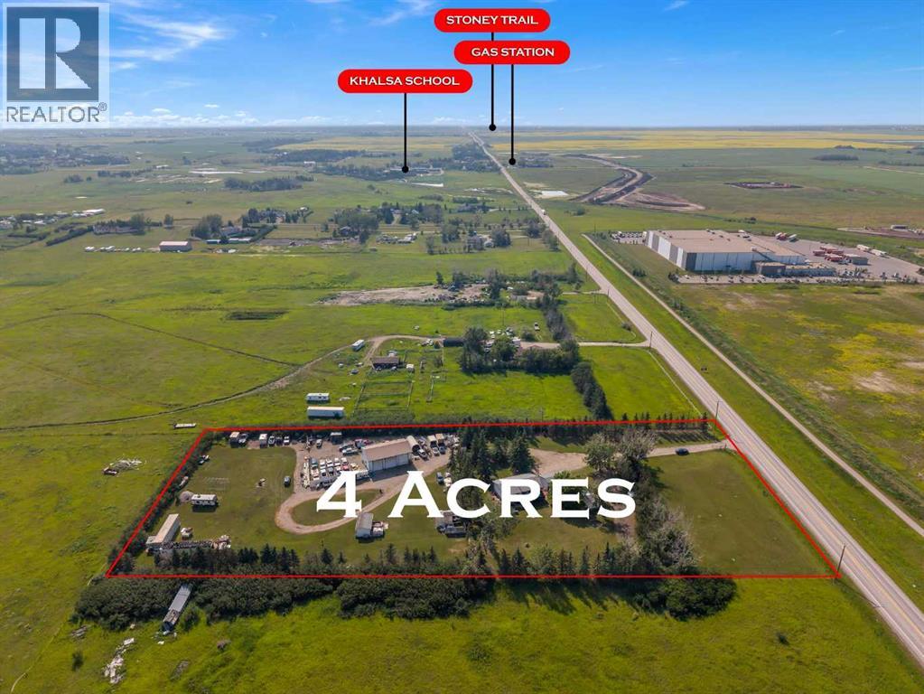
Space, Versatility & Opportunity on 4.99 AcresLocated minutes east of Calgary, this 4.99-acre property combines acreage living and a fully equipped 2,173 sq. ft. heated workshop with potential for future business growth. The renovated cedar-beam home and workshop offer a versatile setup for those looking to live and work on the same property. The home features an updated kitchen, bathrooms, plumbing and electrical; two high-efficiency furnaces with separate upper and lower heating zones, and a newer hot water tank. Exterior improvements include stucco, roofing, and 2" high-density foam insulation. The professionally framed basement is ready for your finishing ideas, with secondary-suite potential subject to municipal approval and permits.The insulated workshop offers high speed internet and over 200,000 BTUs of heating capacity, a two-post 220V automotive lift (rated for 15,000 lbs.), and three insulated 10' overhead doors. A separate 22' x 24' detached garage provides additional parking and storage.With existing home, office, and workshop space, this property offers possibilities for a variety of business operations, subject to applicable land-use regulations. Applications relating to Business-Live-Work zoning and proposed additional 8,500 sq. ft. shop are pending, potentially providing an opportunity to expand operations and accommodate future business needs, subject to County approval. Located diagonally across from the proposed Omni by Genesis development, CN Calgary Logistics Park, future home of the De Havilland Field manufacturing hub, the property is also well positioned to benefit from the area's anticipated growth.Recent site improvements include property regrading, approximately 400' of underground drainage culverts, and a completed recycled-asphalt driveway. Two access points, from Sunshine Road and 100 Street, provide convenient entry to the property, with connections to Stoney Trail, Country Hills Boulevard, McKnight Boulevard, and nearby Homestea d amenities.A versatile acreage offering room to live, operate, and plan for the future east of Calgary. Buyers to ensure that any potential future application status, permitted uses, access, and development potential are compliant with Rocky View County.
Key Features
- Built in 1962
- Basement: See Remarks
- Detached Garage, Garage, Covered, RV, Oversize, Exposed Aggregate, Heated Garage Parking
- Central air conditioning, See Remarks
- 2 Fireplaces
- Forced air, Natural gas, Central heating, Other
Property Details
Bedrooms & Bathrooms
Size
Interior
Building
Parking
Land
Financial
Rooms
Main Level
Second Level
Room measurements are supplied by the listing brokerage and are approximate.
Estimated Monthly Payment
Based on 20% down, a 4.09% rate and 25-year amortization. Your actual payment will depend on your rate, down payment, and lender.
- Mortgage$12,270
- Property tax$360
- Estimated total$12,630/mo
View on REALTOR.ca
Get alerts for homes like this
Be first to know. I’ll email you when new listings match: Houses in Rural Rocky View County, $2.45M-$3.33M, 2+ beds.
Similar Properties in Rural Rocky View County
Recently Listed in Rural Rocky View County

The trademarks MLS®, Multiple Listing Service® and the associated logos are owned by The Canadian Real Estate Association (CREA) and identify the quality of services provided by real estate professionals who are members of CREA. The trademarks REALTOR®, REALTORS®, and the REALTOR® logo are controlled by CREA and identify real estate professionals who are members of CREA.
The information contained on this site is based in whole or in part on information that is provided by members of The Canadian Real Estate Association (CREA), who are responsible for its accuracy. CREA reproduces and distributes this information as a service for its members and assumes no responsibility for its accuracy.
The listing content on this page is protected by copyright and other laws, and is intended solely for the private, non-commercial use by individuals. Any other reproduction, distribution or use of the content, in whole or in part, is specifically forbidden. The prohibited uses include commercial use, "screen scraping", "database scraping", and any other activity intended to collect, store, reorganize or manipulate data on the pages produced by or displayed on this website.