253 Cityscape Court NE, Calgary, Alberta T3N 0W6
About This Property
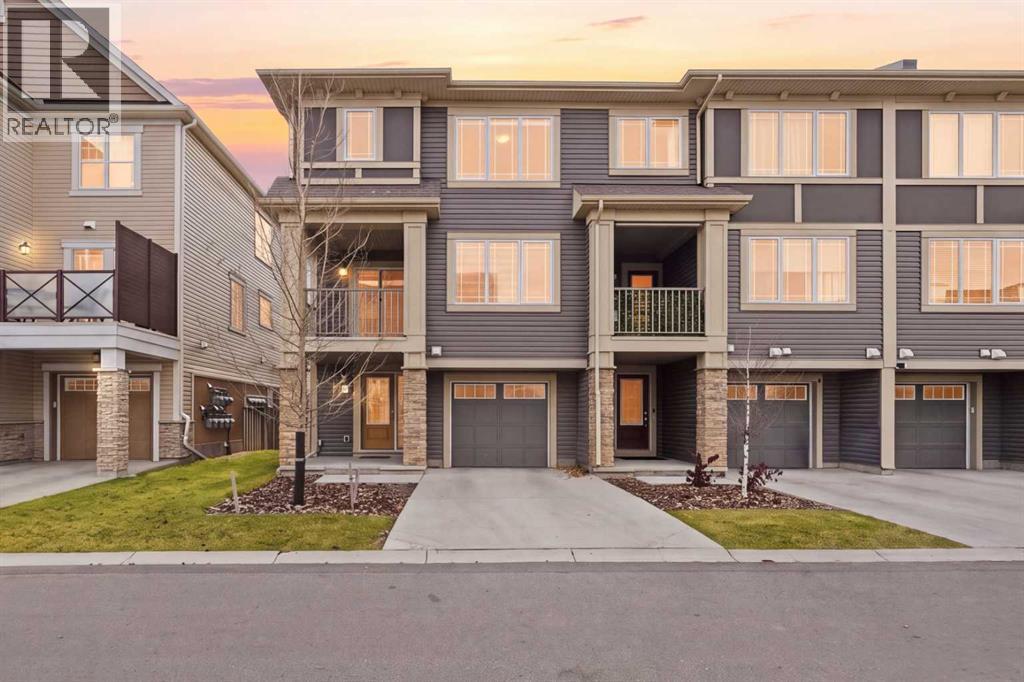
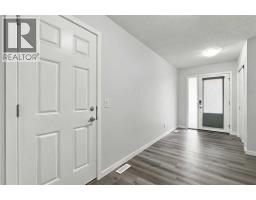
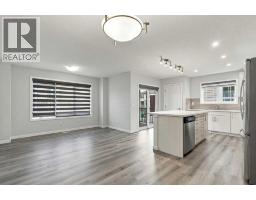
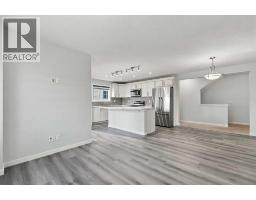
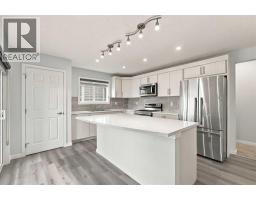
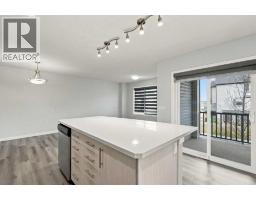
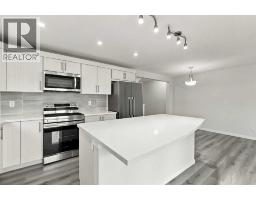
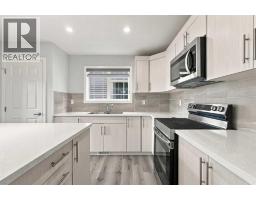
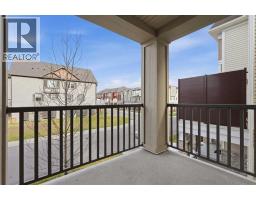
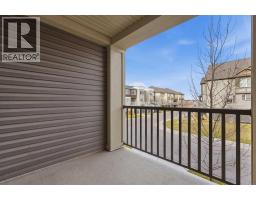
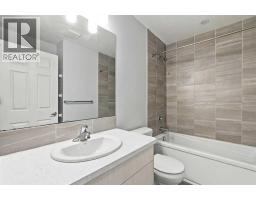
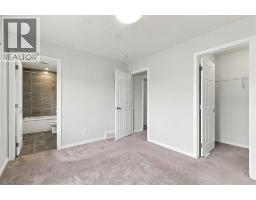
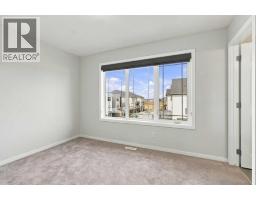
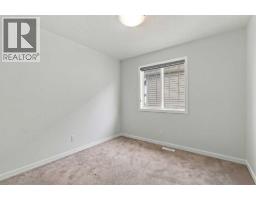
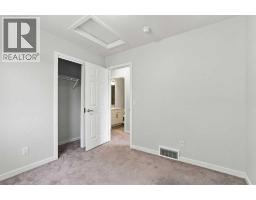
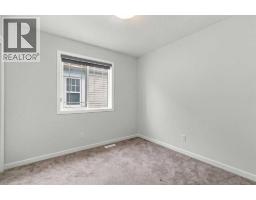
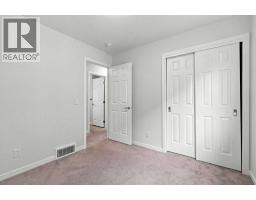
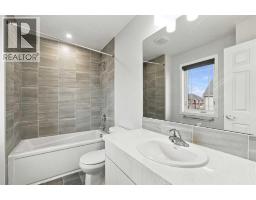
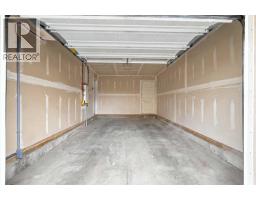
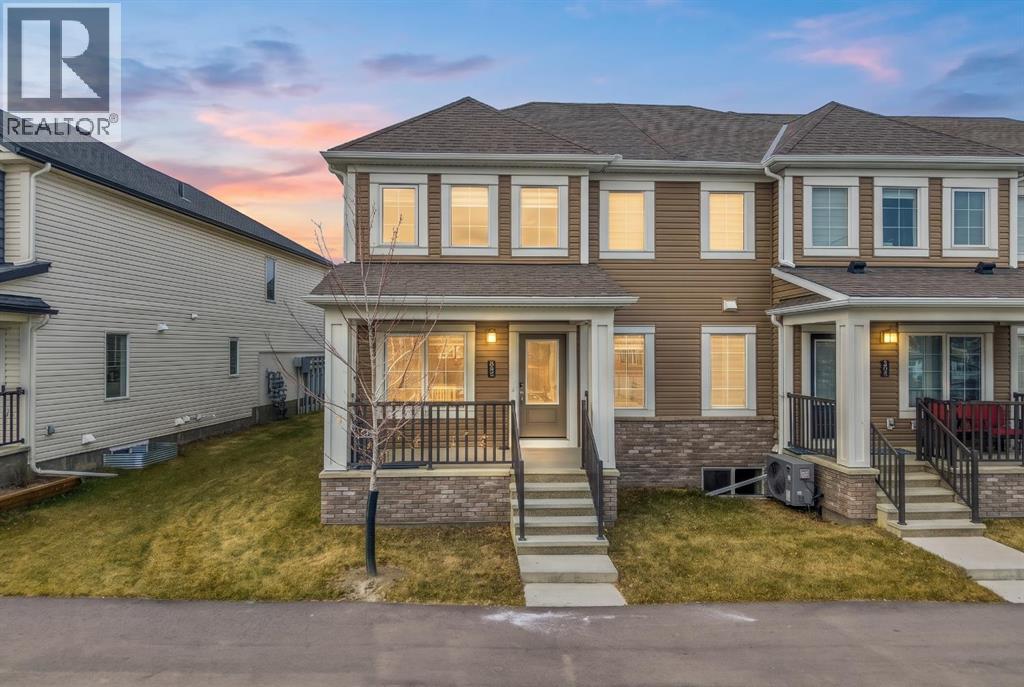
A GARAGE FOR WINTER, AC FOR SUMMER, AND AN AIRPORT JUST MINUTES AWAY FOR WHEN YOU NEED A VACATION! Welcome to 253 Cityscape Court NE, a 3-bedroom, 2.5-bathroom townhouse that understands the assignment!Let’s start with the essentials. A bright, spacious living area where movie nights, lazy Sundays, and entertaining friends all feel right at home. A functional kitchen with stainless steel appliances, plenty of cabinetry, and room to make everything from a quick breakfast to a full Sunday feast!Upstairs, you’ve got three bedrooms, including a primary bedroom with its own ensuite. So yes, you can finally stop sharing your bathroom with everyone!And the extras? They’re pretty good too!Air conditioning? Absolutely! Because Calgary summers have been known to get a little dramatic. Storage in the basement for all the luggages and extra items not in use.Attached garage AND driveway? Yes, please! Room for your car and one less reason to scrape ice off your windshield in January.Private balcony? Of course! Your little spot for morning coffee, evening conversations, or simply enjoying the fresh air.Now, let’s talk LOCATION, because this one deserves some attention!You’re approximately about 12 minutes to the Calgary International Airport. Perfect for frequent travellers, spontaneous getaways, or those early morning flights you’d rather not wake up three hours early for!Cityscape Square is about 5 minutes away, with groceries, Starbucks, Dollarama, Dominos, Subway, 7Eleven, dental and eye care services, and other everyday essentials close by. Add neighbourhood walking paths, green spaces, and easy access to Stoney Trail and Métis Trail, and you’ve got a location that makes everyday life a little easier.Whether you’re buying your first home, making your next move, or adding to your investment portfolio, this is a home with plenty to offer.253 Cityscape Court NE. Three bedrooms, a garage, AC, and a location that keeps you connected to just about everything .Come see it for yourself. You might just find your next address!
Key Features
- Built in 2019
- Basement: None
- Attached Garage Parking
- Central air conditioning
- Pets Allowed With Restrictions
- Forced air Heat
Property Details
Bedrooms & Bathrooms
Size
Interior
Building
Parking
Neighbourhood
Land
Financial
Rooms
Main Level
Second Level
Third Level
Basement
Room measurements are supplied by the listing brokerage and are approximate.
What’s nearby
- Apostles of Jesus SchoolCatholic (CCSD) 700 m9 min walk
- Saddle Ridge SchoolPublic (CBE) 2.5 km5 min drive
Distances are straight-line. Catchment areas change, so confirm the designated school with the Calgary Board of Education or Calgary Catholic School District.
- Sanjha Punjab 900 m11 min walk
- FreshCo 1.5 km19 min walk
- Super Save Cash And Carry 2.3 km29 min walk
Tap a place for directions. Places from OpenStreetMap contributors.
Estimated Monthly Payment
Based on 20% down, a 4.09% rate and 25-year amortization. Your actual payment will depend on your rate, down payment, and lender.
- Mortgage$1,614
- Condo fee$289
- Property tax$230
- Estimated total$2,133/mo
View on REALTOR.ca
Get alerts for homes like this
Be first to know. I’ll email you when new listings match: Townhouses in Cityscape, Calgary, $320k-$440k, 2+ beds.
Similar Townhouses in Cityscape
Recently Listed in Cityscape

The trademarks MLS®, Multiple Listing Service® and the associated logos are owned by The Canadian Real Estate Association (CREA) and identify the quality of services provided by real estate professionals who are members of CREA. The trademarks REALTOR®, REALTORS®, and the REALTOR® logo are controlled by CREA and identify real estate professionals who are members of CREA.
The information contained on this site is based in whole or in part on information that is provided by members of The Canadian Real Estate Association (CREA), who are responsible for its accuracy. CREA reproduces and distributes this information as a service for its members and assumes no responsibility for its accuracy.
The listing content on this page is protected by copyright and other laws, and is intended solely for the private, non-commercial use by individuals. Any other reproduction, distribution or use of the content, in whole or in part, is specifically forbidden. The prohibited uses include commercial use, "screen scraping", "database scraping", and any other activity intended to collect, store, reorganize or manipulate data on the pages produced by or displayed on this website.