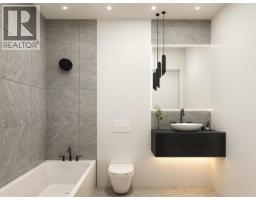
2624 1 Avenue NW, Calgary, Alberta T2N 0C4
About This Property
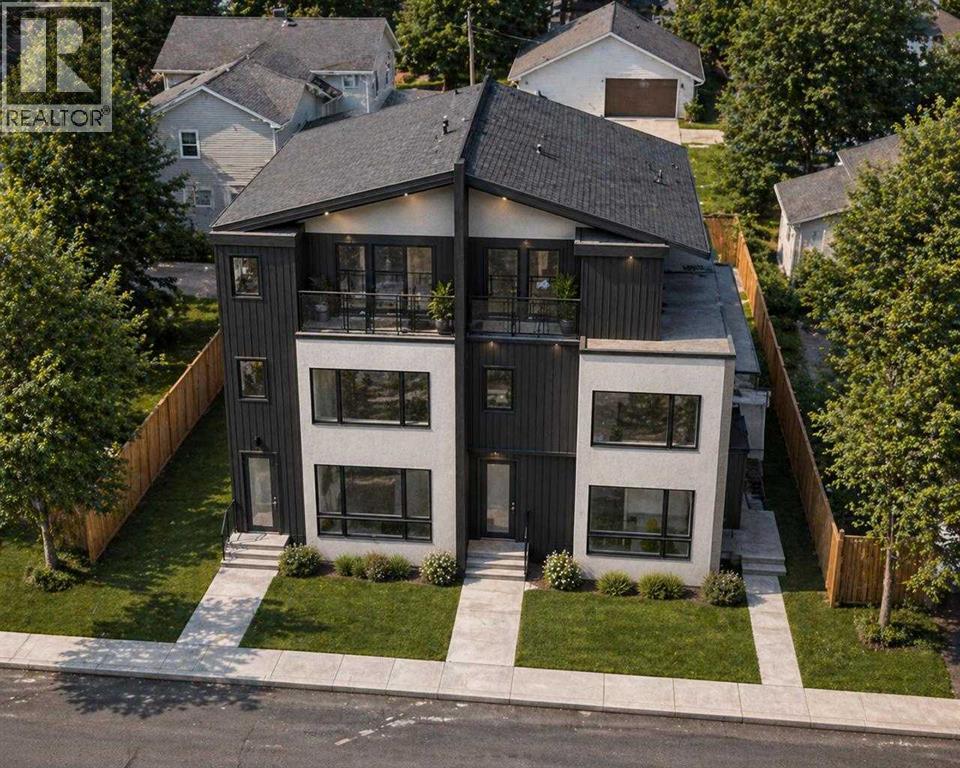
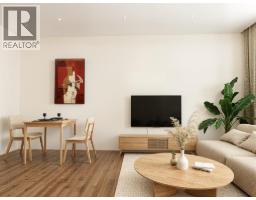
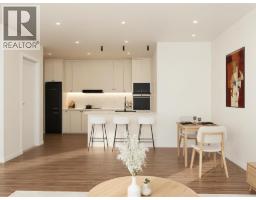
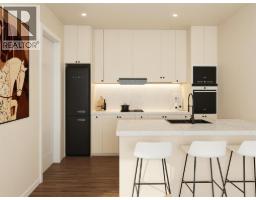
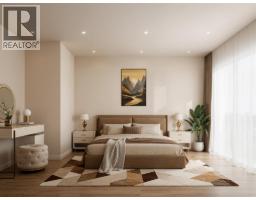
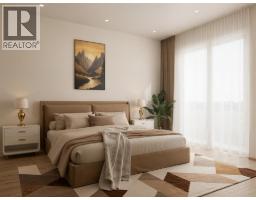
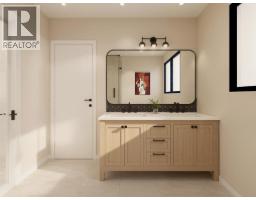
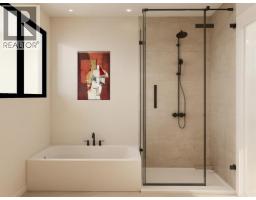
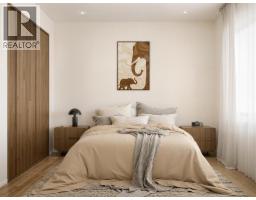
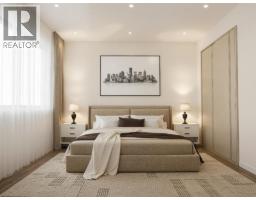
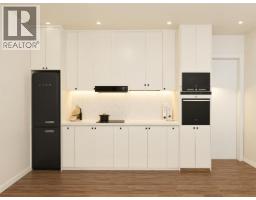
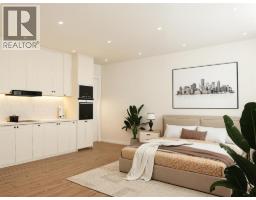
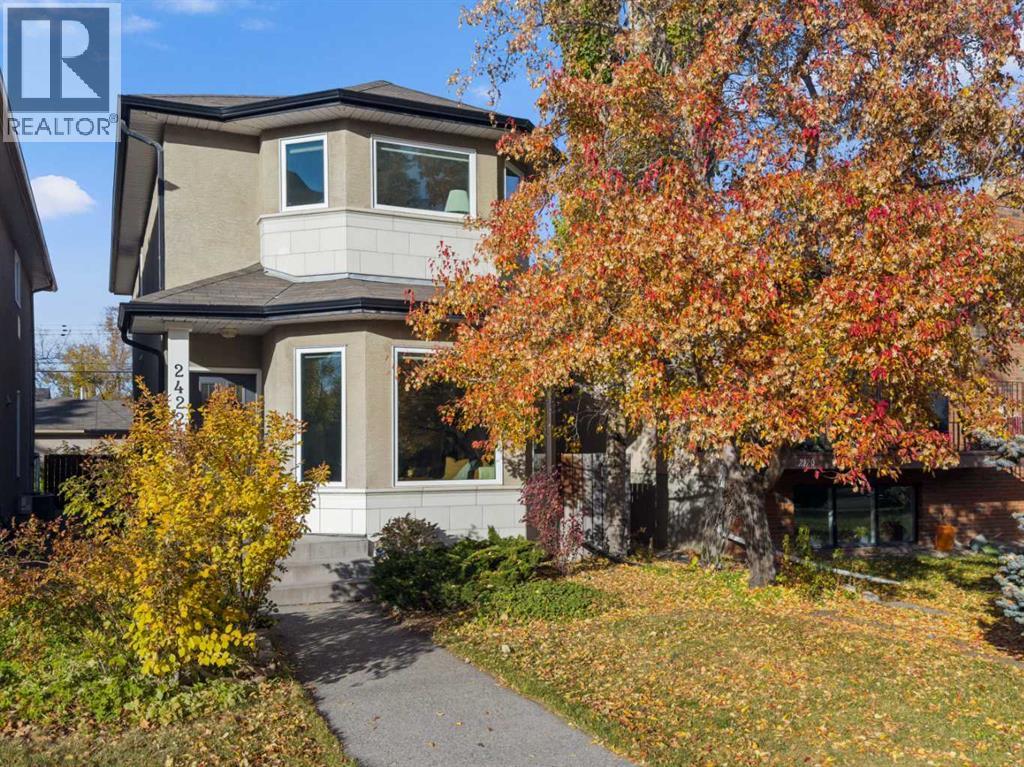
NEW LUXURY TOWNHOMES WITH FULLY LEGAL BASEMENT SUITES | PRIVATE DETACHED GARAGE | EV CHARGING ROUGH-IN & SOLAR-READY | THREE-STOREY OPEN-CONCEPT DESIGN | SELECT FINISHES STILL CUSTOMIZABLE | WEST HILLHURST, MINUTES TO DOWNTOWN, KENSINGTON & FOOTHILLS HOSPITAL. A legal suite is the difference between a mortgage and a mortgage helper, and every one of these four brand-new West Hillhurst townhomes includes one. Buy to live upstairs and rent the suite, house extended family, or hold the whole property as an income asset in one of Calgary's strongest inner-city rental markets. Each three-storey home features a bright open-concept plan with large windows, spacious living areas, a designer kitchen with quartz counters, dedicated dining space, upper-floor laundry, multiple bedrooms and a stunning primary retreat. The fully legal basement suite has its own separate entrance. Each property includes a private detached garage, EV charging rough-ins and solar-ready construction. Buyers still have a limited opportunity to personalize select interior finishes before completion. Unlike many inner-city townhouse developments that go quickly to investors, this is a real chance for end users, professionals and families to secure a luxury new build in West Hillhurst at a more attainable price than nearby competing developments. The location is exceptional: minutes to downtown, Kensington, the Bow River pathways, Foothills Hospital, the University of Calgary, SAIT, parks, restaurants, coffee shops, shopping and top-rated schools. Luxury townhomes with legal suites, detached garages and modern three-storey layouts in West Hillhurst are increasingly difficult to find. Watch the full video tour, then ask for floor plans and specifications.
Key Features
- Built in 2026
- Basement: Finished, Full, Suite
- Detached Garage Parking
- Forced air Heat
Property Details
Bedrooms & Bathrooms
Size
Interior
Building
Parking
Land
Financial
Rooms
Main Level
Upper Level
Third Level
Basement
Room measurements are supplied by the listing brokerage and are approximate.
What’s nearby
- Louise Dean SchoolPublic (CBE) 500 m7 min walk
- Madeleine d'Houet SchoolCatholic (CCSD) · Grades 7-9 700 m9 min walk
- Westmount Charter School ElementaryGrades 0-4 800 m10 min walk
- Maria Montessori Education Centre 1.0 km13 min walk
Distances are straight-line. Catchment areas change, so confirm the designated school with the Calgary Board of Education or Calgary Catholic School District.
- Grand Trunk Park & Playground 600 m7 min walk
- Westmount Playground 650 m8 min walk
- Pumphouse Park 1.1 km13 min walk
Tap a place for directions. Places from OpenStreetMap contributors.
Estimated Monthly Payment
Based on 20% down, a 4.09% rate and 25-year amortization. Your actual payment will depend on your rate, down payment, and lender.
- Mortgage$3,504
- Property tax$460
- Estimated total$3,964/mo
View on REALTOR.ca
Get alerts for homes like this
Be first to know. I’ll email you when new listings match: Townhouses in West Hillhurst, Calgary, $700k-$950k, 2+ beds.
Similar Townhouses in West Hillhurst
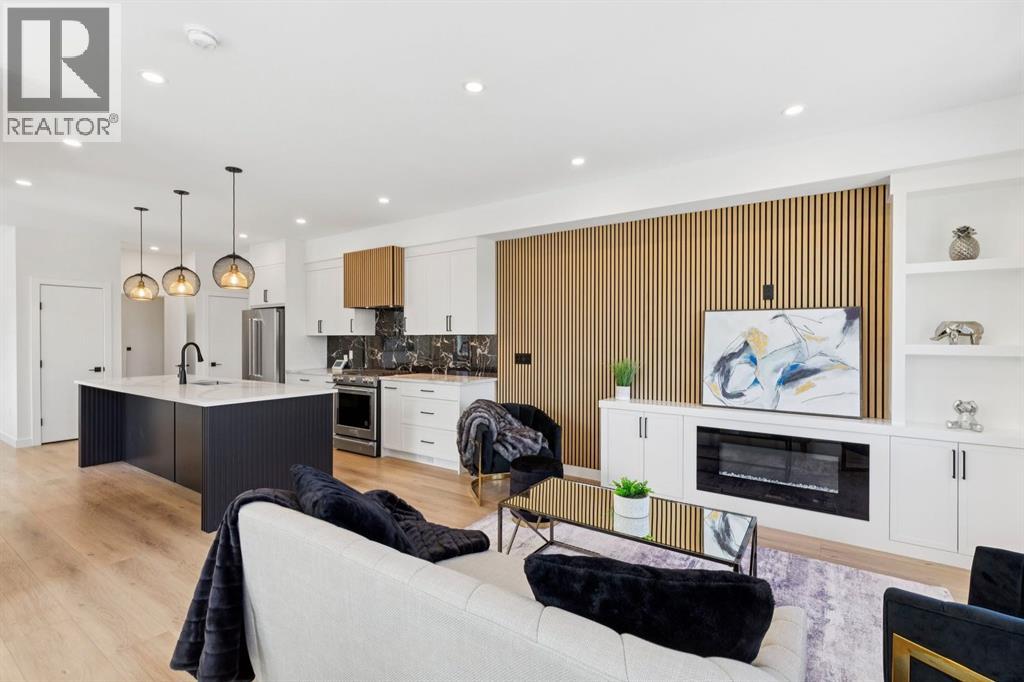
Recently Listed in West Hillhurst

The trademarks MLS®, Multiple Listing Service® and the associated logos are owned by The Canadian Real Estate Association (CREA) and identify the quality of services provided by real estate professionals who are members of CREA. The trademarks REALTOR®, REALTORS®, and the REALTOR® logo are controlled by CREA and identify real estate professionals who are members of CREA.
The information contained on this site is based in whole or in part on information that is provided by members of The Canadian Real Estate Association (CREA), who are responsible for its accuracy. CREA reproduces and distributes this information as a service for its members and assumes no responsibility for its accuracy.
The listing content on this page is protected by copyright and other laws, and is intended solely for the private, non-commercial use by individuals. Any other reproduction, distribution or use of the content, in whole or in part, is specifically forbidden. The prohibited uses include commercial use, "screen scraping", "database scraping", and any other activity intended to collect, store, reorganize or manipulate data on the pages produced by or displayed on this website.