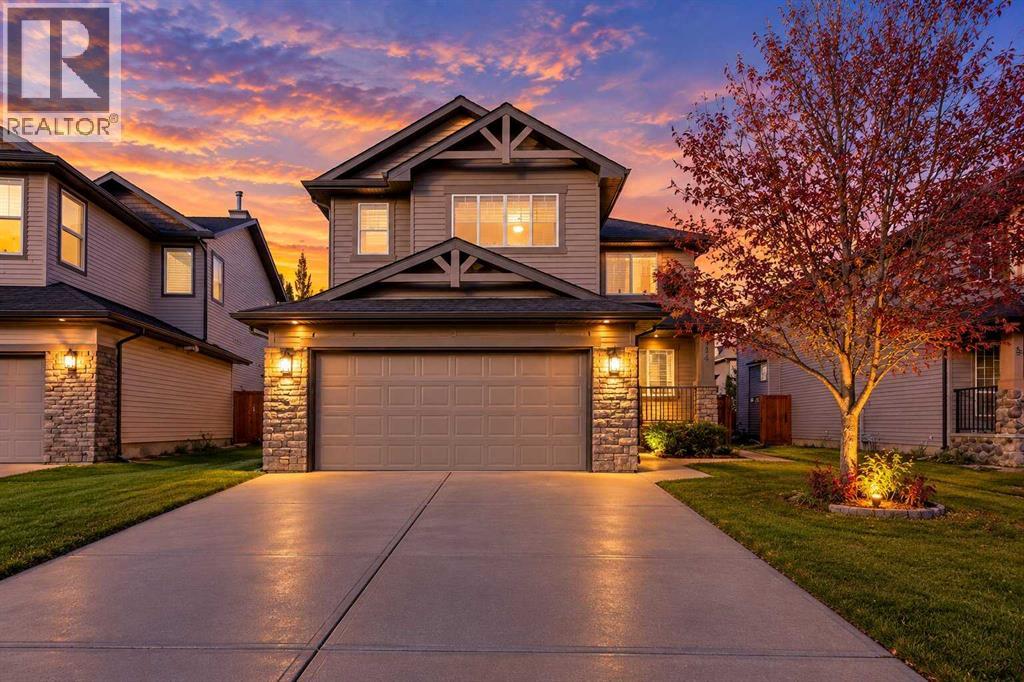
264 Willowmere Way, Chestermere, Alberta T1X 0E1
About This Property
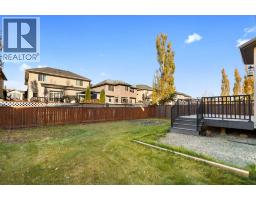
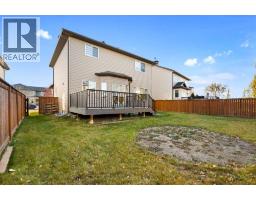
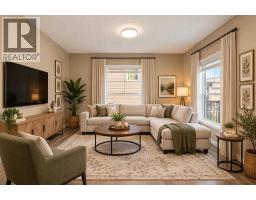
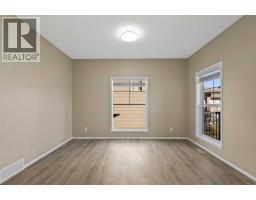
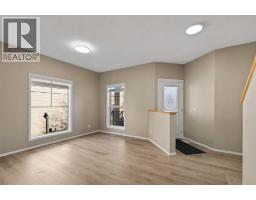
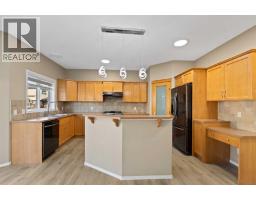
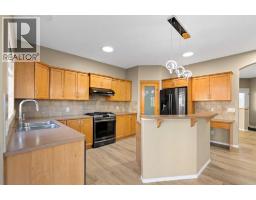
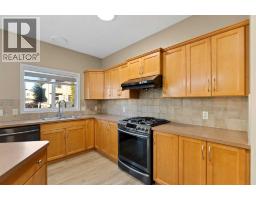
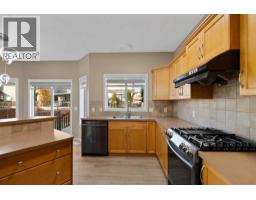
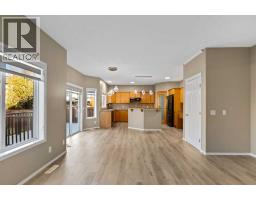
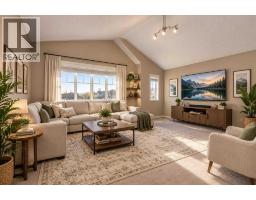
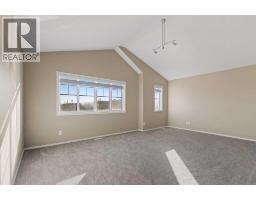
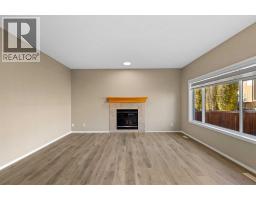
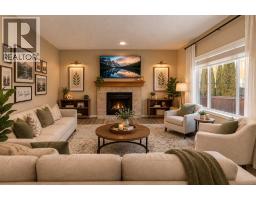
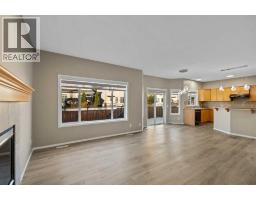
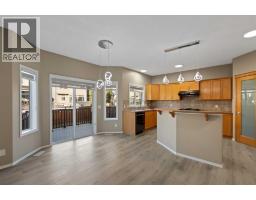
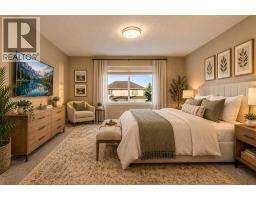
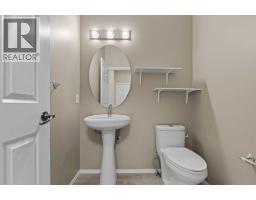
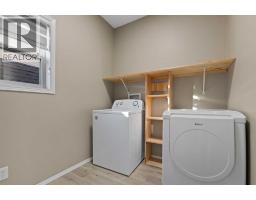
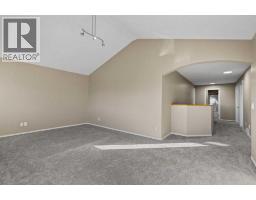
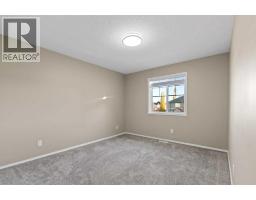
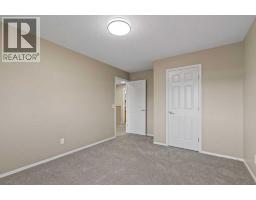
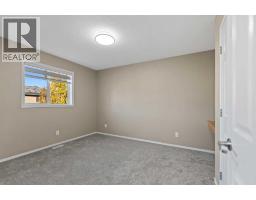
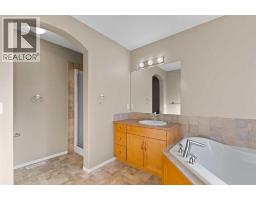
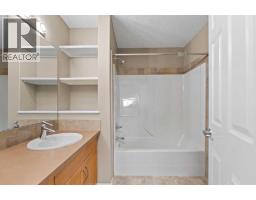
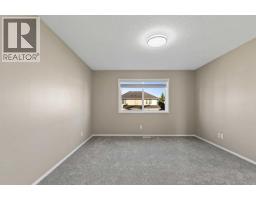
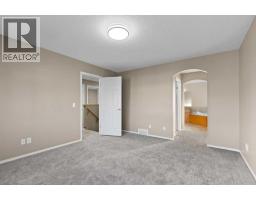
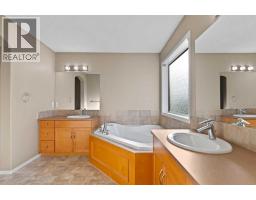
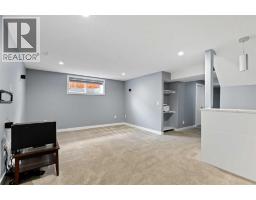
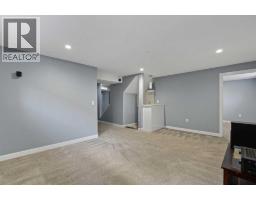
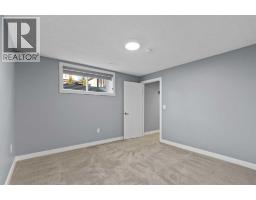
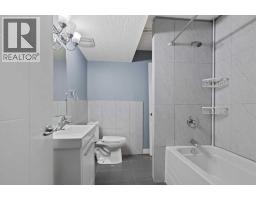
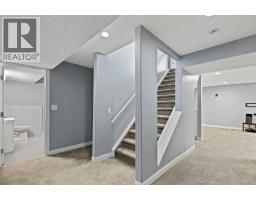
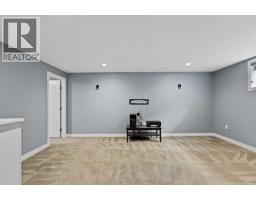
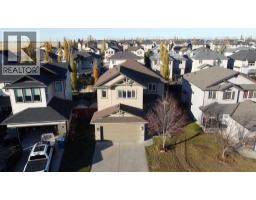
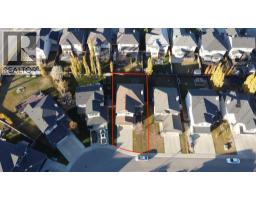
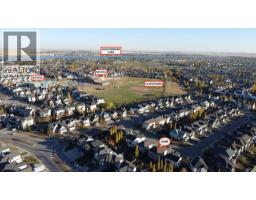
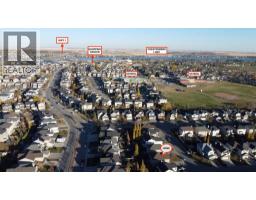
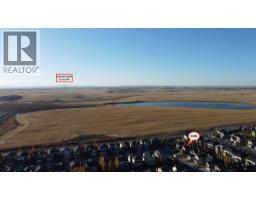
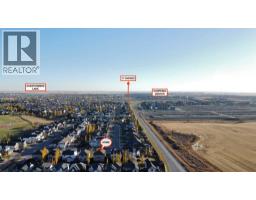
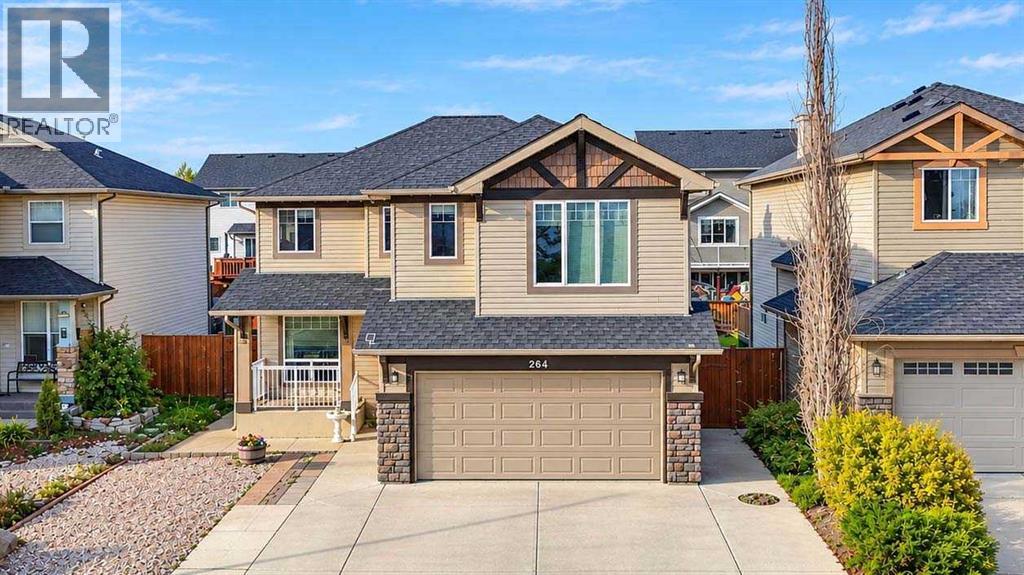
Beautifully Updated Two-Storey Home in the Desirable Community of Westmere, Chestermere!Welcome to this beautifully updated two-storey home offering approximately 2,850 sq. ft. of living space, nestled in the highly desirable and peaceful community of Westmere in Chestermere. Combining modern updates, spacious living areas, and exceptional entertainment spaces, this home is perfect for families seeking comfort, style, and convenience.The main floor features 9-foot ceilings, elegant knockdown ceilings, fresh Paint, New LED lighting, New Blinds and Brand-New Luxury Vinyl Plank flooring. The well-appointed kitchen showcases stylish black stainless steel appliances and offers a functional space for everyday cooking and entertaining. Enjoy the flexibility of separate living and family rooms, with a cozy fireplace creating a warm and inviting atmosphere.Upstairs, brand-new carpet complements three generously sized bedrooms and a spacious bonus room featuring vaulted ceilings—an ideal space for family gatherings or relaxation. The primary bedroom offers a luxurious five-piece ensuite, while the two additional bedrooms are served by a full four-piece bathroom.The legally developed basement provides outstanding additional living and entertainment space, featuring a large bedroom with a walk-in closet and built-in dresser, a spacious recreation room wired for a Bose sound system, a wet bar, a full bathroom, and additional storage.Step outside to enjoy the backyard, complete with a durable composite deck, a storage shed for landscaping tools, and a gas line for your BBQ—perfect for summer barbecues and outdoor entertaining. The insulated garage adds year-round convenience and functionality.Major updates include a new Roof Shingles and Hot Water Tank, both replaced in 2022, offering added peace of mind.Enjoy the convenience of nearby schools, shopping, playgrounds, and sidewalks, while appreciating the picturesque lake views and surrounding landscape that make Ches termere such a desirable place to call home.With its stylish upgrades, generous living spaces, and fantastic location in Westmere, this move-in-ready home offers an exceptional opportunity to enjoy comfortable family living in a peaceful community. Don't miss out!
Key Features
- Built in 2007
- Basement: Finished, Full, Walk-up
- Attached Garage, Parking Pad, Other
- 1 Fireplace
- Golf Course Development
- Lake Privileges
Property Details
Bedrooms & Bathrooms
Size
Interior
Building
Parking
Neighbourhood
Land
Financial
Rooms
Main Level
Upper Level
Basement
Room measurements are supplied by the listing brokerage and are approximate.
What’s nearby
- Prairie Waters Elementary SchoolPublic (Rocky View) 350 m5 min walk
- St. Gabriel the Archangel SchoolCatholic (CCSD) 400 m5 min walk
- Rainbow Creek Elementary School 2.0 km24 min walk
- Tyndale Christian School 2.2 km27 min walk
Distances are straight-line. Catchment areas change, so confirm the designated school with the local school division.
- Centennial Park 300 m4 min walk
- Westmere Stormpond 750 m9 min walk
- John Peake Park 1.2 km15 min walk
Tap a place for directions. Places from OpenStreetMap contributors.
Estimated Monthly Payment
Based on 20% down, a 4.09% rate and 25-year amortization. Your actual payment will depend on your rate, down payment, and lender.
- Mortgage$2,803
- Property tax$354
- Estimated total$3,157/mo
View on REALTOR.ca
Get alerts for homes like this
Be first to know. I’ll email you when new listings match: Houses in Westmere, Chestermere, $560k-$760k, 3+ beds.
Similar Houses in Westmere
Recently Listed in Westmere

The trademarks MLS®, Multiple Listing Service® and the associated logos are owned by The Canadian Real Estate Association (CREA) and identify the quality of services provided by real estate professionals who are members of CREA. The trademarks REALTOR®, REALTORS®, and the REALTOR® logo are controlled by CREA and identify real estate professionals who are members of CREA.
The information contained on this site is based in whole or in part on information that is provided by members of The Canadian Real Estate Association (CREA), who are responsible for its accuracy. CREA reproduces and distributes this information as a service for its members and assumes no responsibility for its accuracy.
The listing content on this page is protected by copyright and other laws, and is intended solely for the private, non-commercial use by individuals. Any other reproduction, distribution or use of the content, in whole or in part, is specifically forbidden. The prohibited uses include commercial use, "screen scraping", "database scraping", and any other activity intended to collect, store, reorganize or manipulate data on the pages produced by or displayed on this website.