2658 11 Avenue SE, Calgary, Alberta T2A 0E3
About This Property
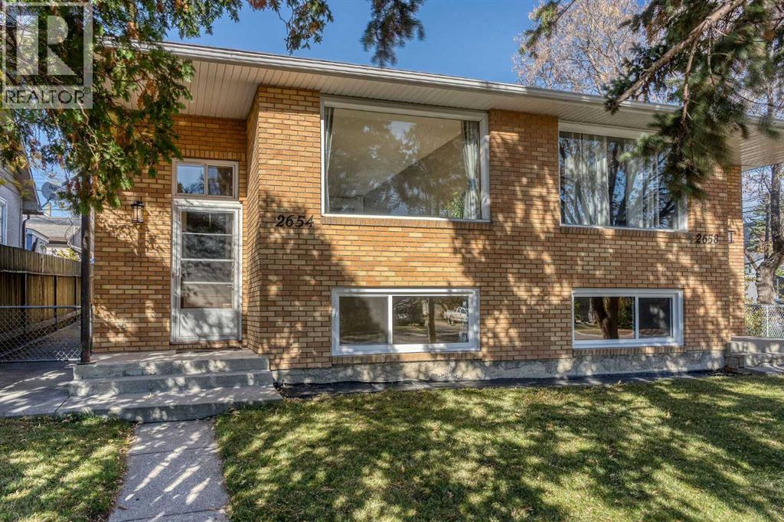
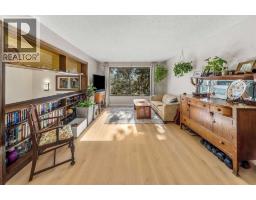
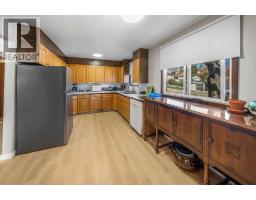
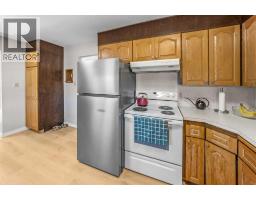
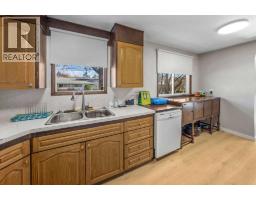
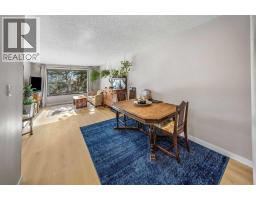
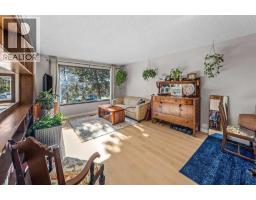
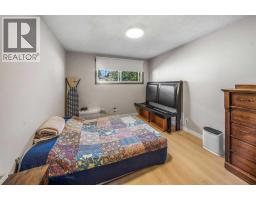
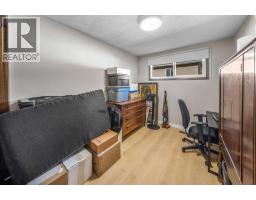
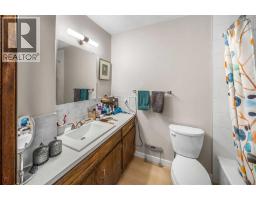
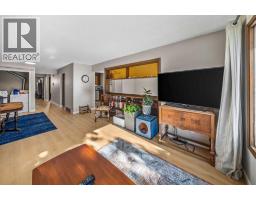
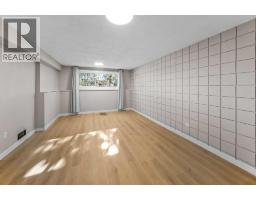
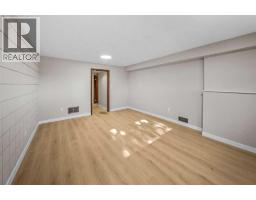
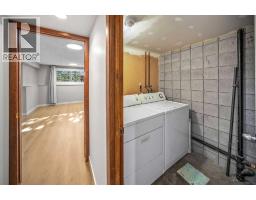
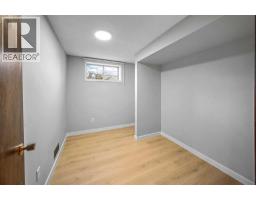
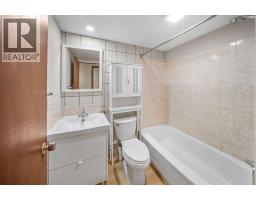
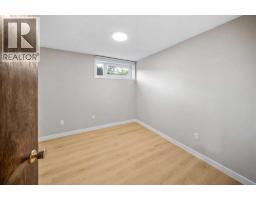
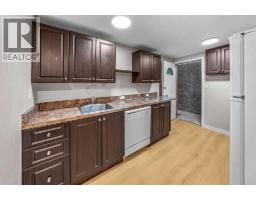
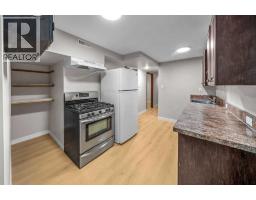
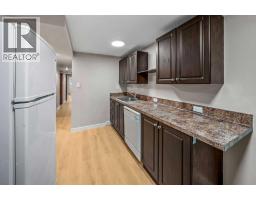
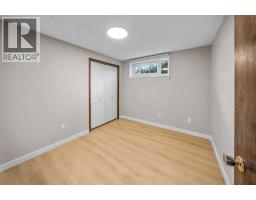
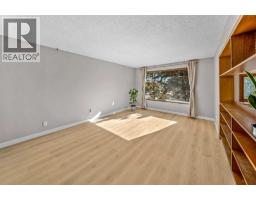
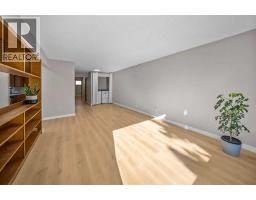
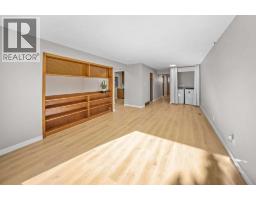
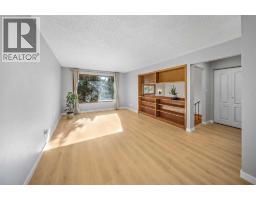
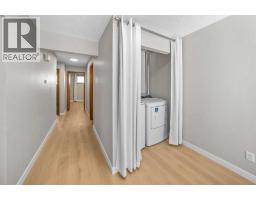
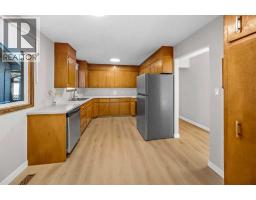
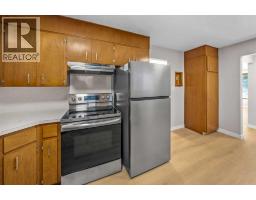
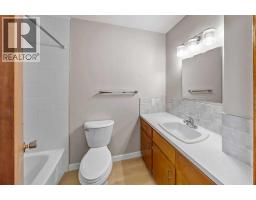
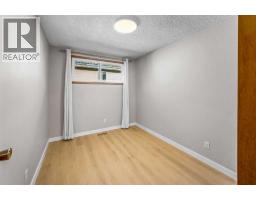
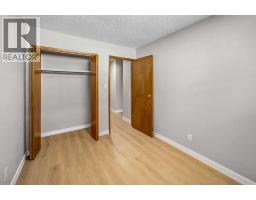
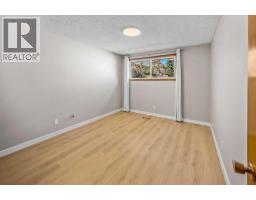
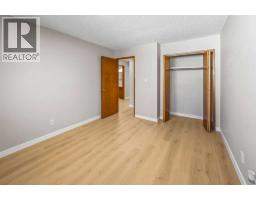
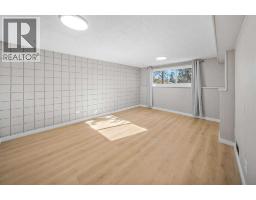
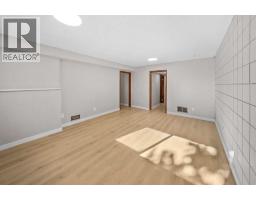
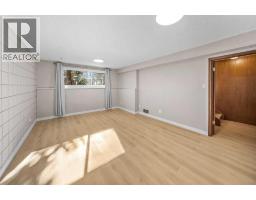
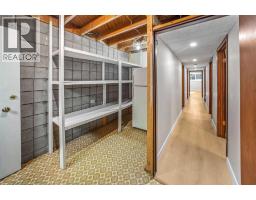
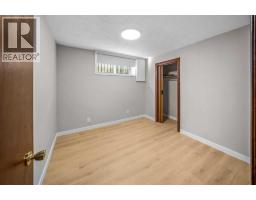
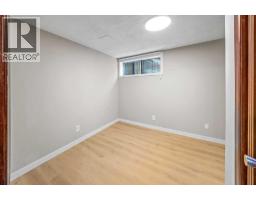
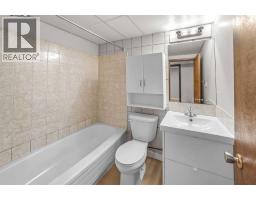
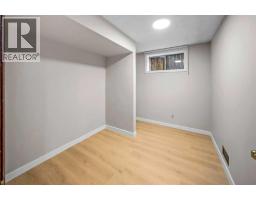
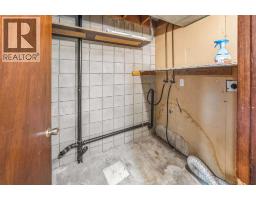
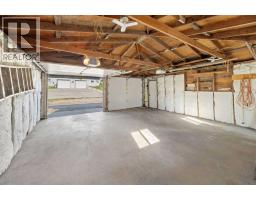
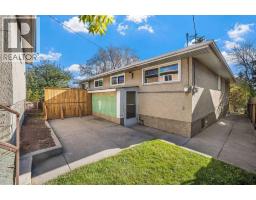
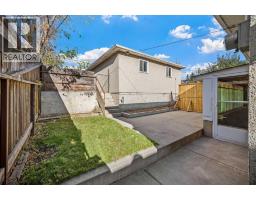
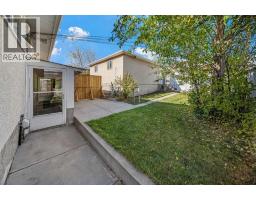
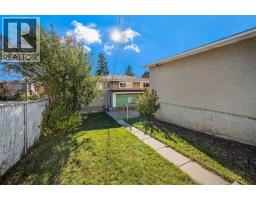
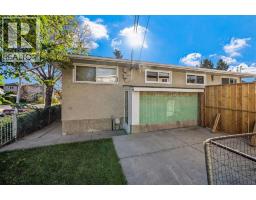
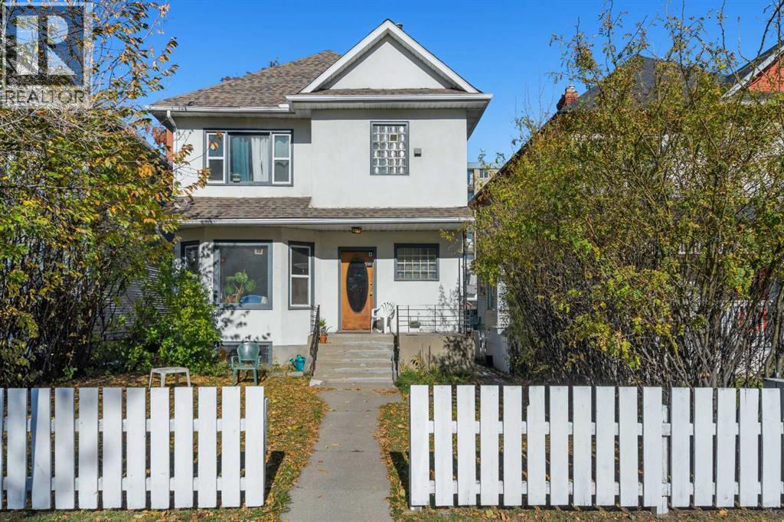
INVESTMENT ALERT! THREE LEGAL RENTAL SUITES, UPDATED SIDE-BY-SIDE DUPLEX! CORNER REDEVELOPMENT LOT OVERSIZED DOUBLE GARAGE! Over 3600 sqft of developed space with 8 bedrooms and 2 Dens! Whether you’re looking for a mortgage helper or an income-generatinginvestment property with one side bringing in $3450 and extra income potential for a full additional side! This unique property in Albert Park offers an excellent combination ofrental income potential, extensive recent upgrades, and future redevelopmentpotential. Situated on an impressive 50’ x 120’ corner lot on a desirable street, the propertyfeatures a double detached garage, separate basement entrances, and three legal living spaces. One side offers a full bi-level home, ideal for an owner-occupant looking to offset theirmortgage with rental income, while the other features an upper-level residence and a legalbasement suite, providing multiple income opportunities. The property has undergone over$100,000 in recent renovations and improvements, offering added value and peace of mind forthe next owner. The interiors feature modern, refreshed living spaces with contemporaryfinishes throughout all three units. Updates include modern wide-plank luxury vinyl flooring,fresh paint, updated lighting and window coverings, two new high-efficiency furnaces, two newhot water tanks, numerous replacement windows, and added attic insulation.Numerous additional interior improvements further enhance the overall appeal. Numerous exterior improvements have also been completed, enhance the property’s curb appeal and functionality. Conveniently located with quick access to downtown, major roadways, transit, and everyday amenities, this is an excellent opportunity for investorsseeking rental income, homeowners looking for a mortgage helper, or buyers exploring thelong-term potential of a large corner lot in an established inner-city community. With threelegal rental suites, modern updated interiors, substantial recen t upgrades, and futureredevelopment potential, this property offers exceptional versatility for both investors andowner occupants alike!
Key Features
- Built in 1974
- Basement: Finished, Separate entrance, See Remarks
- Detached Garage, See Remarks, Shared Parking
- Forced air Heat
Property Details
Size
Interior
Building
Parking
Land
Financial
What’s nearby
- Radisson Park School 550 m7 min walk
- Bishop Kidd SchoolCatholic (CCSD) 550 m7 min walk
- Sir Wilfrid Laurier SchoolPublic (CBE) 700 m9 min walk
- Holy Family SchoolCatholic (CCSD) 800 m10 min walk
Distances are straight-line. Catchment areas change, so confirm the designated school with the Calgary Board of Education or Calgary Catholic School District.
- Calgary Co-op Forest Lawn Food Centre 850 m11 min walk
- Hồng Kông Siêu Thị 1000 m12 min walk
- Tiendona Market 1.4 km18 min walk
Tap a place for directions. Places from OpenStreetMap contributors.
Estimated Monthly Payment
Based on 20% down, a 4.09% rate and 25-year amortization. Your actual payment will depend on your rate, down payment, and lender.
- Mortgage$4,141
- Property tax$437
- Estimated total$4,578/mo
View on REALTOR.ca
Get alerts for homes like this
Be first to know. I’ll email you when new listings match: Multi-Family Homes in Albert Park/Radisson Heights, Calgary, $820k-$1.13M.
Similar Properties in Calgary
Recently Listed in Albert Park/Radisson Heights

The trademarks MLS®, Multiple Listing Service® and the associated logos are owned by The Canadian Real Estate Association (CREA) and identify the quality of services provided by real estate professionals who are members of CREA. The trademarks REALTOR®, REALTORS®, and the REALTOR® logo are controlled by CREA and identify real estate professionals who are members of CREA.
The information contained on this site is based in whole or in part on information that is provided by members of The Canadian Real Estate Association (CREA), who are responsible for its accuracy. CREA reproduces and distributes this information as a service for its members and assumes no responsibility for its accuracy.
The listing content on this page is protected by copyright and other laws, and is intended solely for the private, non-commercial use by individuals. Any other reproduction, distribution or use of the content, in whole or in part, is specifically forbidden. The prohibited uses include commercial use, "screen scraping", "database scraping", and any other activity intended to collect, store, reorganize or manipulate data on the pages produced by or displayed on this website.