 1 / 48
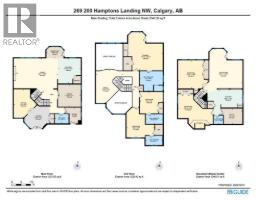
269 Hamptons Landing NW, Calgary, Alberta
About This Property
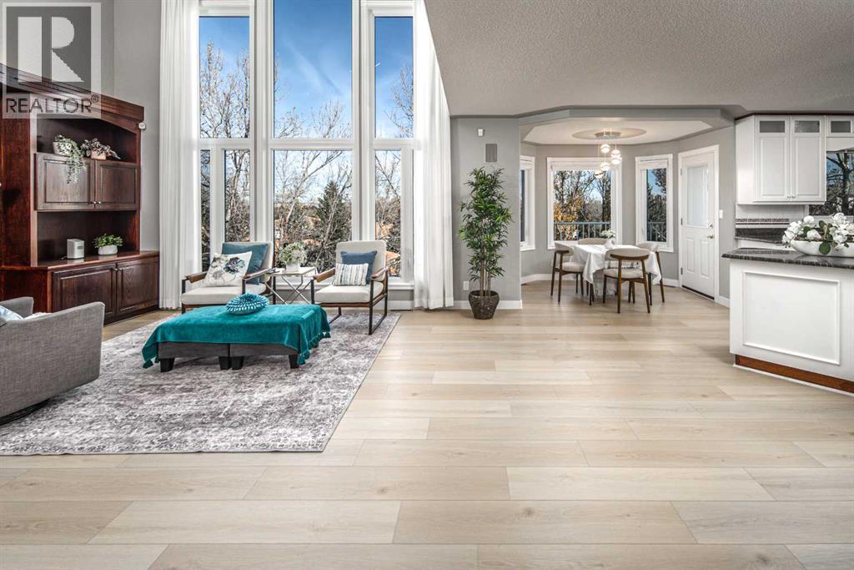
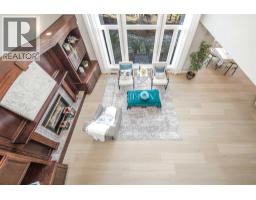
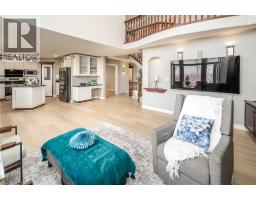
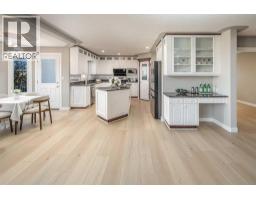
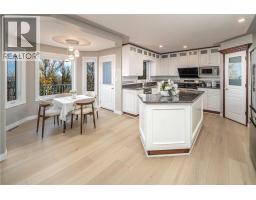
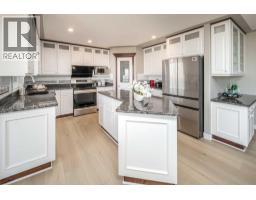
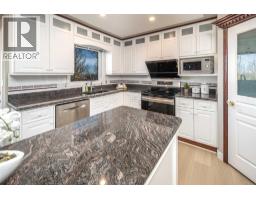
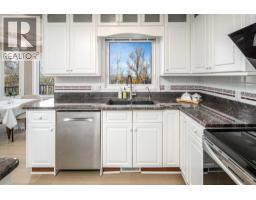
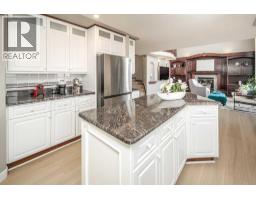
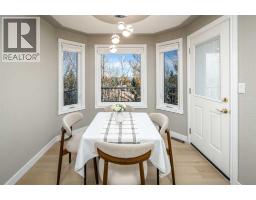
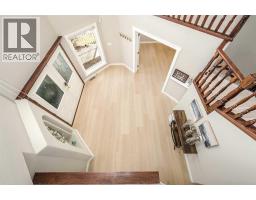
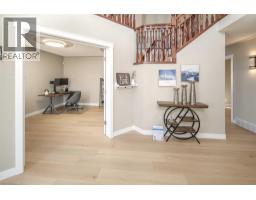
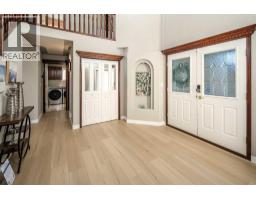
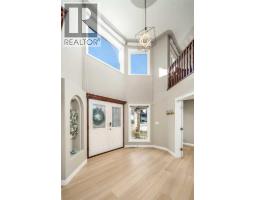
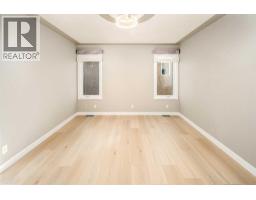
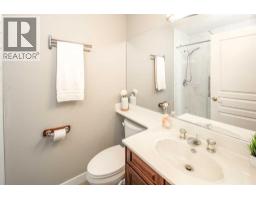
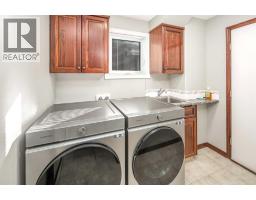
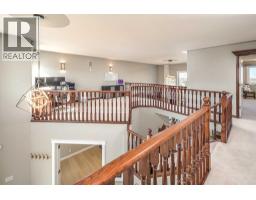
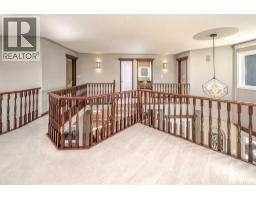
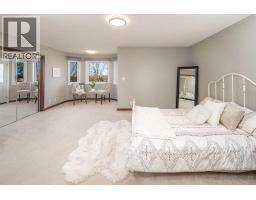
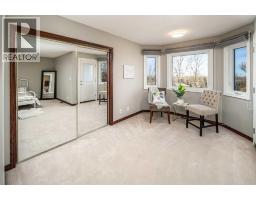
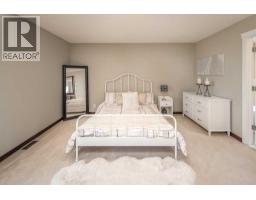
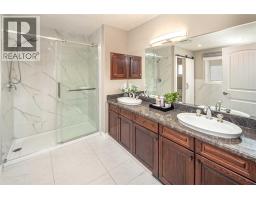
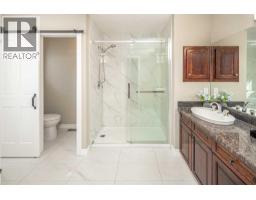
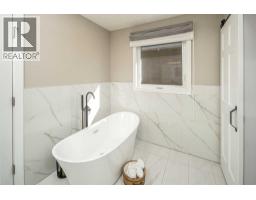
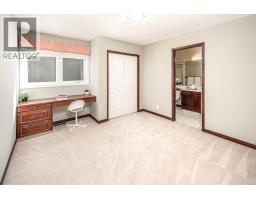
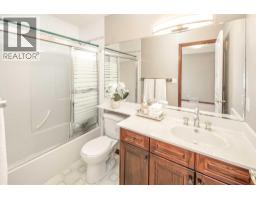
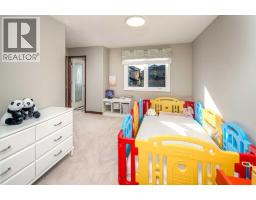
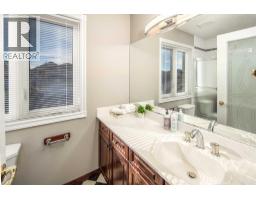
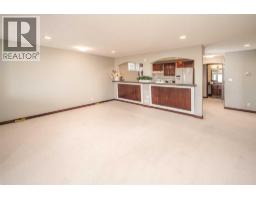
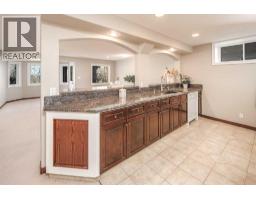
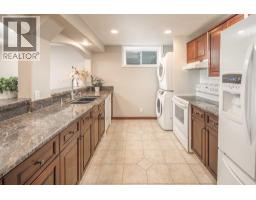
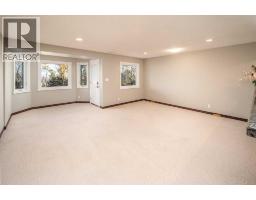
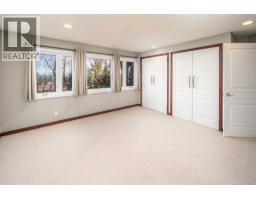
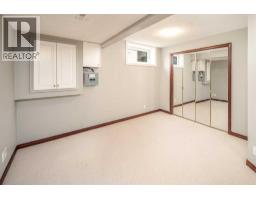
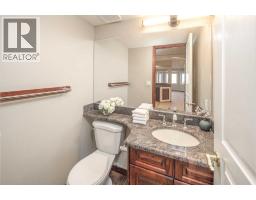
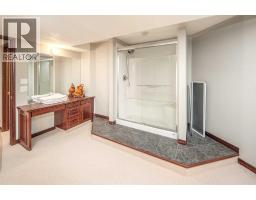
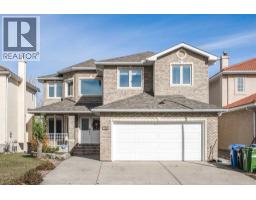
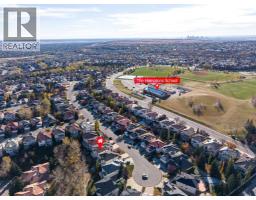
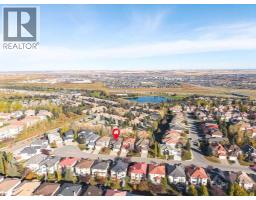
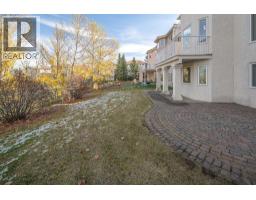
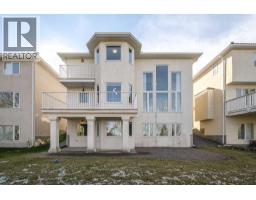
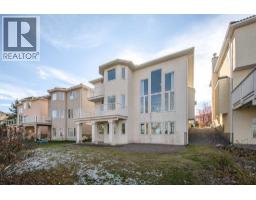
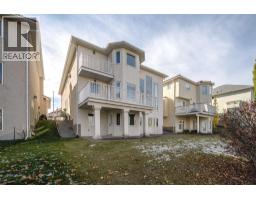
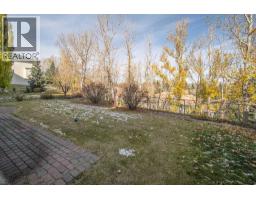
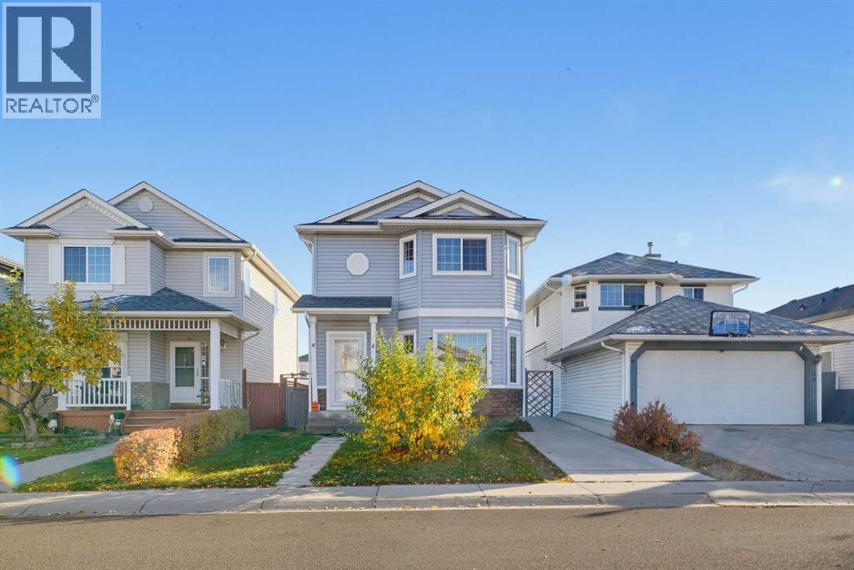
WALKOUT BASEMENT | 6 BEDROOMS | 5 FULL BATHROOMS | TWO LAUNDRY SETS | TREED GREEN SPACE | EXTENSIVE UPGRADESWelcome to this beautifully maintained, custom-built home, ideally situated on a quiet street and backing onto a peaceful grove of trees. Offering 6 bedrooms, 5 full bathrooms, and two sets of laundry, this exceptional home provides generous living space and excellent functionality for growing or multi-generational families. The impressive exterior features extensive brickwork and a tiled front porch. Inside, the main floor boasts new vinyl plank flooring (2026), a versatile front office or bedroom, a full bathroom, a formal dining room, and a spacious kitchen with timeless white cabinetry, granite countertops, and a central island. The inviting family room features soaring windows overlooking the lush treed green space, a cozy fireplace, and built-in cabinetry. Upstairs, a bright loft overlooks the family room and captures beautiful views. All three upper-level bedrooms feature their own private ensuites. The spacious primary retreat offers a comfortable sitting area with scenic views and a luxurious ensuite complete with a jetted tub, separate shower, and dual vanities. The builder-finished walkout basement offers excellent additional living space, ideal for extended family. It features a large family room, a second kitchen with granite countertops, a dining nook, a full bathroom, two additional bedrooms, and convenient laundry facilities. Extensive upgrades include: Poly-B plumbing replaced with PEX-A (2026), New vinyl plank flooring (2026), Malarkey Vista Class 4 hail-resistant roof (2025), New gutters and downspouts (2025) New garage door (2025), Two new furnaces and a new hot water tank (2024),New air conditioner (2024), Triple-pane PVC windows replaced (2023), Attic insulation upgraded to R-60, New dishwasher, refrigerator, washer, and dryer (2023), New stove (2022) this home is an outstanding opportunity for families seeking flexibility and room to gr ow. A wonderful home in a serene setting—don't miss it!
Key Features
- Built in 1996
- Basement: Finished, Full, Walk out
- Attached Garage Parking
- Central air conditioning
- 1 Fireplace
- Golf Course Development
Property Details
Bedrooms & Bathrooms
Size
Interior
Building
Parking
Neighbourhood
Land
Financial
Rooms
Main Level
Second Level
Basement
Room measurements are supplied by the listing brokerage and are approximate.
Estimated Monthly Payment
Based on 20% down, a 4.09% rate and 25-year amortization. Your actual payment will depend on your rate, down payment, and lender.
- Mortgage$4,969
- Property tax$593
- Estimated total$5,562/mo
View on REALTOR.ca
Get alerts for homes like this
Be first to know. I’ll email you when new listings match: Houses in Hamptons, Calgary, $990k-$1.35M, 4+ beds.
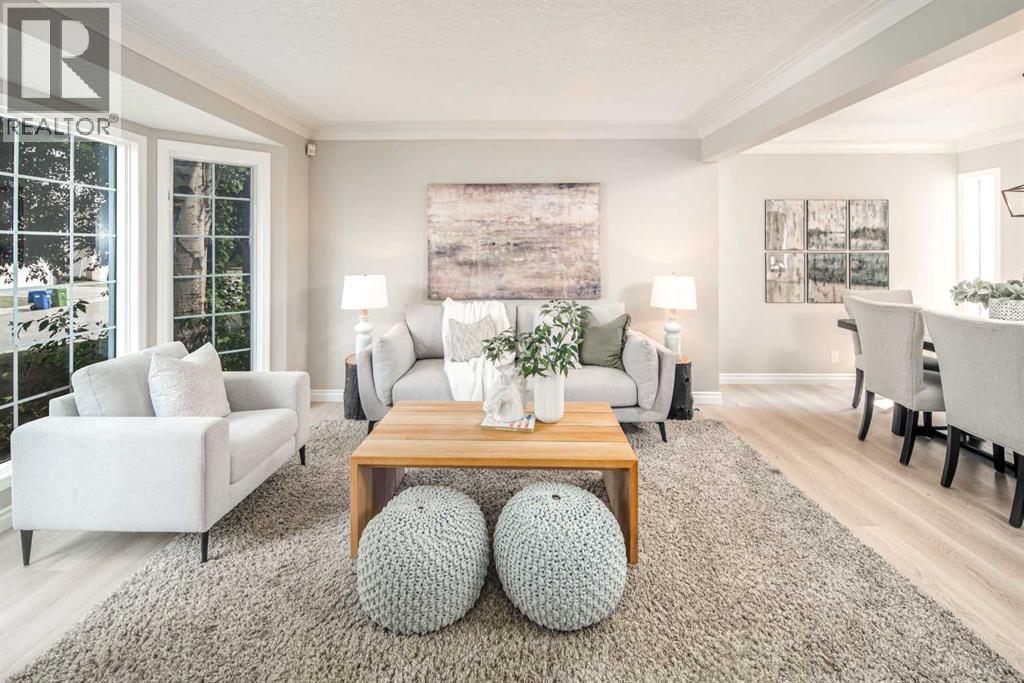
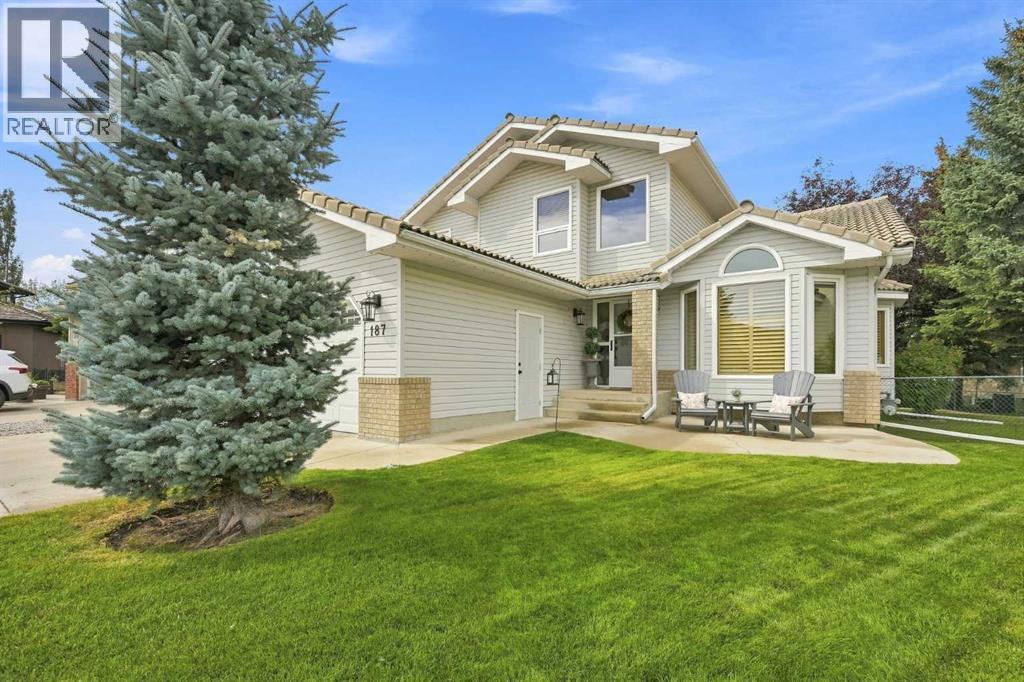
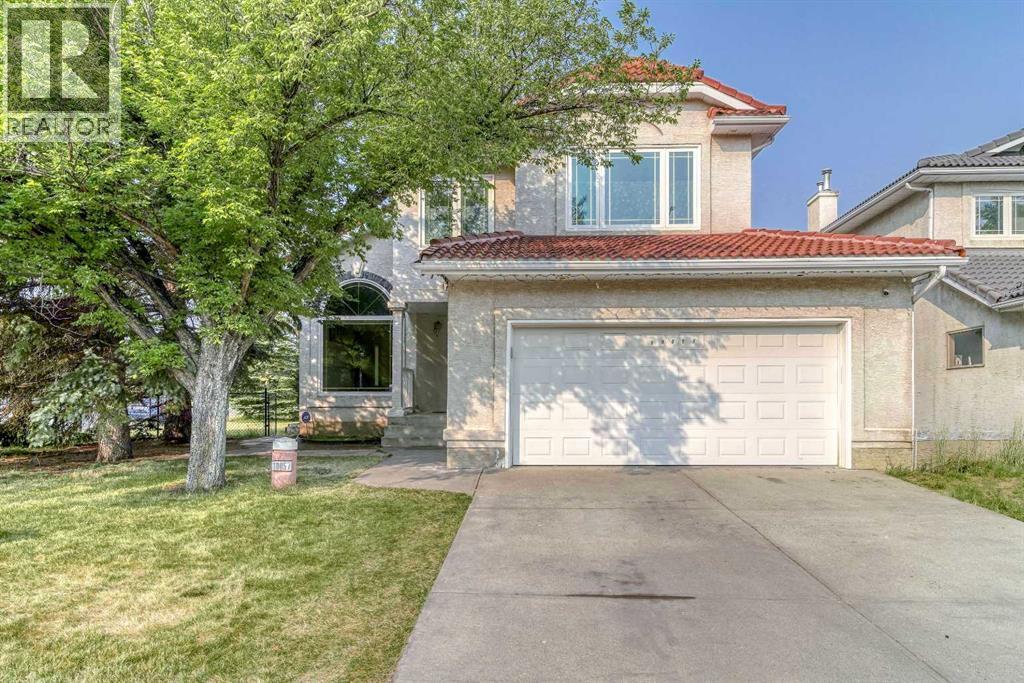
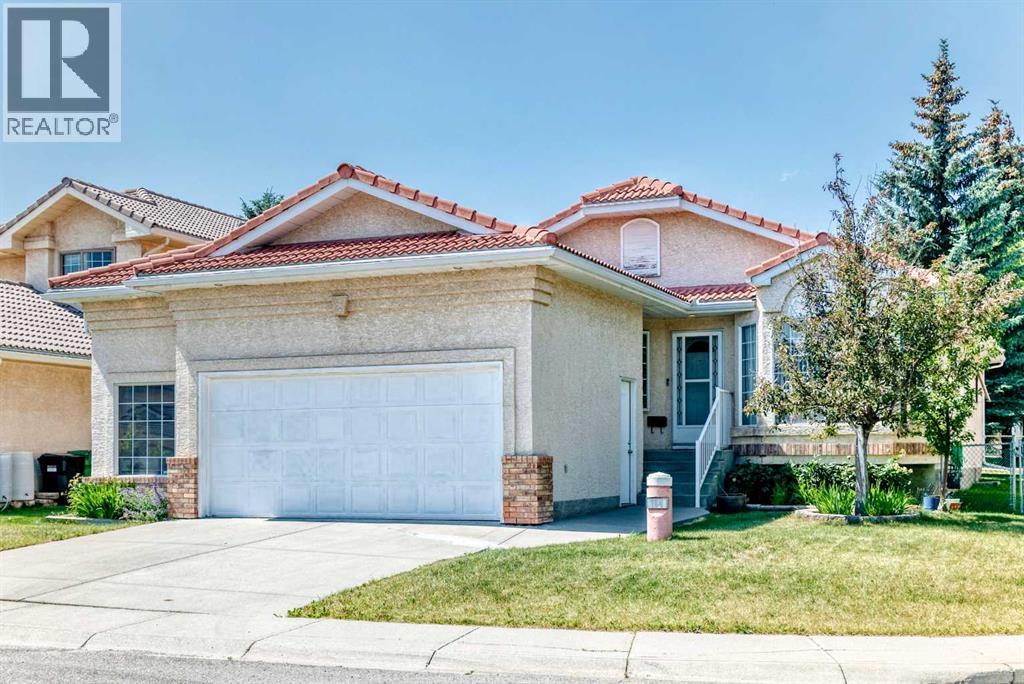
Similar Houses in Hamptons
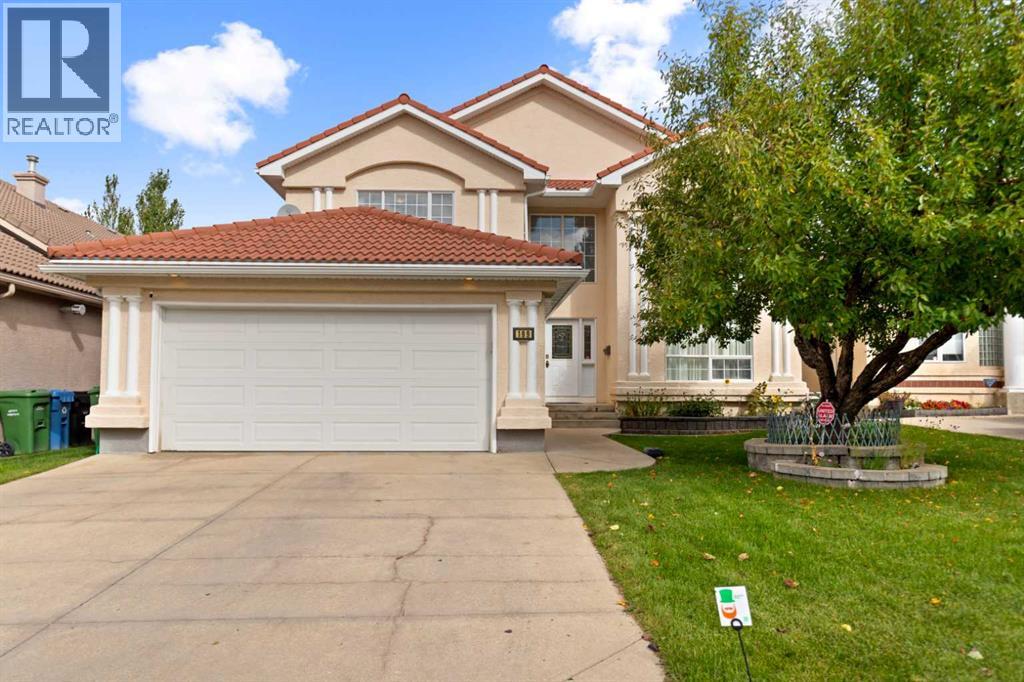
Recently Listed in Hamptons
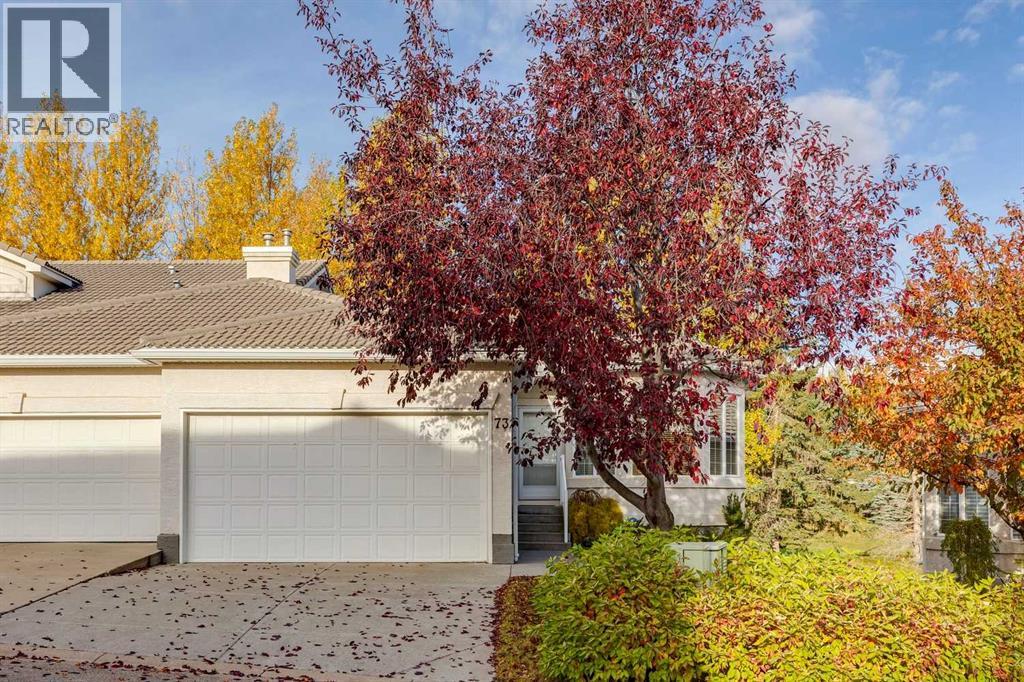
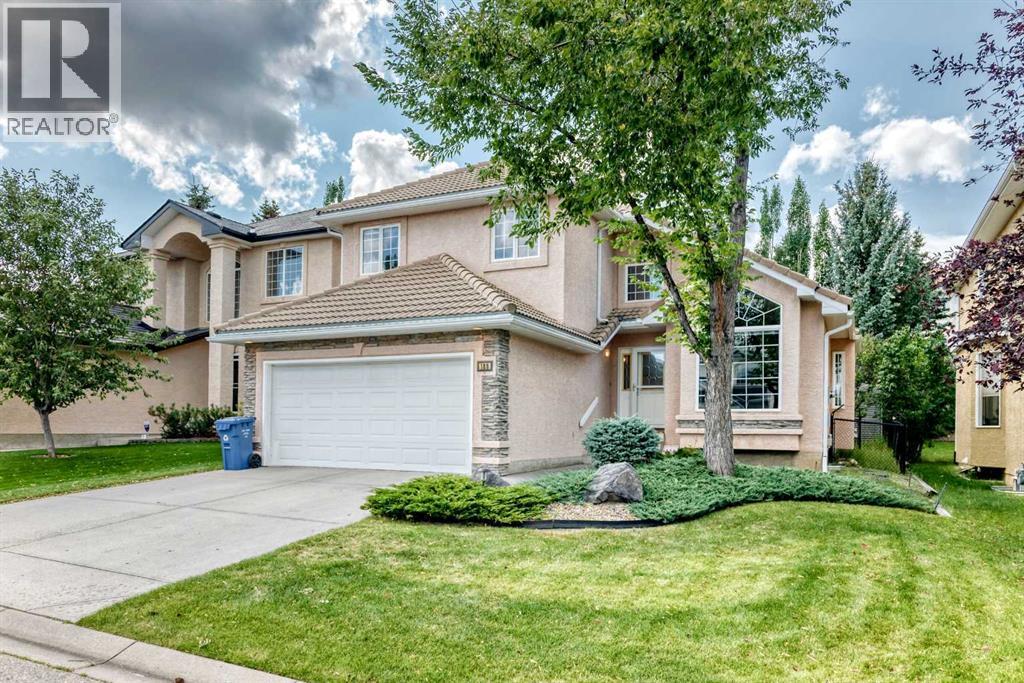
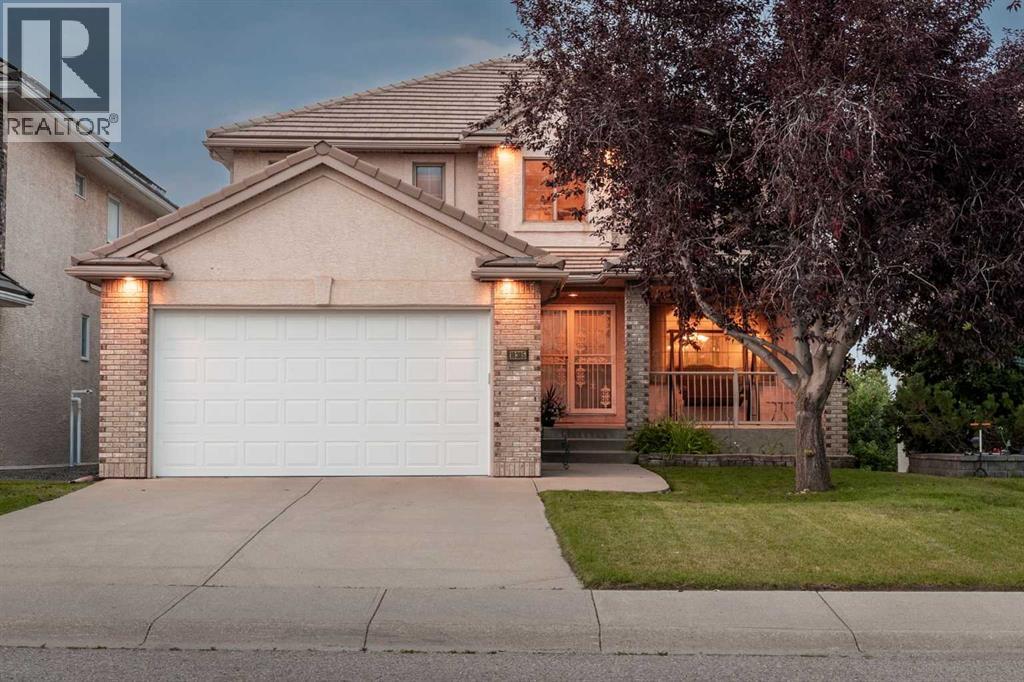

The trademarks MLS®, Multiple Listing Service® and the associated logos are owned by The Canadian Real Estate Association (CREA) and identify the quality of services provided by real estate professionals who are members of CREA. The trademarks REALTOR®, REALTORS®, and the REALTOR® logo are controlled by CREA and identify real estate professionals who are members of CREA.
The information contained on this site is based in whole or in part on information that is provided by members of The Canadian Real Estate Association (CREA), who are responsible for its accuracy. CREA reproduces and distributes this information as a service for its members and assumes no responsibility for its accuracy.
The listing content on this page is protected by copyright and other laws, and is intended solely for the private, non-commercial use by individuals. Any other reproduction, distribution or use of the content, in whole or in part, is specifically forbidden. The prohibited uses include commercial use, "screen scraping", "database scraping", and any other activity intended to collect, store, reorganize or manipulate data on the pages produced by or displayed on this website.