 1 / 50
199 Hampstead Way NW, Calgary, Alberta T3A 6H6
About This Property
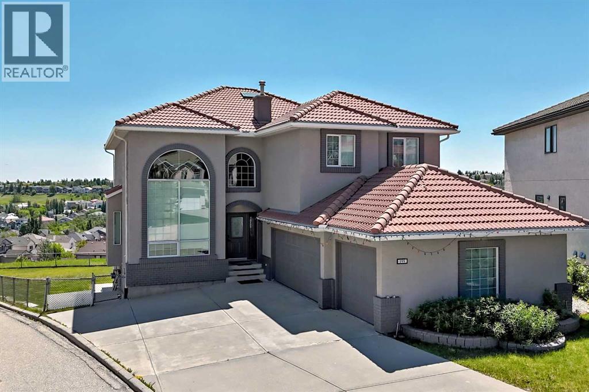
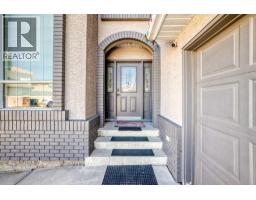
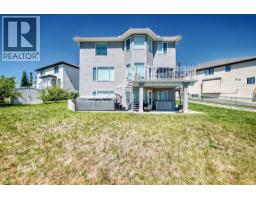
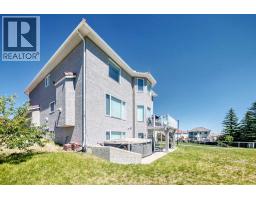
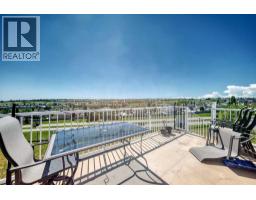
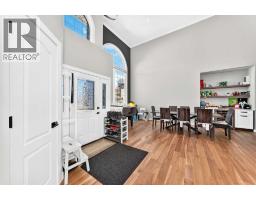
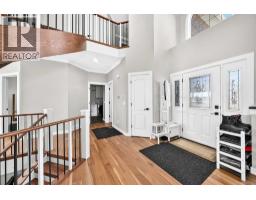
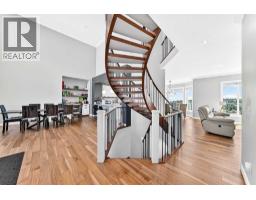
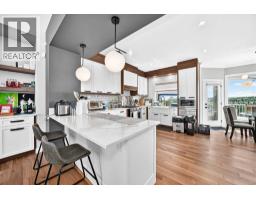
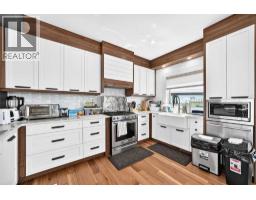
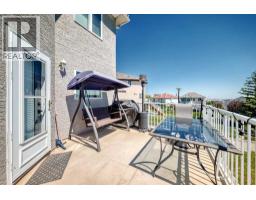
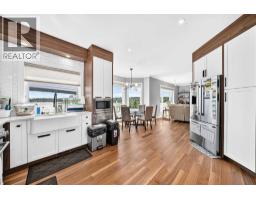
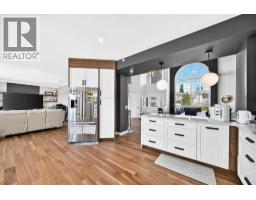
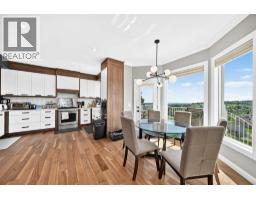
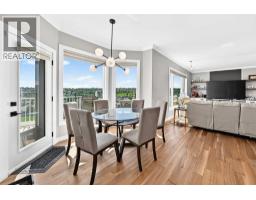
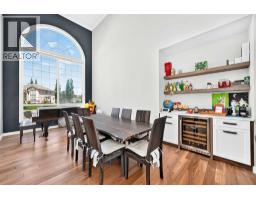
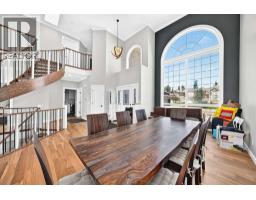
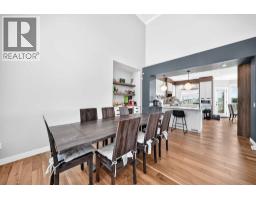
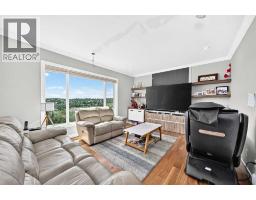
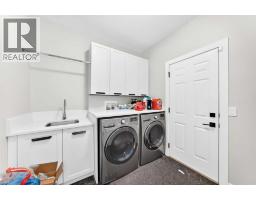
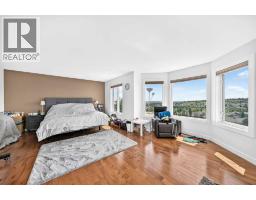
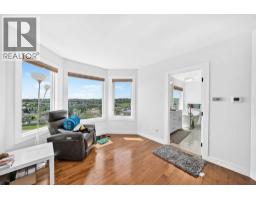
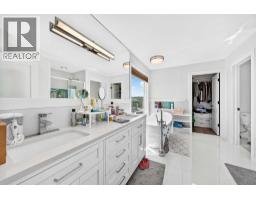
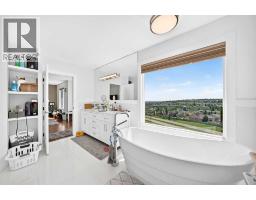
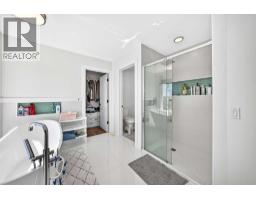
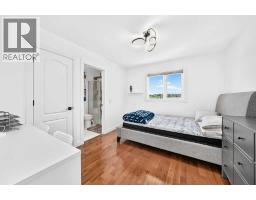
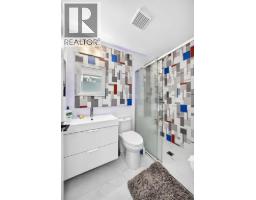
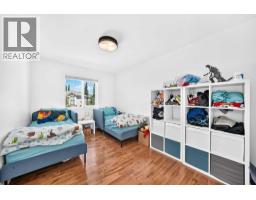
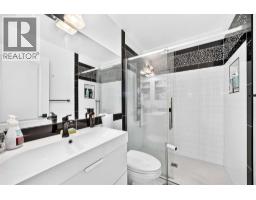
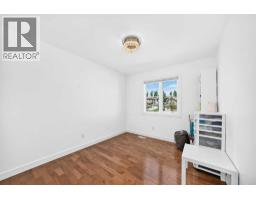
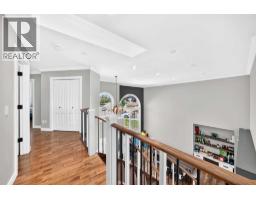
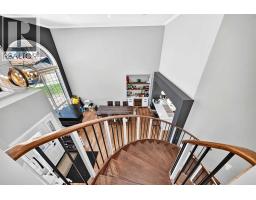
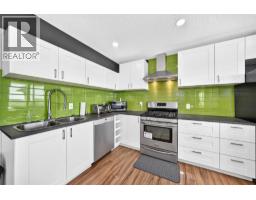
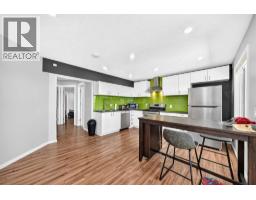
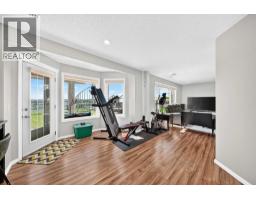
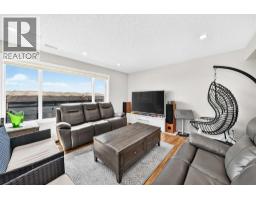
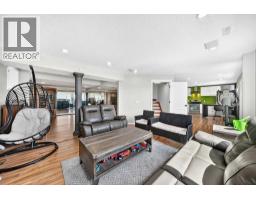
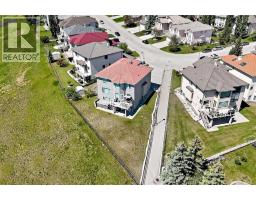
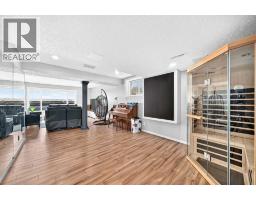
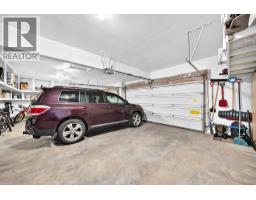
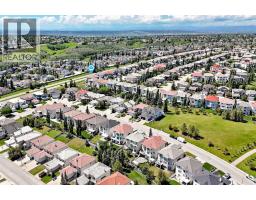
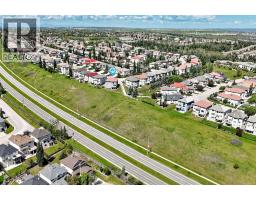
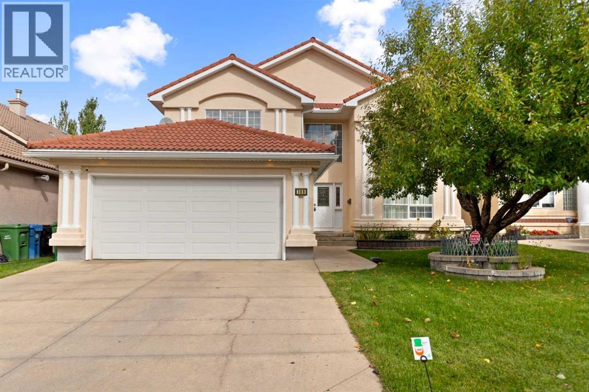
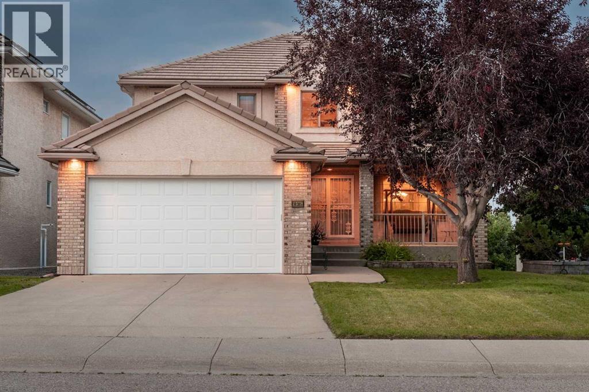
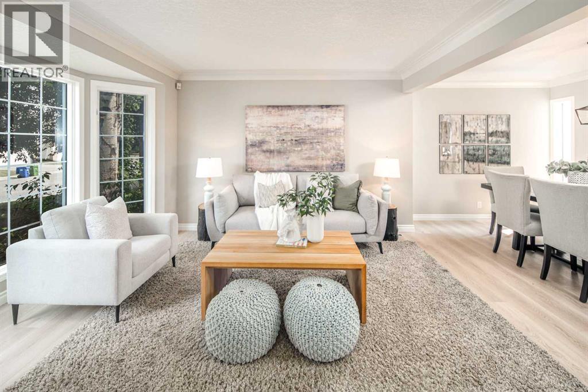
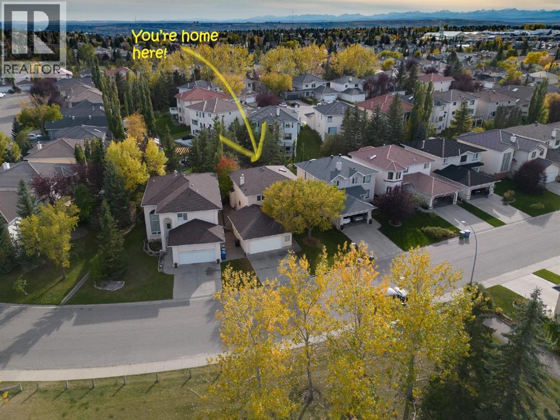
OPEN HOUSE SATURDAY, OCTOBER 31, 1–5 PM! RARE OPPORTUNITY IN THE HAMPTONS — RENOVATED ESTATE HOME PRICED $110,000 BELOW 2026 CITY ASSESSMENT!NOW OFFERED AT $1,300,000! Why settle for less space when you can enjoy nearly 4,000 sq. ft. of beautifully developed living space, an impressive 9,182 sq. ft. lot, breathtaking views and an oversized THREE-CAR GARAGE? With a 2026 City assessment of $1,410,000, this extensively renovated estate home presents an exceptional opportunity in one of Calgary’s most desirable established communities.Professionally transformed in 2021 by WhiteLoft Design, this remarkable residence combines timeless elegance with modern comfort. Step inside to discover soaring vaulted ceilings, dramatic two-storey windows, beautiful hardwood flooring and an abundance of natural light. The spacious south-facing living areas showcase panoramic views toward Nose Hill and the Edgemont Hills, creating a stunning setting for everyday living and entertaining.The beautifully designed kitchen flows seamlessly into the dining, bar and living areas, perfect for hosting family and friends. A private west-facing main-floor office offers an ideal work-from-home retreat, while a generous laundry room and powder room complete the main level.An elegant curved hardwood staircase leads upstairs to FOUR spacious bedrooms, all featuring hardwood flooring. The luxurious primary retreat includes a generous walk-in closet and beautifully renovated five-piece ensuite with soaker tub, dual quartz vanity and subway-tiled shower. A second spacious bedroom offers its own walk-in closet and private ensuite, while two additional bedrooms and an updated four-piece bathroom complete the upper level.The bright SOUTH-FACING WALKOUT BASEMENT offers exceptional flexibility for extended family or multigenerational living. Featuring a full kitchen with stainless steel appliances, dining area, spacious living/media room, bedroom, four-piece bathroom and its own washer and dryer, thi s level provides incredible versatility. The basement suite is illegal and is not represented as a legal secondary suite.Additional highlights include dual furnaces, in-floor heating, air conditioning, an OVERSIZED THREE-CAR GARAGE, parking for four additional vehicles on the driveway, freshly painted stucco, attractive brick detailing and a durable clay tile roof.Outside, the expansive 9,182 sq. ft. lot provides outstanding outdoor space rarely found in the community, complementing the home’s beautiful setting and impressive views.NEARLY 4,000 SQ. FT. DEVELOPED | 9,182 SQ. FT. LOT | FOUR UPPER BEDROOMS | SOUTH-FACING WALKOUT | OVERSIZED TRIPLE GARAGE | EXTENSIVE 2021 RENOVATION!A home offering this combination of space, features and location deserves to be experienced in person.JOIN US FOR OUR HALLOWEEN OPEN HOUSE — SATURDAY, OCTOBER 31, FROM 1–5 PM!Come discover the lifestyle, space and value awaiting you at 199 Hampstead Way NW. Your next chapter could begin here!
Key Features
- Built in 1999
- Basement: Finished, Full, Separate entrance, Walk out, Suite
- Attached Garage, Garage, Covered, Oversize, Heated Garage Parking
- Central air conditioning
- 1 Fireplace
- Golf Course Development
Property Details
Bedrooms & Bathrooms
Size
Interior
Building
Parking
Neighbourhood
Land
Financial
Rooms
Main Level
Second Level
Basement
Room measurements are supplied by the listing brokerage and are approximate.
What’s nearby
- The Hamptons SchoolPublic (CBE) 800 m10 min walk
- Tom Baines SchoolPublic (CBE) 1.4 km17 min walk
- Mother Mary Greene SchoolCatholic (CCSD) · Grades 0-6 1.7 km21 min walk
- Hidden Valley SchoolPublic (CBE) 1.8 km22 min walk
Distances are straight-line. Catchment areas change, so confirm the designated school with the Calgary Board of Education or Calgary Catholic School District.
- Calgary Co-op Hamptons Food Centre 650 m8 min walk
- Real Canadian Superstore 1.6 km20 min walk
- H Mart 2.4 km30 min walk
Tap a place for directions. Places from OpenStreetMap contributors.
Estimated Monthly Payment
Based on 20% down, a 4.09% rate and 25-year amortization. Your actual payment will depend on your rate, down payment, and lender.
- Mortgage$5,521
- Property tax$781
- Estimated total$6,303/mo
View on REALTOR.ca
Get alerts for homes like this
Be first to know. I’ll email you when new listings match: Houses in Hamptons, Calgary, $1.1M-$1.5M, 4+ beds.
Similar Houses in Hamptons
Recently Listed in Hamptons
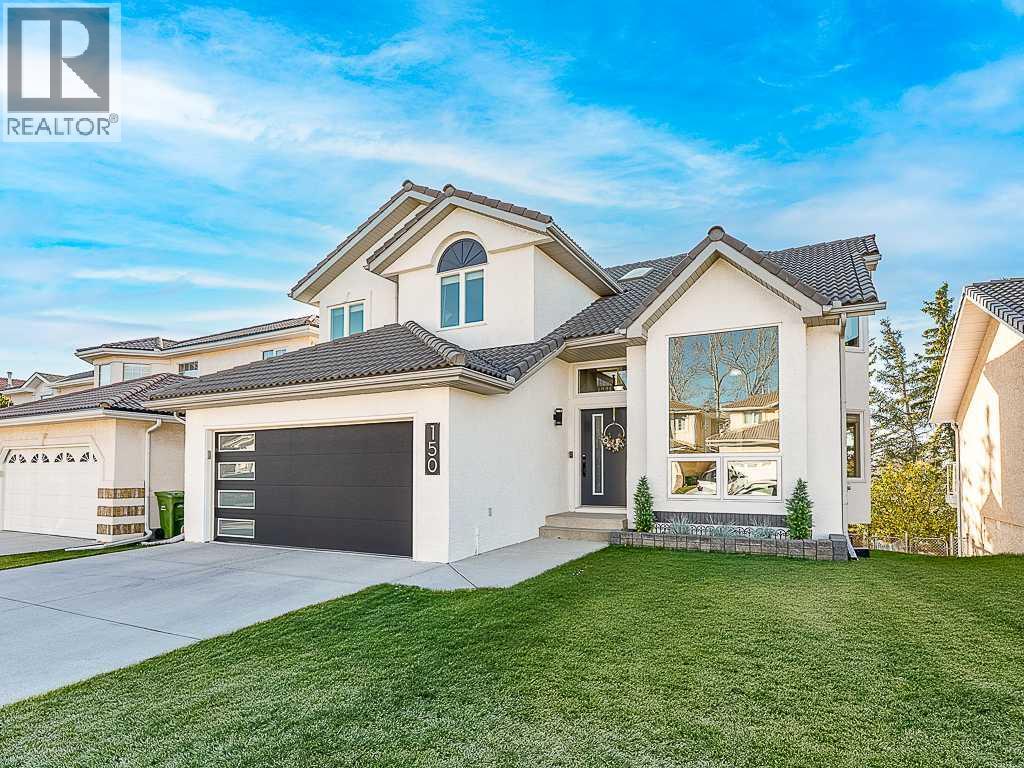
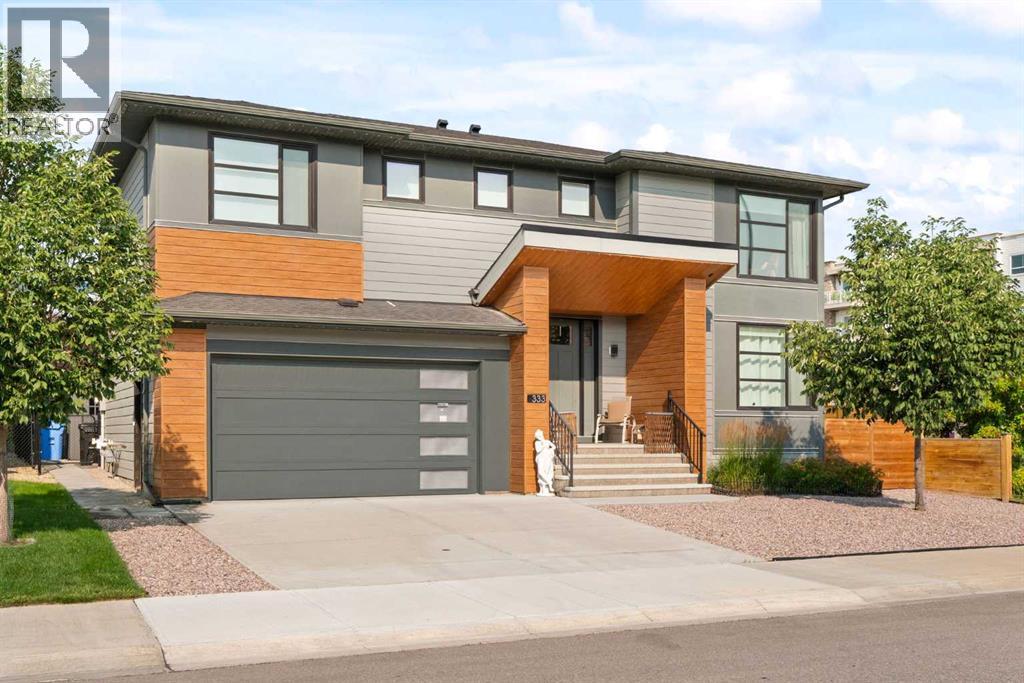
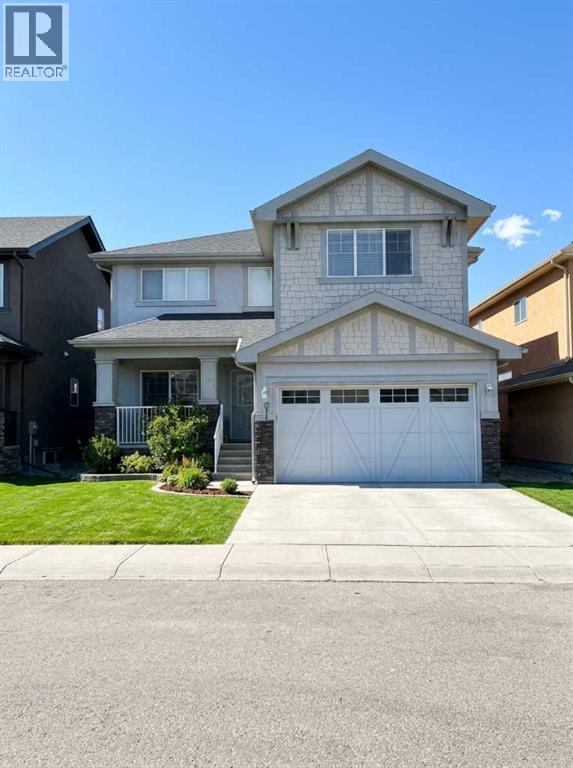

The trademarks MLS®, Multiple Listing Service® and the associated logos are owned by The Canadian Real Estate Association (CREA) and identify the quality of services provided by real estate professionals who are members of CREA. The trademarks REALTOR®, REALTORS®, and the REALTOR® logo are controlled by CREA and identify real estate professionals who are members of CREA.
The information contained on this site is based in whole or in part on information that is provided by members of The Canadian Real Estate Association (CREA), who are responsible for its accuracy. CREA reproduces and distributes this information as a service for its members and assumes no responsibility for its accuracy.
The listing content on this page is protected by copyright and other laws, and is intended solely for the private, non-commercial use by individuals. Any other reproduction, distribution or use of the content, in whole or in part, is specifically forbidden. The prohibited uses include commercial use, "screen scraping", "database scraping", and any other activity intended to collect, store, reorganize or manipulate data on the pages produced by or displayed on this website.