About This Property
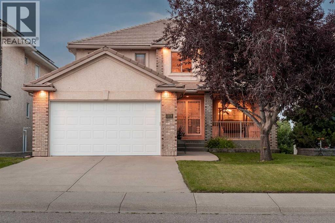
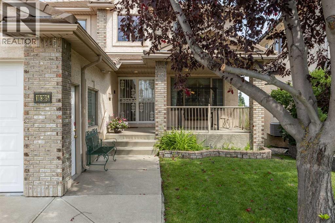
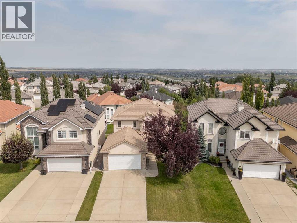
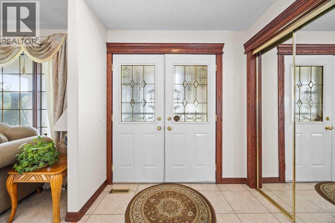
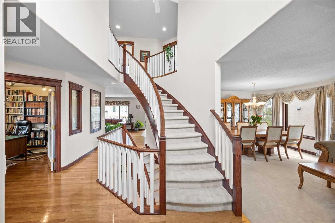
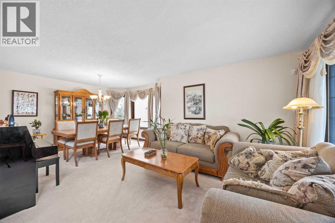
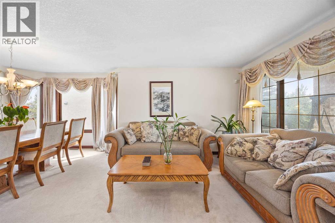
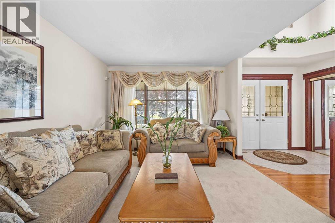
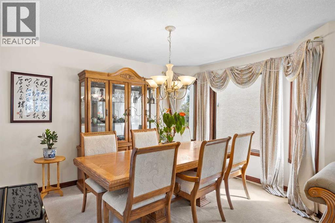
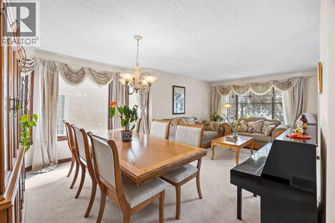
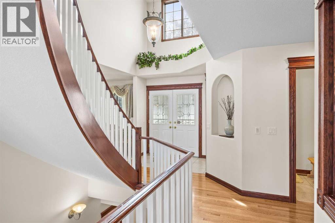
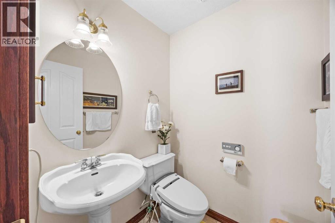
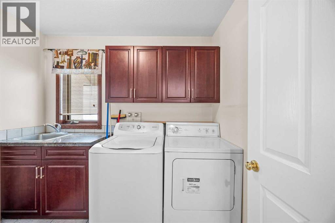
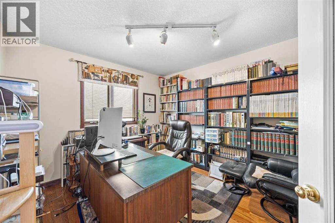
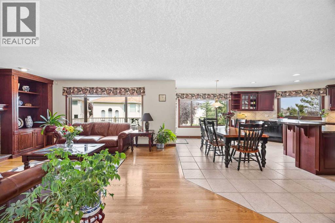
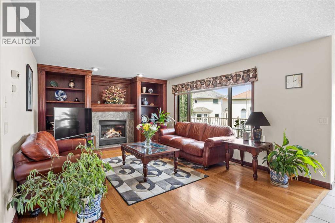
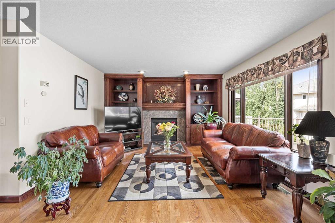
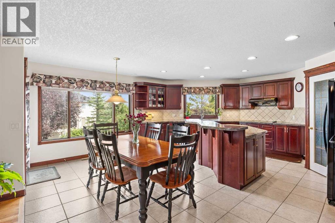
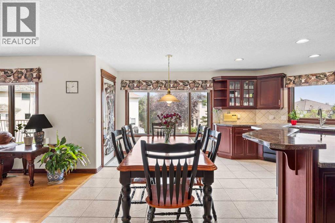
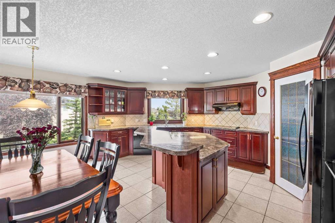
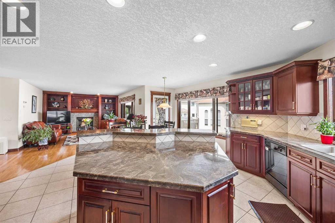
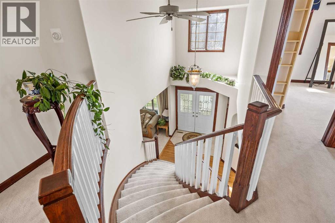
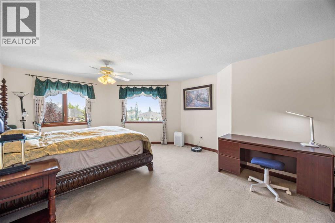
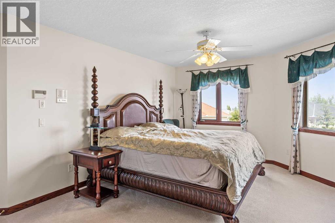
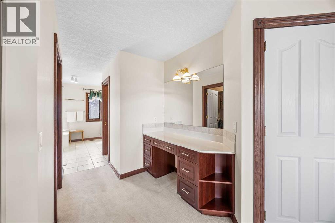
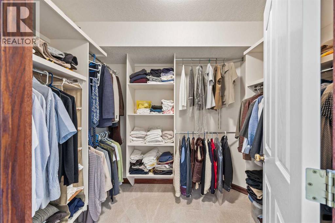
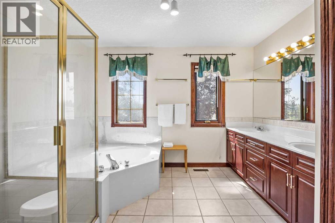
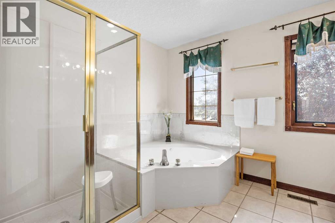
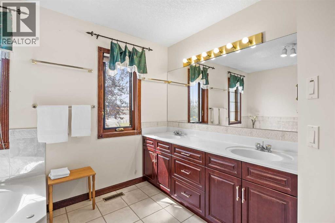
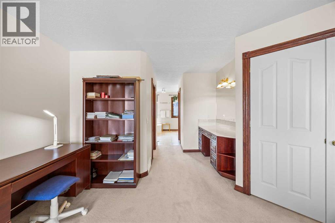
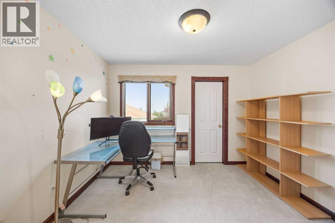
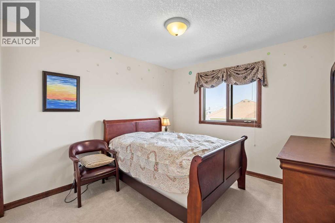
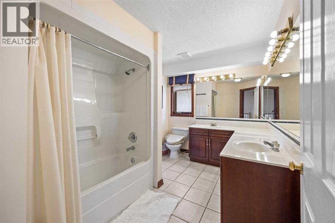
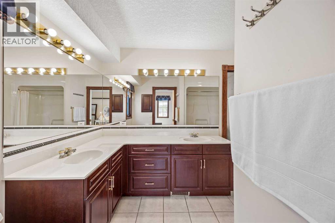
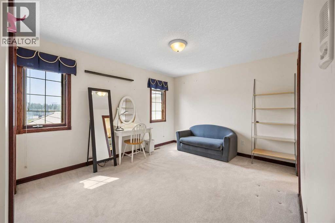
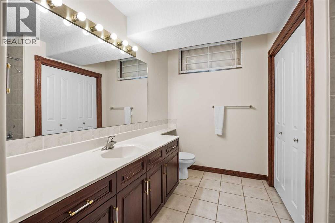
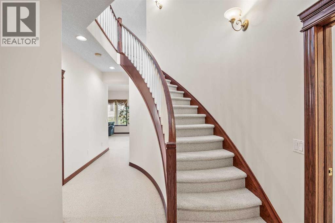
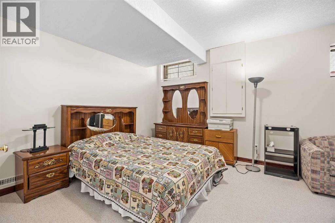
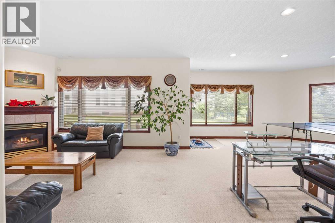
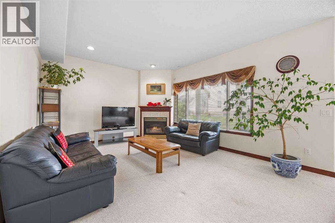
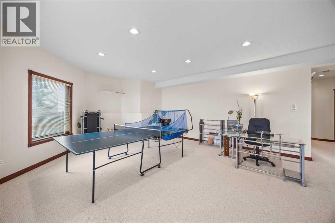
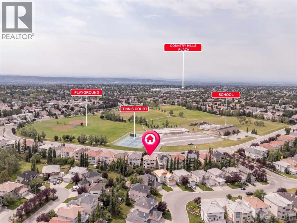
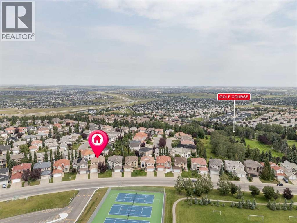
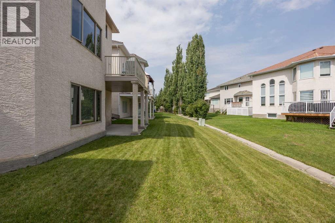
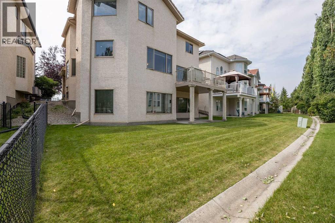
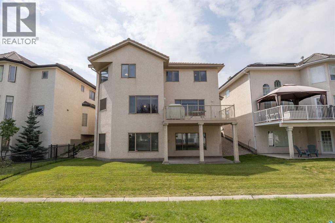
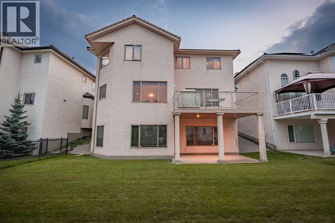
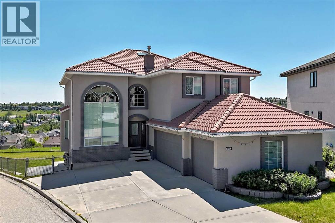
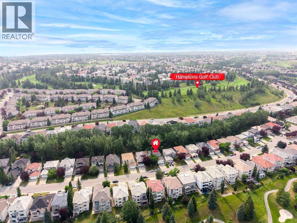
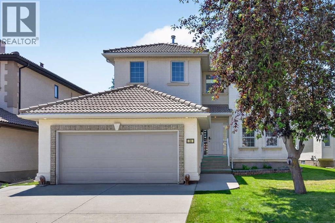
**OPEN HOUSE: SUNDAY 12-2PM** PRIDE OF OWNERSHIP is evident throughout this beautifully cared-for FORMER LUPI SHOWHOME in The Hamptons. Offering over 2,600 SQ. FT. ABOVE GRADE, 5 bedrooms, 3.5 bathrooms, a main-floor office and a FINISHED WALKOUT BASEMENT, this is a home designed for families who want space to settle in and grow. The classic executive layout features hardwood flooring, generous living and dining areas, a spacious kitchen and family room, and a curved staircase that adds character to the main floor.Upstairs, the OVERSIZED PRIMARY RETREAT is a true standout, with plenty of room for a sitting area, a large walk-in closet and a spacious 5-piece ensuite. Three additional bedrooms and another full bathroom complete the upper level. The walkout basement adds even more flexibility with a large recreation room, fifth bedroom, full bathroom, approximately 9-foot ceilings and large egress windows. It is a great setup for kids, guests, extended family, entertaining, or simply having more room to spread out.The home has been exceptionally well kept over the years, with NO PETS AND NO SMOKING, and the care is noticeable throughout. Practical improvements include a refrigerator replaced in 2024, dual furnaces serviced in 2024, hot water tanks replaced in 2021 and 2022, water softener, heated double attached garage and a new garage door in 2025.Best of all, you’re STEPS FROM THE HAMPTONS SCHOOL, with parks, pathways, tennis and basketball courts, recreation and golf all close by. A well-cared-for family home in one of NW Calgary’s most established communities, offering the space, location and flexibility to enjoy for years to come.The classic executive layout features hardwood flooring, generous living spaces, a curved staircase and an OVERSIZED PRIMARY RETREAT with a 5-piece ensuite and walk-in closet. Downstairs, the walkout level offers a large recreation area, fifth bedroom, full bathroom, 9-ft ceilings and large windows, ideal for guests, kids or enterta ining.Lovingly maintained with NO PETS AND NO SMOKING, the home also features newer hot water tanks (2021 and 2022), a 2024 refrigerator, dual furnaces serviced in 2024, a heated garage and a new garage door in 2025. Best of all, you’re STEPS FROM THE HAMPTONS SCHOOL, with parks, pathways, recreation and golf close by.
Key Features
- Built in 1997
- House
- Freehold
- Basement: Finished, Full, Walk out
- Attached Garage Parking
- 2 Fireplaces
Property Details
Size & Land
Building Features
Parking
Financial & Other
Estimated Monthly Payment
Based on 20% down, a 4.09% rate and 25-year amortization. Your actual payment will depend on your rate, down payment, and lender.
Customize This Estimate →View on REALTOR.ca
Single Family Listings in Hamptons
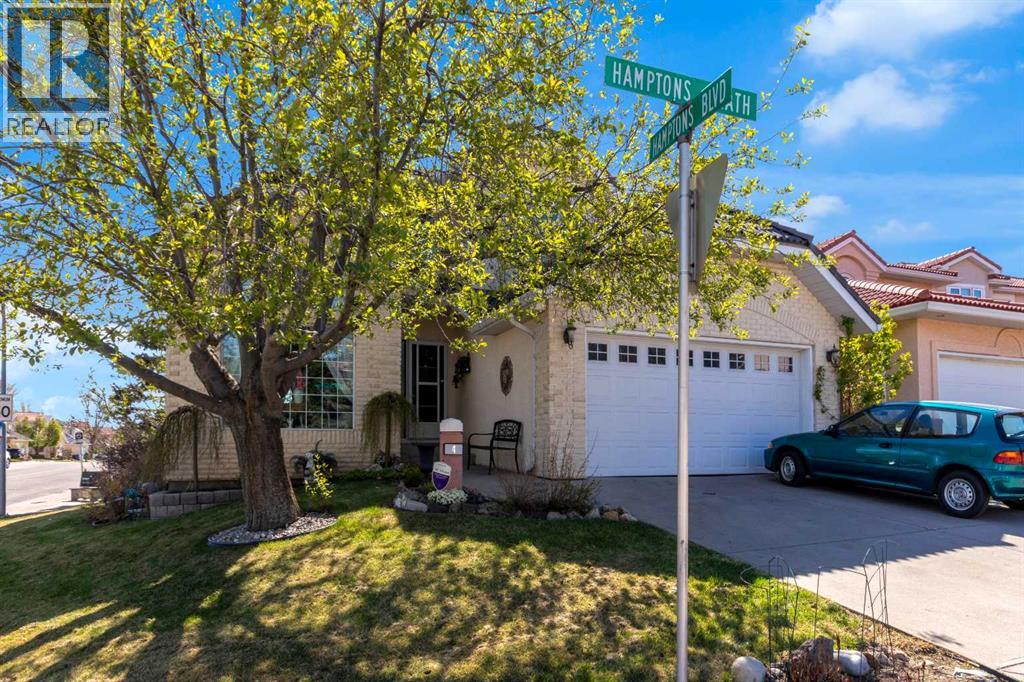
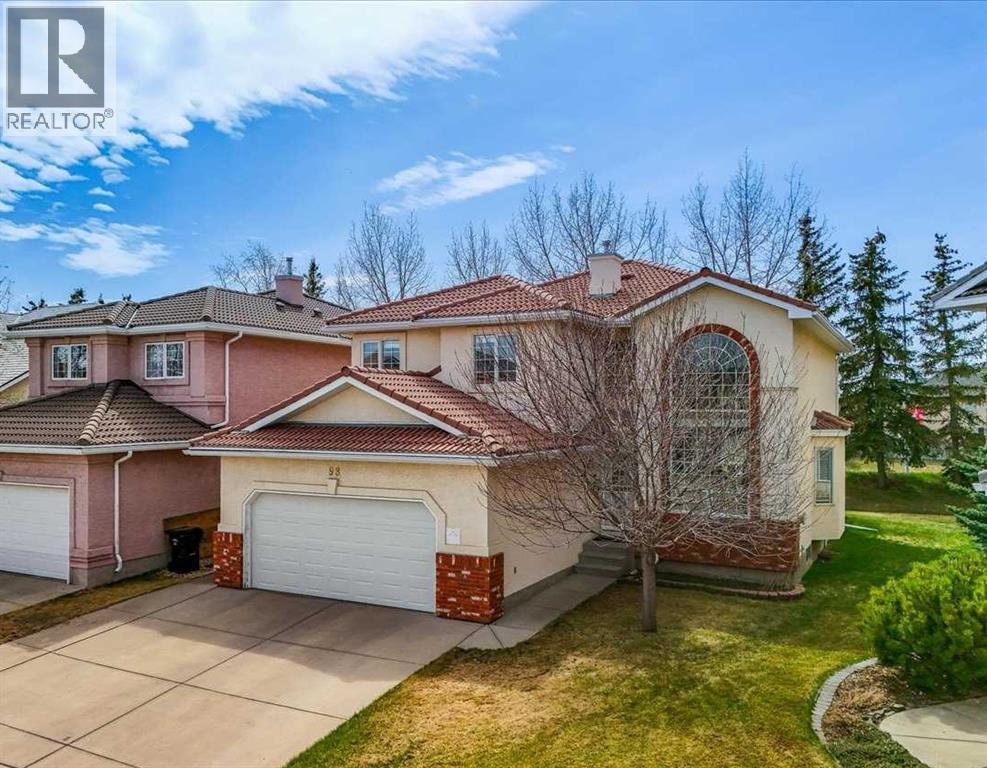
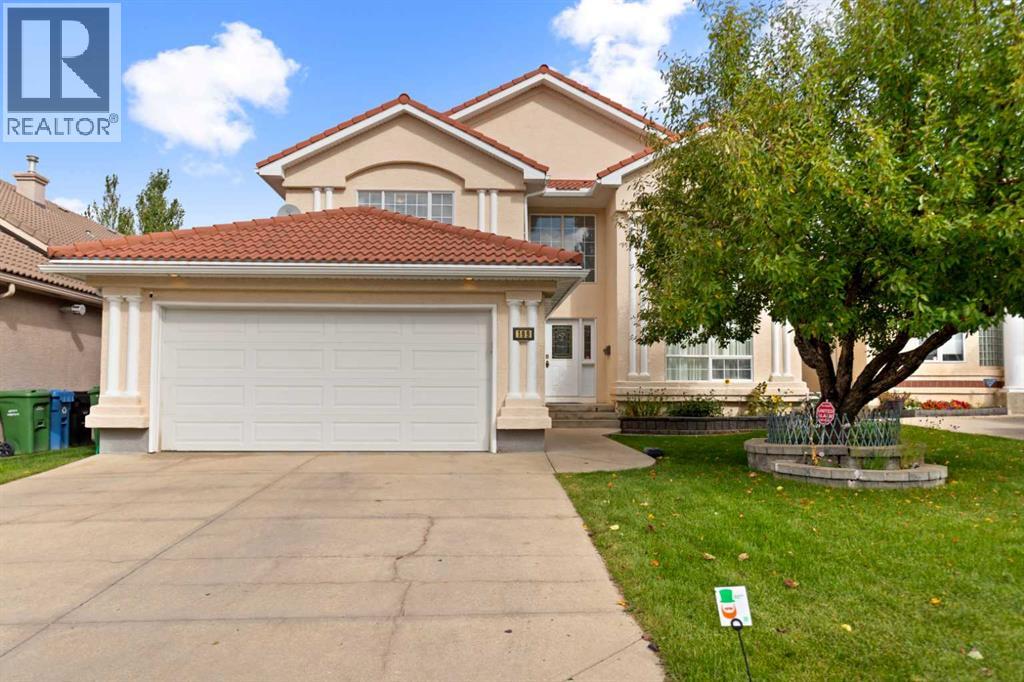
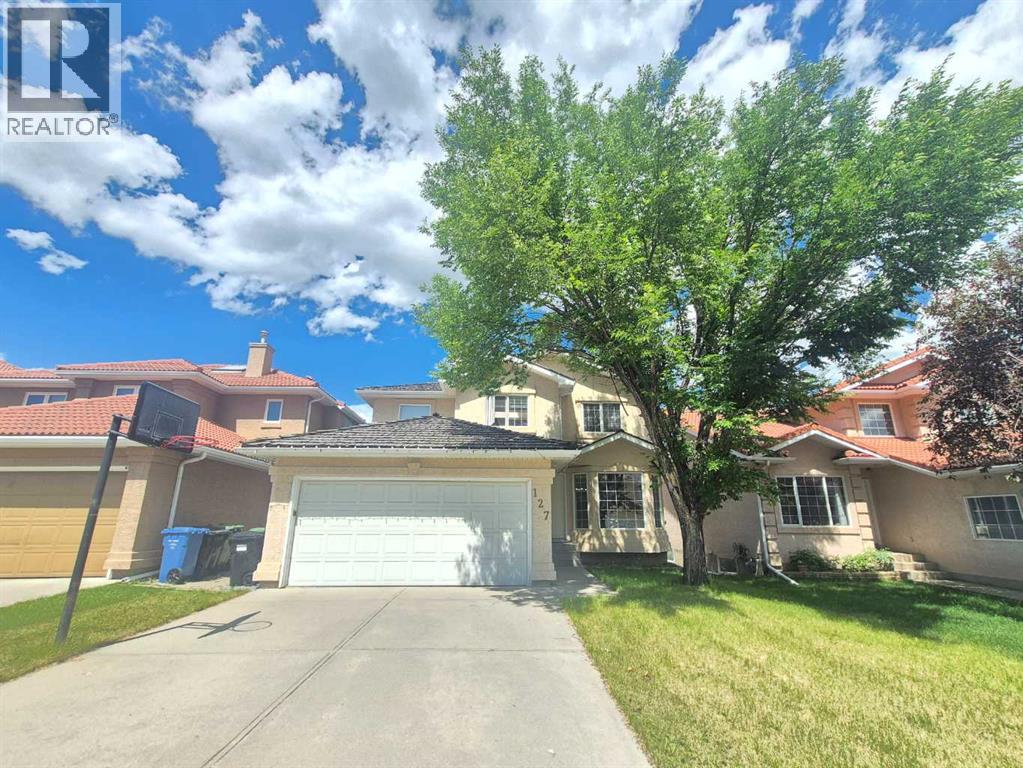
Recently Listed in Hamptons

The trademarks MLS®, Multiple Listing Service® and the associated logos are owned by The Canadian Real Estate Association (CREA) and identify the quality of services provided by real estate professionals who are members of CREA. The trademarks REALTOR®, REALTORS®, and the REALTOR® logo are controlled by CREA and identify real estate professionals who are members of CREA.
The information contained on this site is based in whole or in part on information that is provided by members of The Canadian Real Estate Association (CREA), who are responsible for its accuracy. CREA reproduces and distributes this information as a service for its members and assumes no responsibility for its accuracy.
The listing content on this page is protected by copyright and other laws, and is intended solely for the private, non-commercial use by individuals. Any other reproduction, distribution or use of the content, in whole or in part, is specifically forbidden. The prohibited uses include commercial use, "screen scraping", "database scraping", and any other activity intended to collect, store, reorganize or manipulate data on the pages produced by or displayed on this website.