277 Kendrew Drive, Red Deer, Alberta T4P 3Y9
About This Property
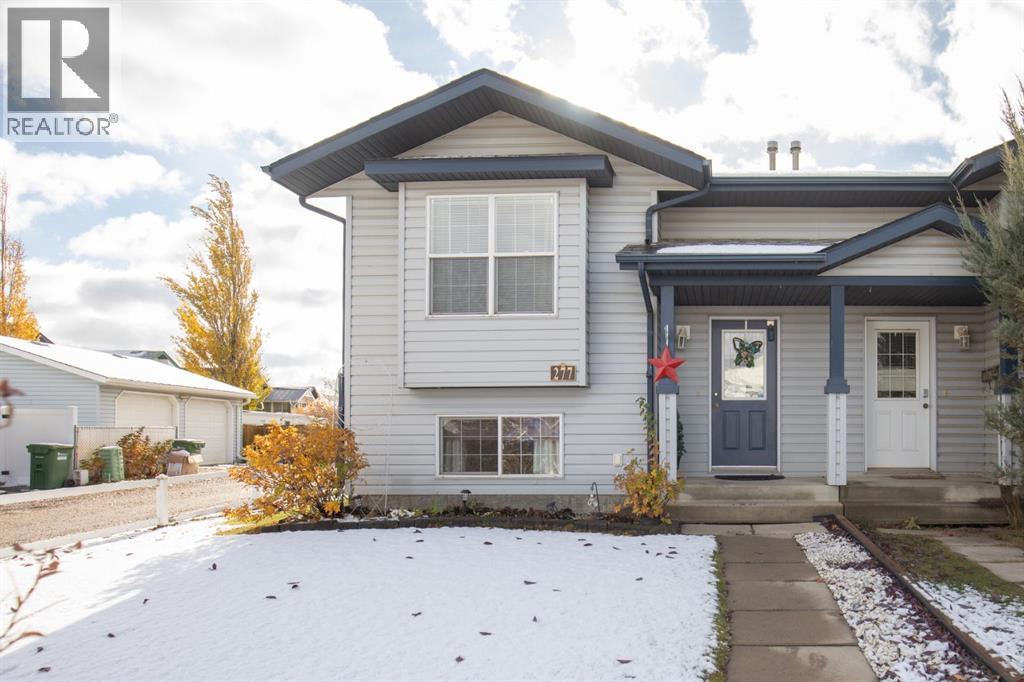
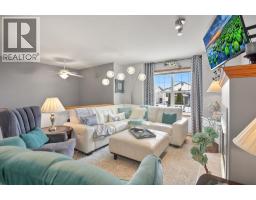
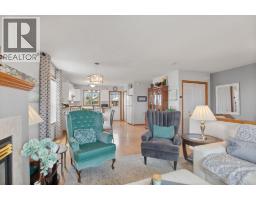
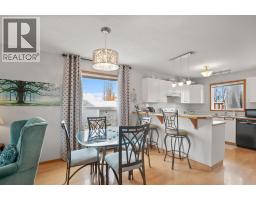
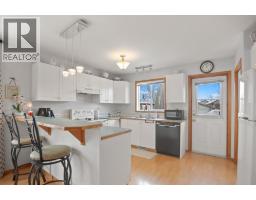
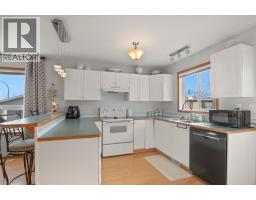
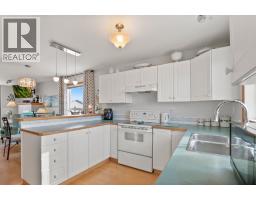
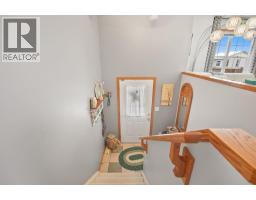
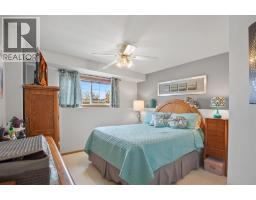
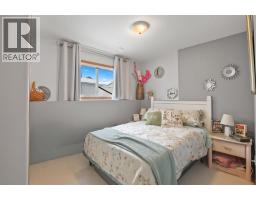
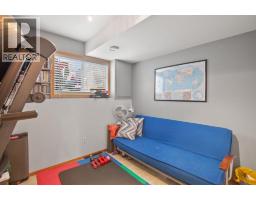
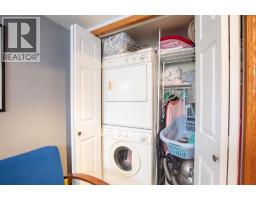
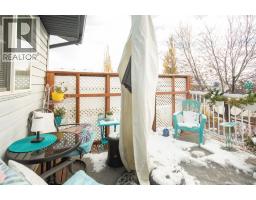
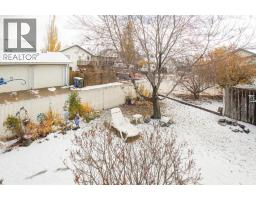
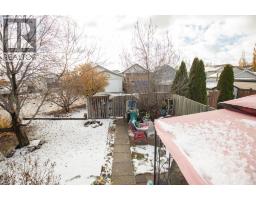
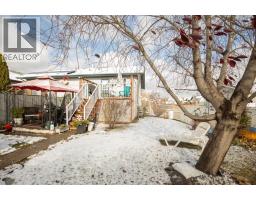
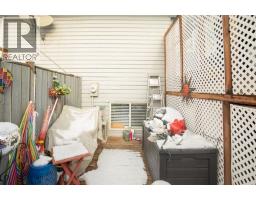
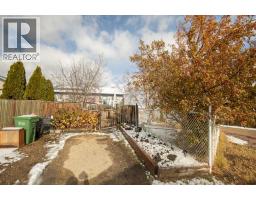
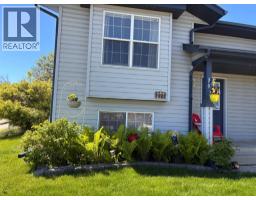
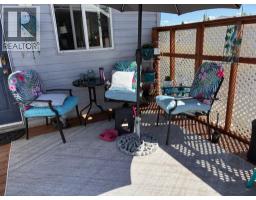
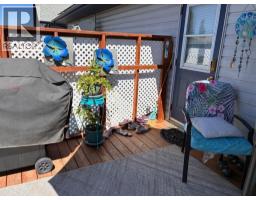
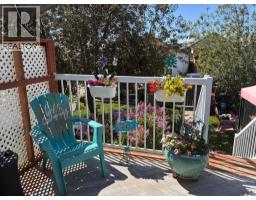
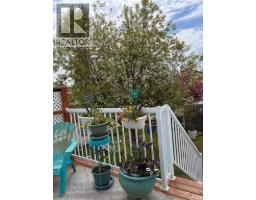
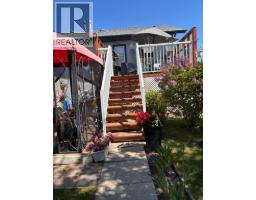
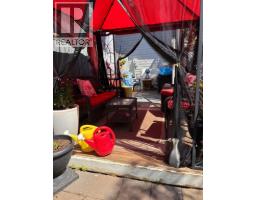
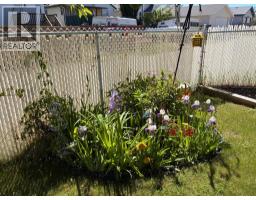
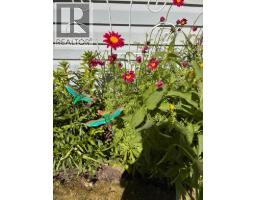
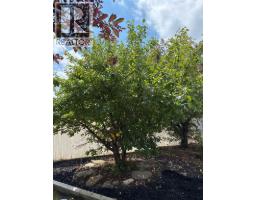
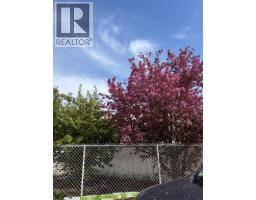
Located on a quiet street in popular Kentwood, just a short walk from the park and school, this well-maintained 3-bedroom end-unit duplex is full of appeal! This efficient floor plan with 1139 sq feet offers 627 sq feet above + another 512 in the lower level. An abundance of natural light creates a bright and inviting atmosphere, while the open floor plan offers a comfortable space to enjoy time with family and friends. You’ll appreciate the unique bonus of a walk-in storage room along with several spacious closets, providing plenty of room to keep everything organized.All 3 bedrooms are located on the lower level, offering a cooler and more comfortable place to sleep during the summer months. The third bedroom also houses the laundry, making it an ideal flex space for a bedroom, office, exercise room or hobby room. Step outside to discover a larger-than-average south-facing backyard, beautifully landscaped for privacy and enjoyment. An apple tree, raspberry bushes and an abundance of perennials create a peaceful outdoor retreat, while the sunny deck, just 3–4 years old, is the perfect spot to relax and unwind. The included gazebo adds even more enjoyment to the outdoor space. Additional features include a rock-based storage area ideal for bikes, tires and lawn equipment, plus convenient off-street parking at the rear. The roof was replaced approximately 5–6 years ago.Whether you’re a first-time buyer looking for an affordable place to call home, downsizing to a more manageable property, or searching for an investment opportunity, this charming home offers plenty of possibilities!
Key Features
- Built in 2002
- Basement: Finished, Full
- Parking Pad, Other
- 1 Fireplace
- Forced air, In Floor Heating
Property Details
Bedrooms & Bathrooms
Size
Interior
Building
Parking
Land
Financial
Rooms
Main Level
Basement
Room measurements are supplied by the listing brokerage and are approximate.
Estimated Monthly Payment
Based on 20% down, a 4.09% rate and 25-year amortization. Your actual payment will depend on your rate, down payment, and lender.
- Mortgage$1,337
- Property tax$222
- Estimated total$1,560/mo
View on REALTOR.ca
Get alerts for homes like this
Be first to know. I’ll email you when new listings match: Semi-detached & Duplexes in Kingsgate, Red Deer, $260k-$370k, 2+ beds.
Similar Properties in Red Deer
Recently Listed in Kingsgate

The trademarks MLS®, Multiple Listing Service® and the associated logos are owned by The Canadian Real Estate Association (CREA) and identify the quality of services provided by real estate professionals who are members of CREA. The trademarks REALTOR®, REALTORS®, and the REALTOR® logo are controlled by CREA and identify real estate professionals who are members of CREA.
The information contained on this site is based in whole or in part on information that is provided by members of The Canadian Real Estate Association (CREA), who are responsible for its accuracy. CREA reproduces and distributes this information as a service for its members and assumes no responsibility for its accuracy.
The listing content on this page is protected by copyright and other laws, and is intended solely for the private, non-commercial use by individuals. Any other reproduction, distribution or use of the content, in whole or in part, is specifically forbidden. The prohibited uses include commercial use, "screen scraping", "database scraping", and any other activity intended to collect, store, reorganize or manipulate data on the pages produced by or displayed on this website.