 1 / 49
279 Mckenzie Towne Drive SE, Calgary, Alberta T2Z 4Z5
About This Property
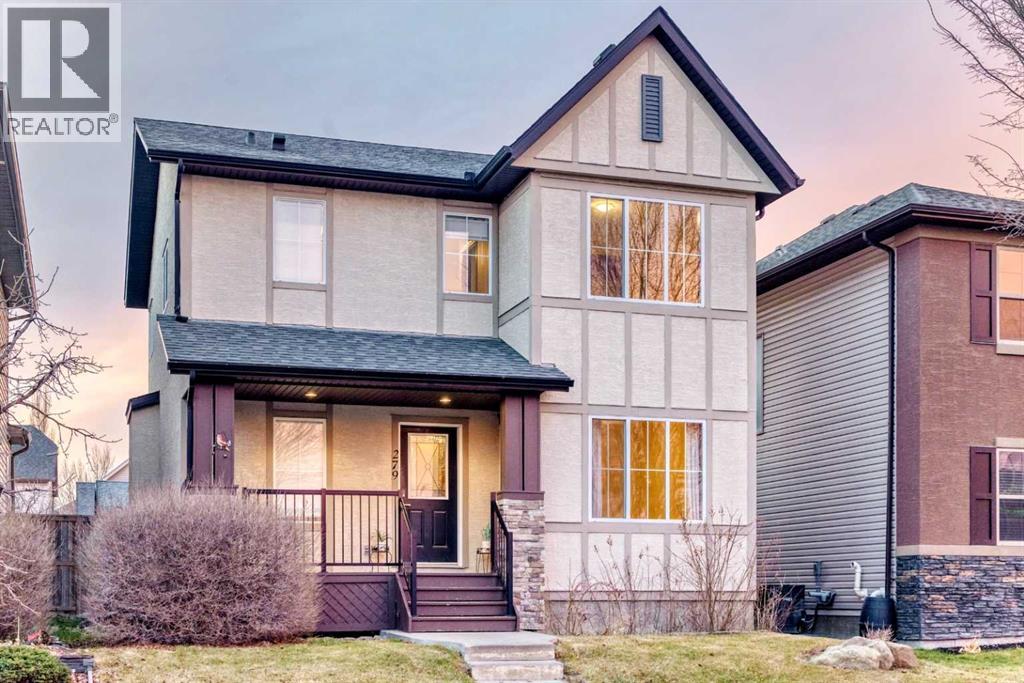
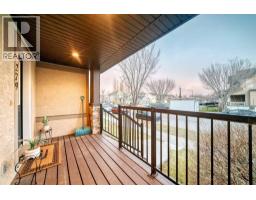
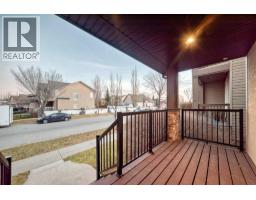
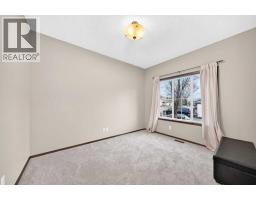
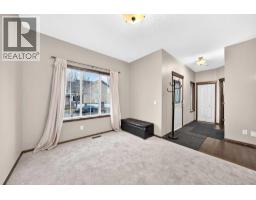
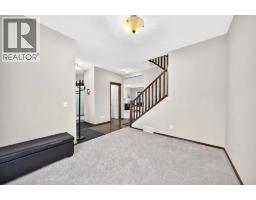
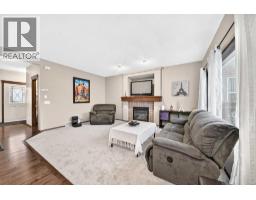
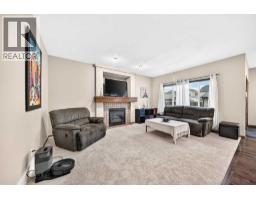
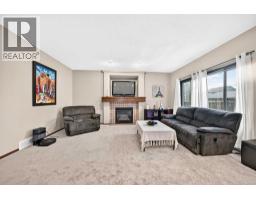
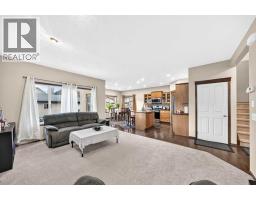
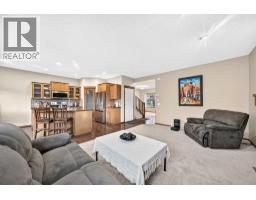
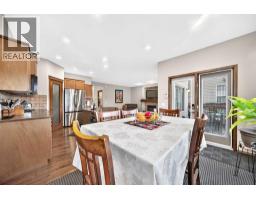
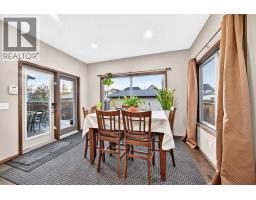
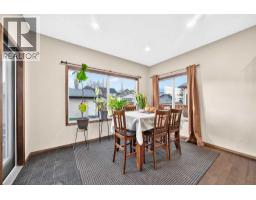
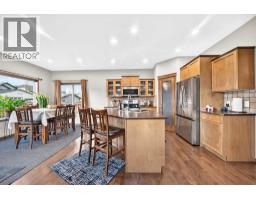
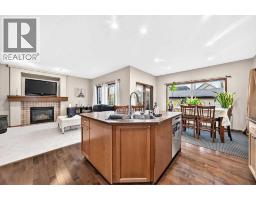
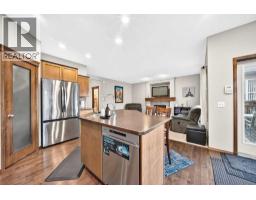
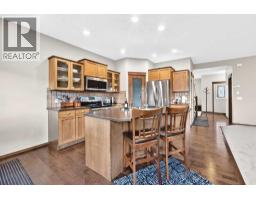
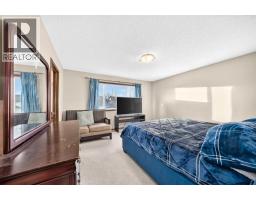
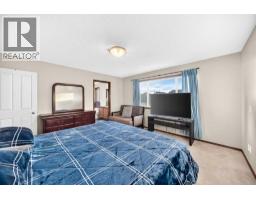
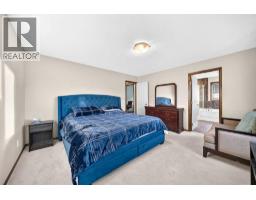
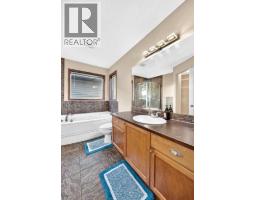
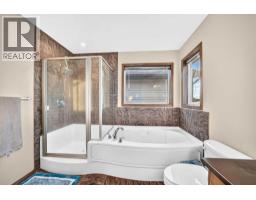
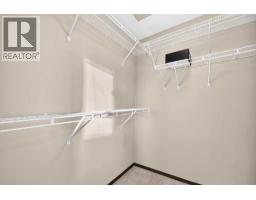
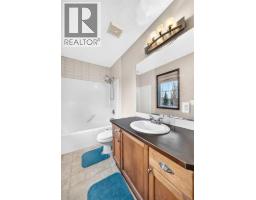
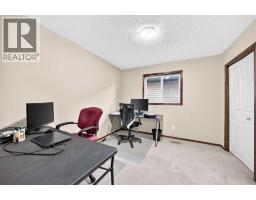
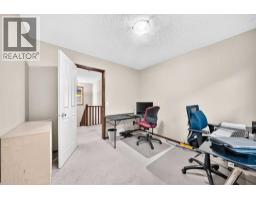
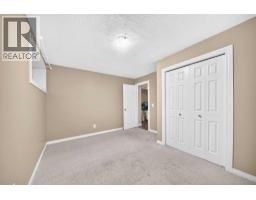
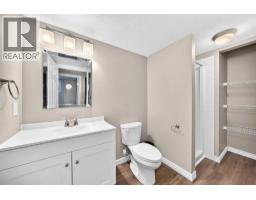
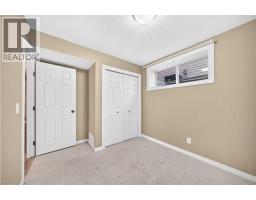
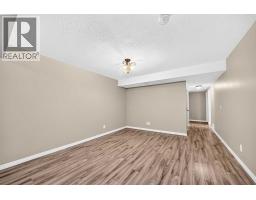
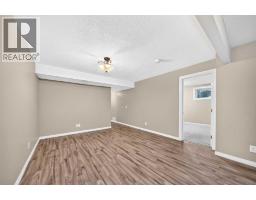
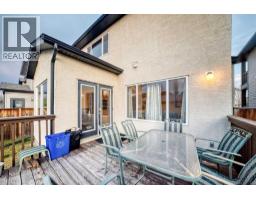
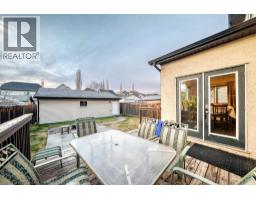
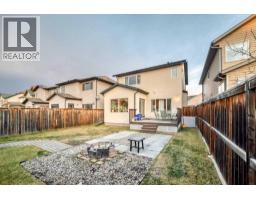
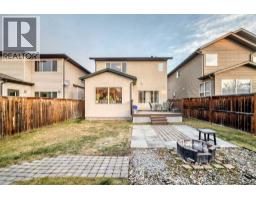
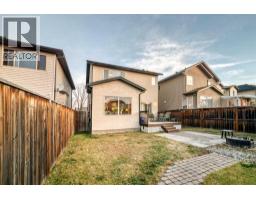
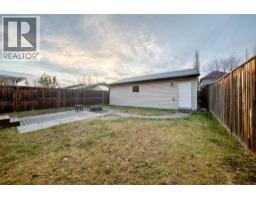
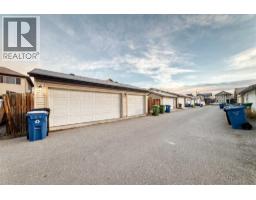
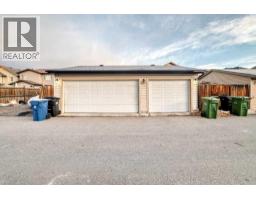
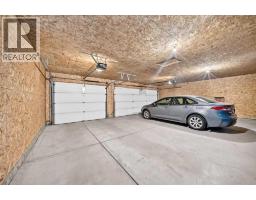
Click brochure link for more details** You already know the area: great schools, a beautiful pond walk, and shopping and dining just minutes away. Now let me tell you about this one-of-a-kind home. Built as a top-notch builder show home, this property is finished with upgrades you won't find in most homes today: solid wood trim instead of MDF, stucco siding instead of vinyl, hardwood (not vinyl) in the kitchen and dining area, and 3-hinge doors instead of 2 hinge for less squeaks and better durability. These might sound like small details, but if you've ever replaced MDF trim swollen from moisture or lived with sagging, squeaky doors, you'll understand exactly why they matter. This home was built and finished to stand the test of time. Built in 2005 by Cardel Homes, this 1735 sq ft (above grade) 2-storey home offers 5 bedrooms and 4 bathrooms in total, plus a fully developed basement. Owner upgrades include:- New roof in 2022 for both the garage and home- Central air conditioning- Upgraded water system in 2022 with instant hot water, water softener, and reverse osmosis filtration- Fully developed basement in 2014 with 2 bedrooms, an open rec area, and a full bathroom- Professionally painted this year top to bottom- Brand-new carpet on the main floor October 2026!- Custom three car garage built in August 2018 with paved lane access- Fully fenced backyard for pets and privacy- Fire pit for relaxing evenings and weekends- And some of the best neighbours you may ever have! But wait until you see the master suite. It easily fits a king bed and includes a spacious walk-in closet and a full ensuite with a separate shower and soaking tub. Move-in-ready homes built to the standard of this one don't come along often.
Key Features
- Built in 2005
- Basement: Finished, Full
- Detached Garage Parking
- Central air conditioning
- 1 Fireplace
- Forced air, Natural gas Heat
Property Details
Bedrooms & Bathrooms
Size
Interior
Building
Parking
Land
Financial
Rooms
Main Level
Upper Level
Basement
Room measurements are supplied by the listing brokerage and are approximate.
What’s nearby
- McKenzie Highlands SchoolPublic (CBE) 650 m8 min walk
- Auburn Bay SchoolPublic (CBE) 1.1 km13 min walk
- St. Giana School 1.2 km16 min walk
- Lakeshore SchoolPublic (CBE) 1.4 km17 min walk
Distances are straight-line. Catchment areas change, so confirm the designated school with the Calgary Board of Education or Calgary Catholic School District.
- Sobeys 1.3 km16 min walk
- Calgary Co-op Auburn Bay Food Centre 1.8 km23 min walk
- Bulk Barn 2.7 km5 min drive
Tap a place for directions. Places from OpenStreetMap contributors.
Estimated Monthly Payment
Based on 20% down, a 4.09% rate and 25-year amortization. Your actual payment will depend on your rate, down payment, and lender.
- Mortgage$2,929
- Property tax$381
- Estimated total$3,310/mo
View on REALTOR.ca
Get alerts for homes like this
Be first to know. I’ll email you when new listings match: Houses in McKenzie Towne, Calgary, $580k-$800k, 4+ beds.
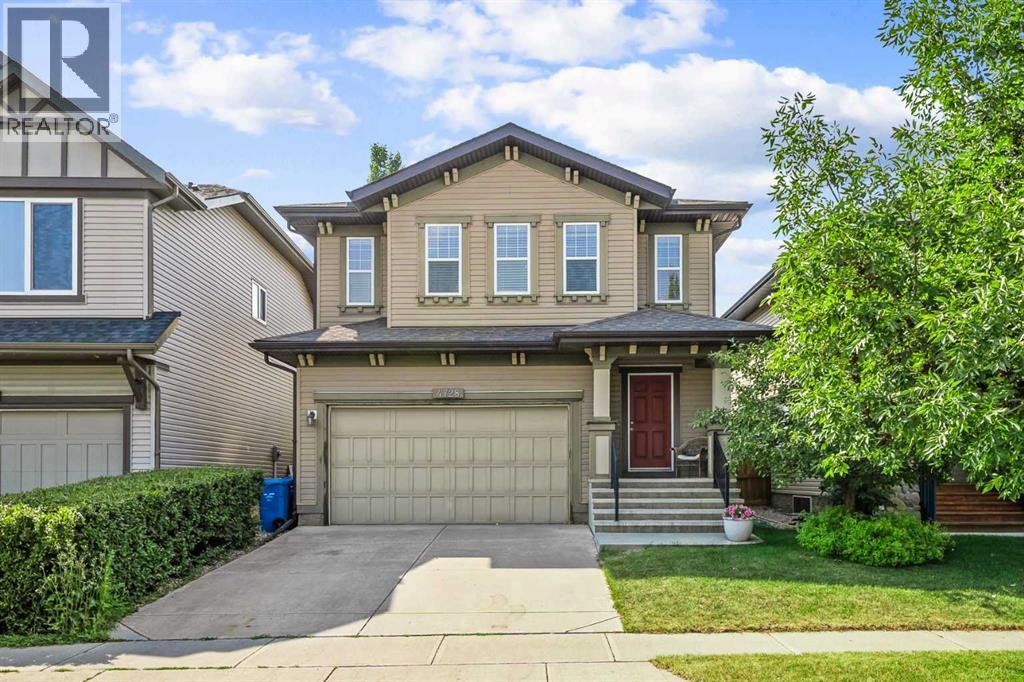
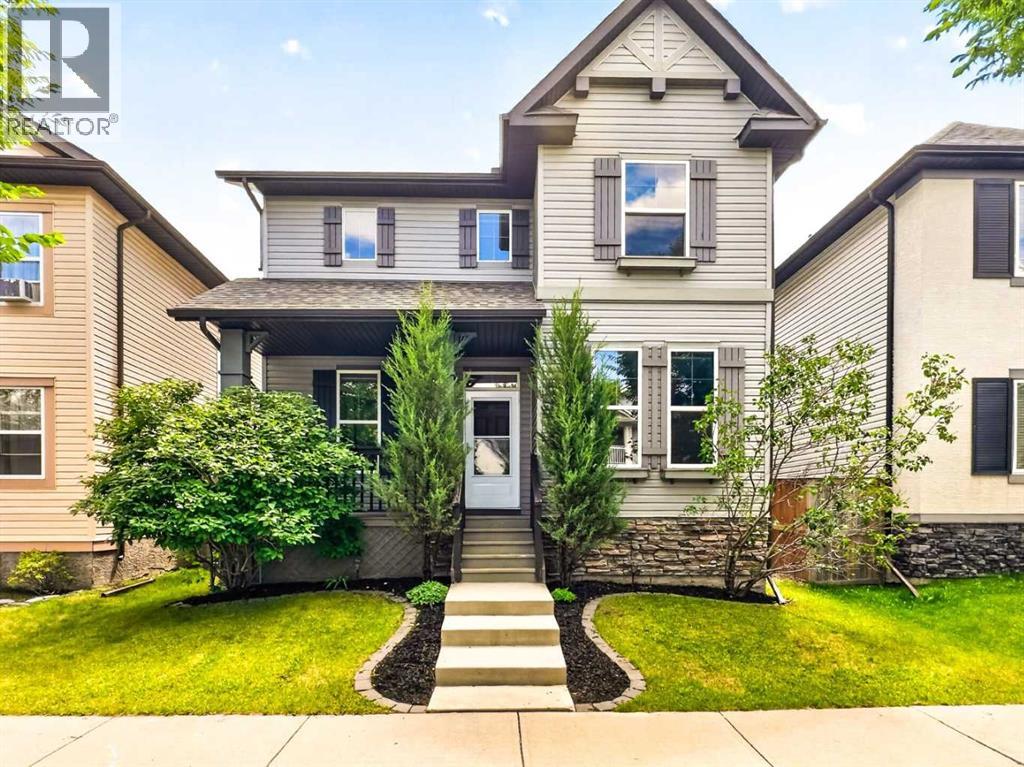
Similar Houses in McKenzie Towne
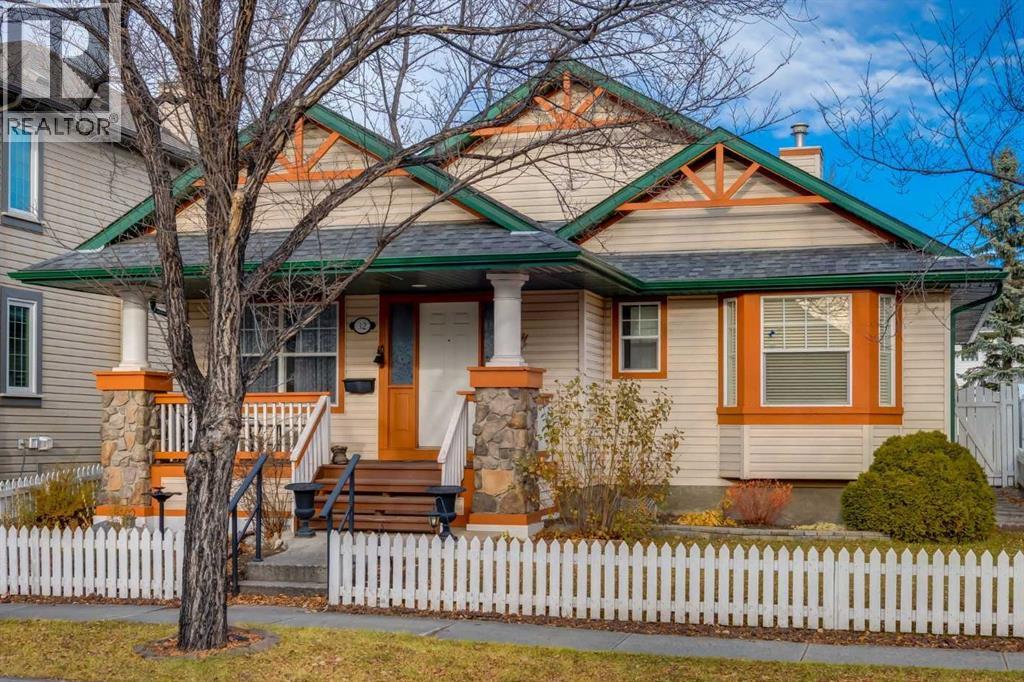
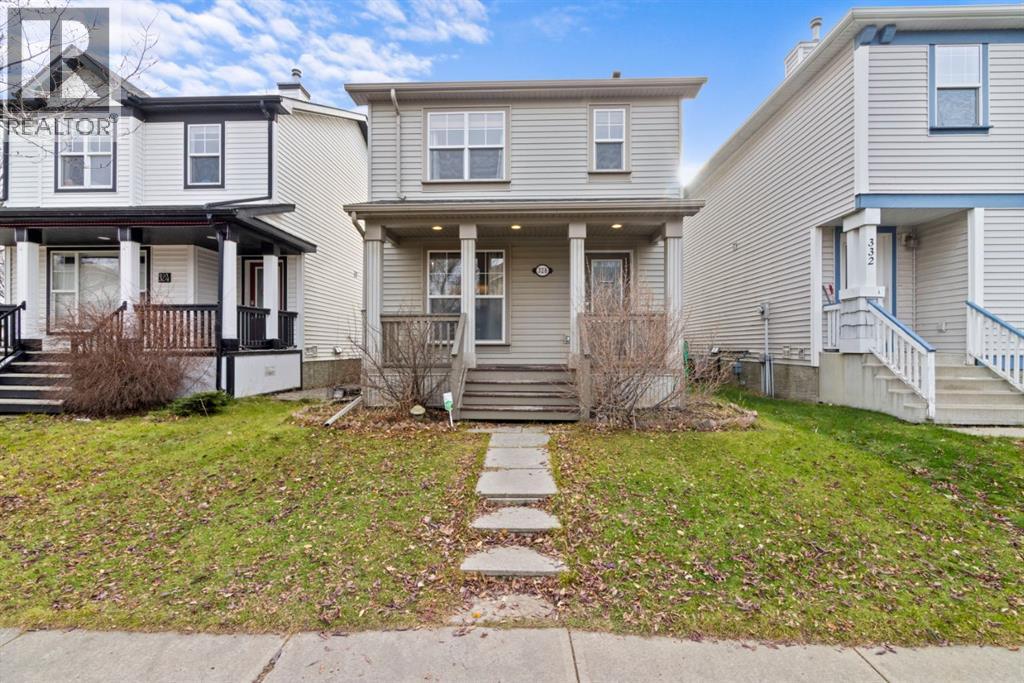
Recently Listed in McKenzie Towne

The trademarks MLS®, Multiple Listing Service® and the associated logos are owned by The Canadian Real Estate Association (CREA) and identify the quality of services provided by real estate professionals who are members of CREA. The trademarks REALTOR®, REALTORS®, and the REALTOR® logo are controlled by CREA and identify real estate professionals who are members of CREA.
The information contained on this site is based in whole or in part on information that is provided by members of The Canadian Real Estate Association (CREA), who are responsible for its accuracy. CREA reproduces and distributes this information as a service for its members and assumes no responsibility for its accuracy.
The listing content on this page is protected by copyright and other laws, and is intended solely for the private, non-commercial use by individuals. Any other reproduction, distribution or use of the content, in whole or in part, is specifically forbidden. The prohibited uses include commercial use, "screen scraping", "database scraping", and any other activity intended to collect, store, reorganize or manipulate data on the pages produced by or displayed on this website.