 1 / 13



28 Wedderburn Gate, Okotoks, Alberta
About This Property
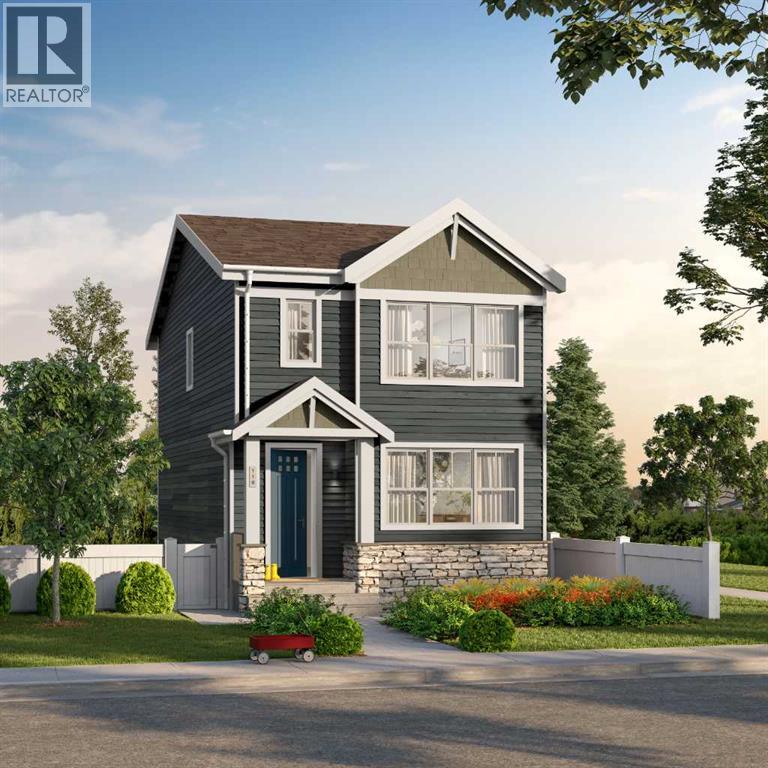
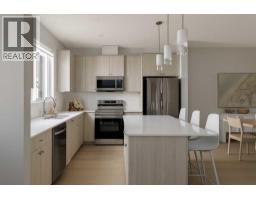
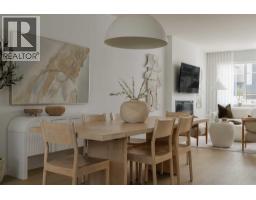
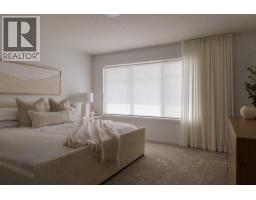
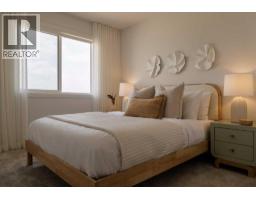
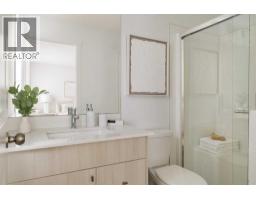
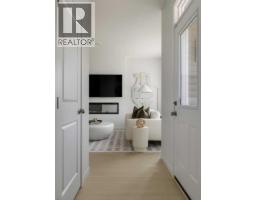
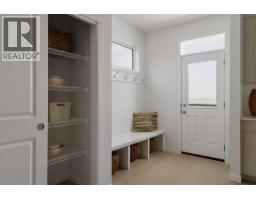
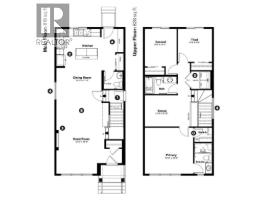
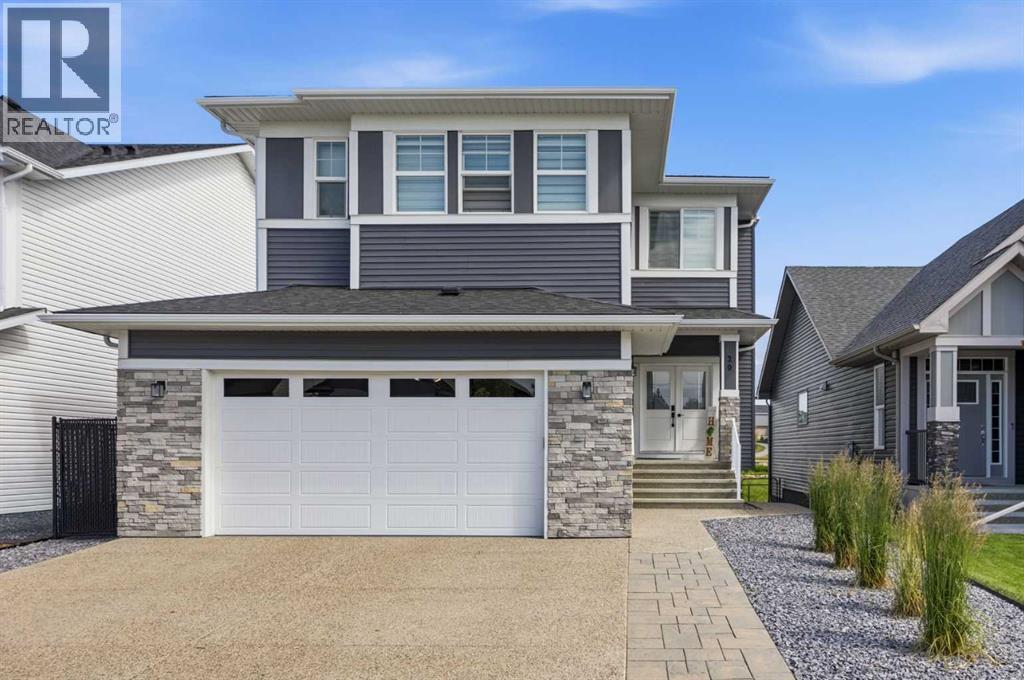
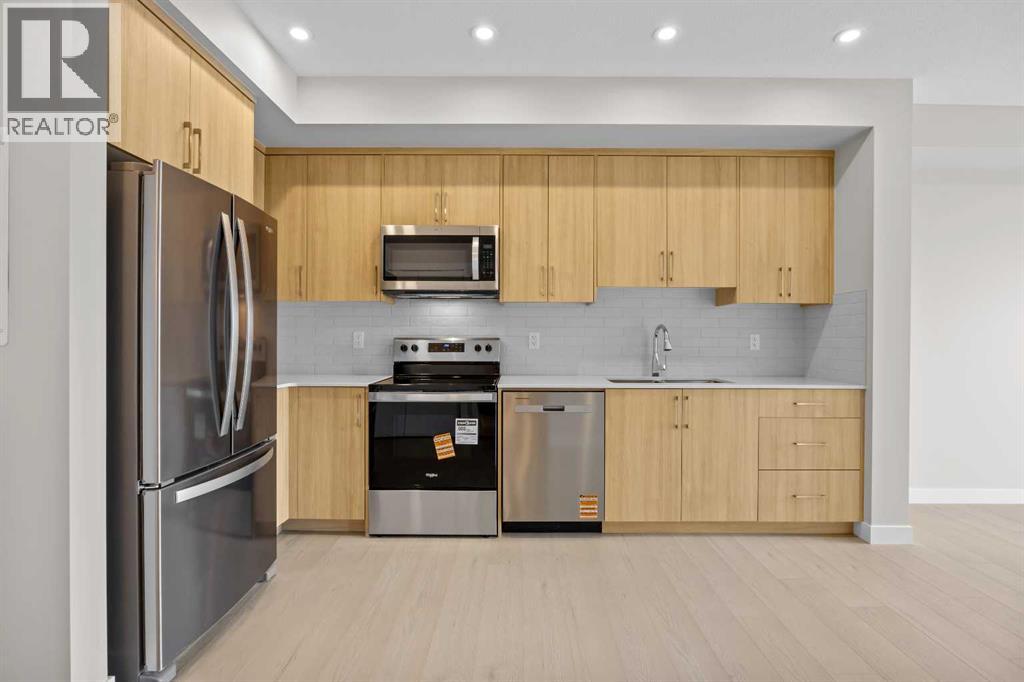
Welcome to 28 Wedderburn Gate in Okotoks, a brand new home by Anthem Properties, currently under construction with anticipated completion in late November 2026. Offering 1,647 sq. ft., this quick-possession home features 3 bedrooms, 2.5 bathrooms.Featuring a bonus room, with a bright open-concept main floor featuring 9' ceilings, additional side elevation windows, an electric fireplace and luxury vinyl plank flooring. The upgraded kitchen showcases ceiling height cabinetry, quartz countertops, stainless steel appliances, gas line for the range and exterior BBQ gas line connection. Upstairs you'll find a spacious primary bedroom with walk-in closet and ensuite, two additional bedrooms and convenient upper-floor laundry. A separate side entrance, 9' foundation and three basement windows. Enjoy the best of small-town living in Wedderburn, a vibrant north Okotoks community surrounded by beautiful Rocky Mountain views. With scenic pathways, a community pond, playgrounds, green spaces and a 4-acre off-leash dog park, there are plenty of ways to enjoy the outdoors close to home. Plus, D’Arcy Crossing is within walking distance, offering convenient access to groceries, dining, coffee and everyday essentials. With Calgary just a short drive away, Wedderburn offers the perfect blend of nature, convenience and community living.
Key Features
- Built in 2026
- Basement: Unfinished, Full
- Parking Pad
- 1 Fireplace
- Forced air Heat
Property Details
Bedrooms & Bathrooms
Size
Interior
Building
Parking
Land
Rooms
Main Level
Upper Level
Basement
Room measurements are supplied by the listing brokerage and are approximate.
Estimated Monthly Payment
Based on 20% down, a 4.09% rate and 25-year amortization. Your actual payment will depend on your rate, down payment, and lender.
Customize This Estimate →View on REALTOR.ca
Get alerts for homes like this
Be first to know. I’ll email you when new listings match: Houses in Wedderburn, Okotoks, $480k-$670k, 2+ beds.
Similar Properties in Okotoks
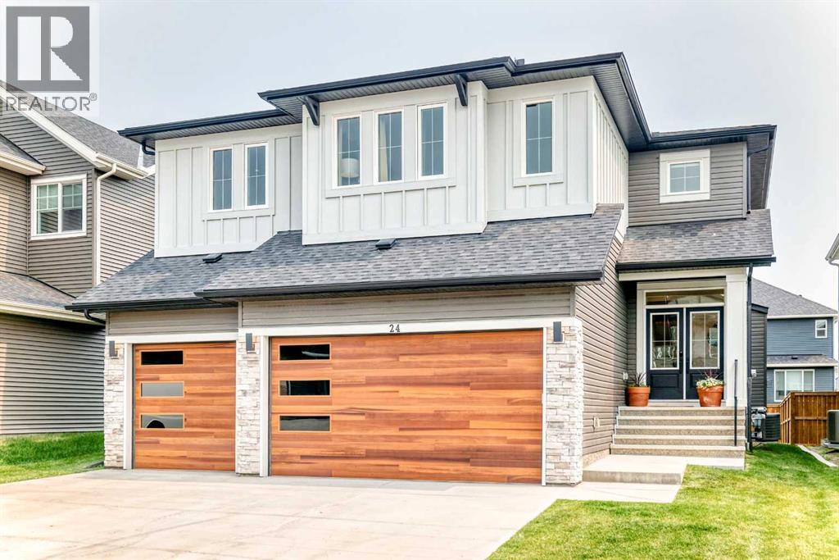
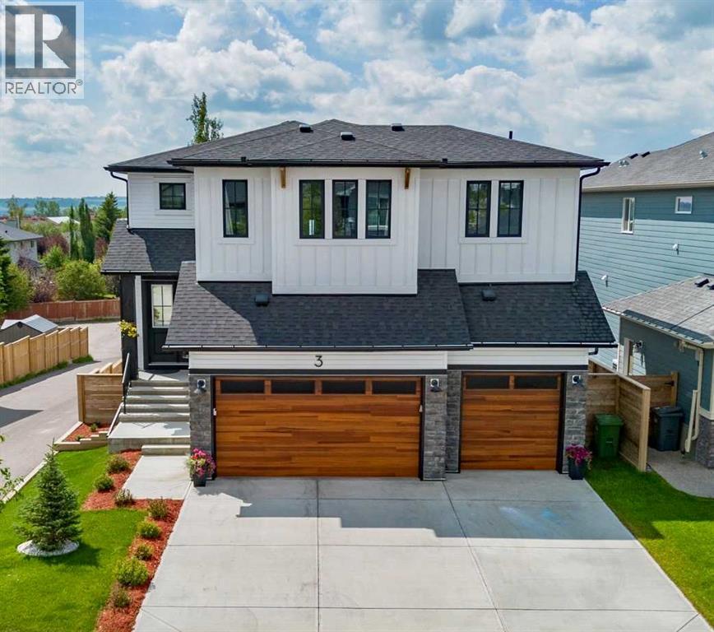
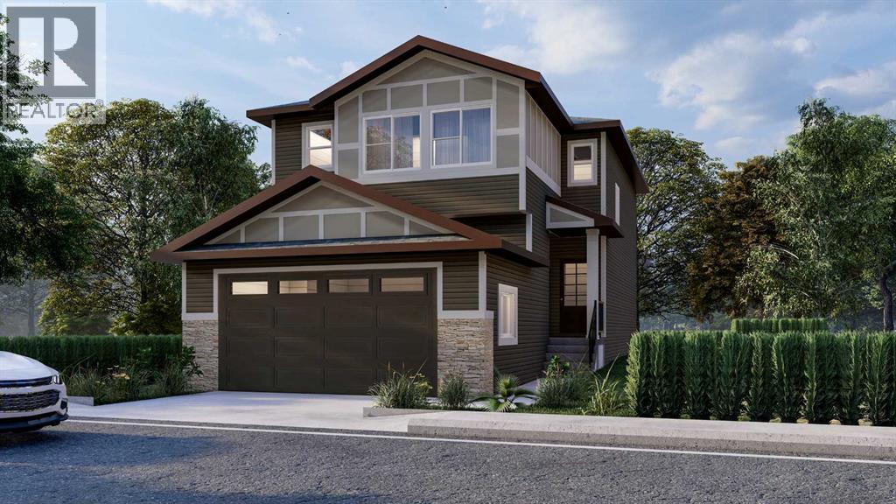
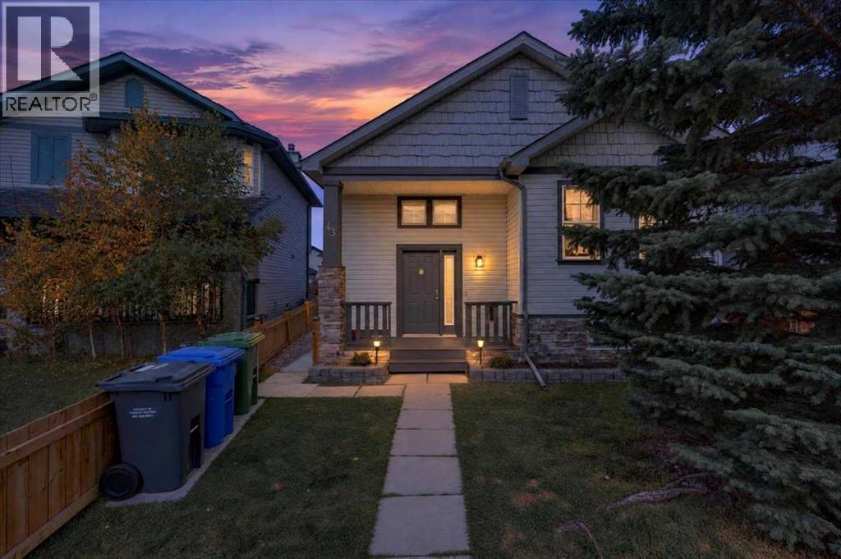
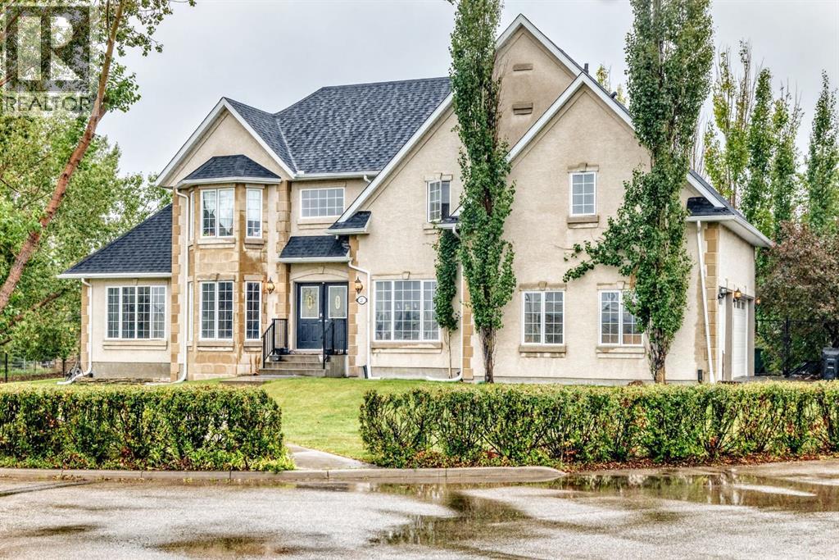
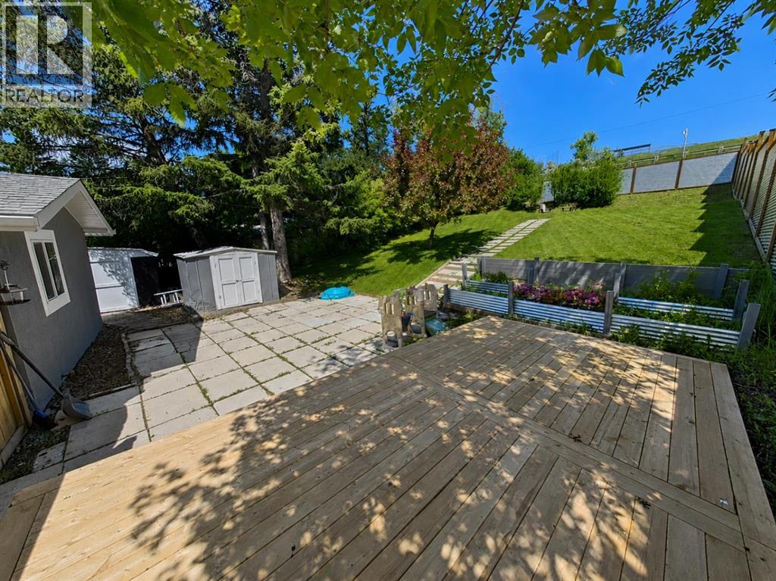
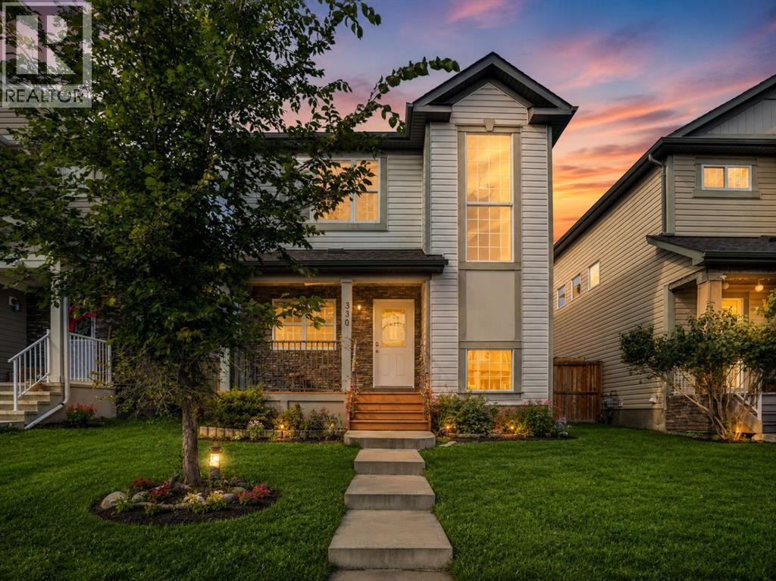
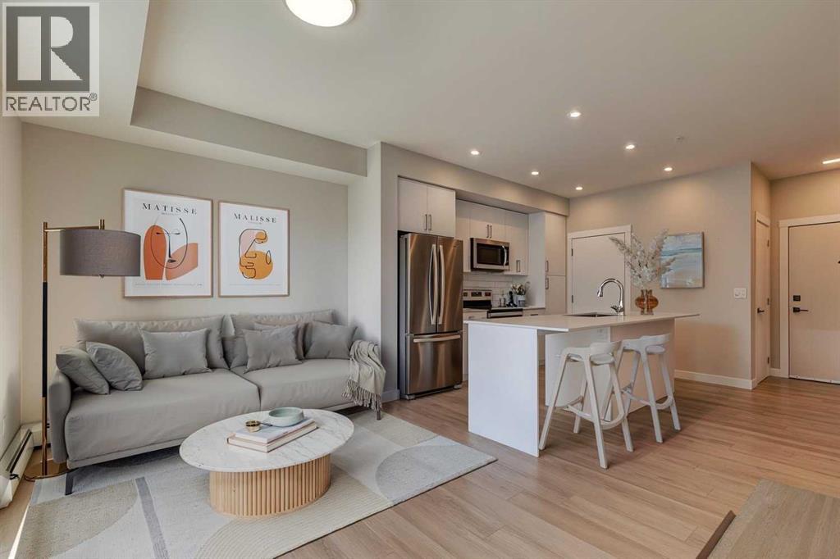
Recently Listed in Wedderburn

The trademarks MLS®, Multiple Listing Service® and the associated logos are owned by The Canadian Real Estate Association (CREA) and identify the quality of services provided by real estate professionals who are members of CREA. The trademarks REALTOR®, REALTORS®, and the REALTOR® logo are controlled by CREA and identify real estate professionals who are members of CREA.
The information contained on this site is based in whole or in part on information that is provided by members of The Canadian Real Estate Association (CREA), who are responsible for its accuracy. CREA reproduces and distributes this information as a service for its members and assumes no responsibility for its accuracy.
The listing content on this page is protected by copyright and other laws, and is intended solely for the private, non-commercial use by individuals. Any other reproduction, distribution or use of the content, in whole or in part, is specifically forbidden. The prohibited uses include commercial use, "screen scraping", "database scraping", and any other activity intended to collect, store, reorganize or manipulate data on the pages produced by or displayed on this website.