Open Houses
- + Add to CalendarTomorrow, November 141–3 PM
About This Property
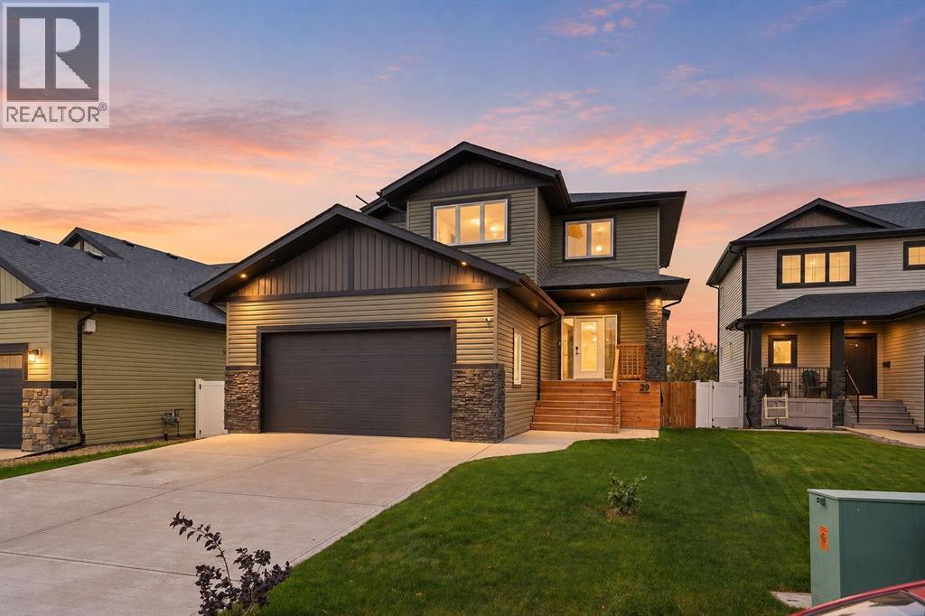
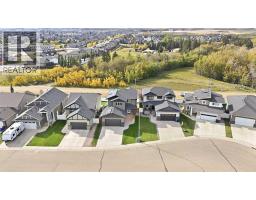
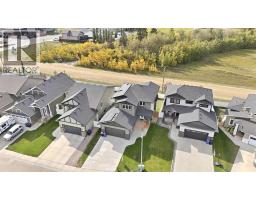
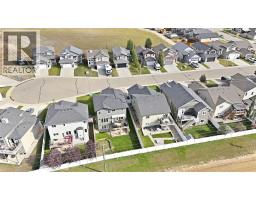
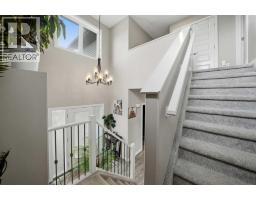
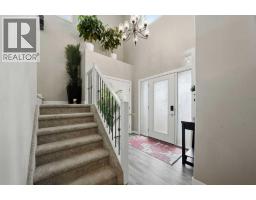
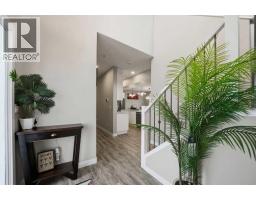
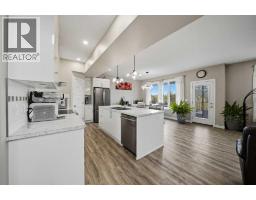
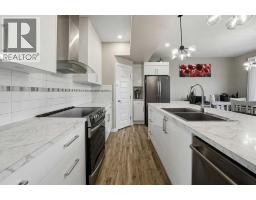
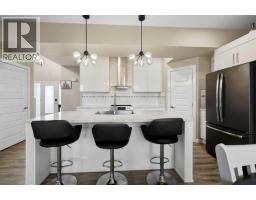
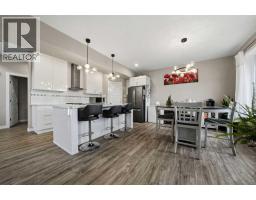
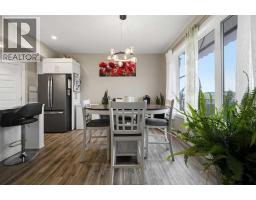
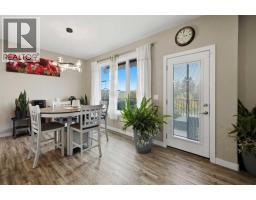
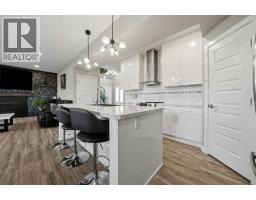
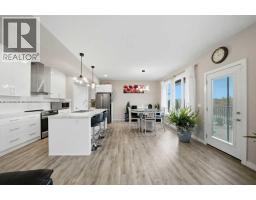
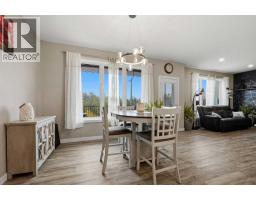
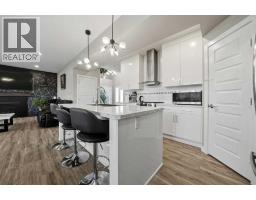
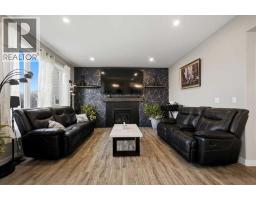
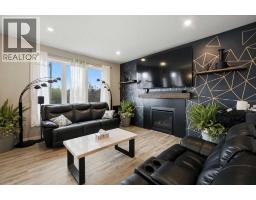
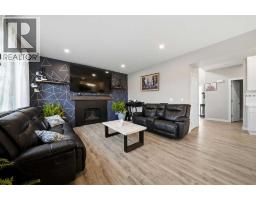
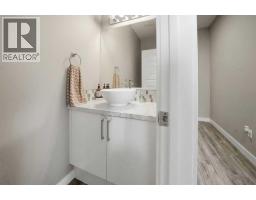
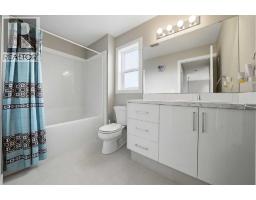
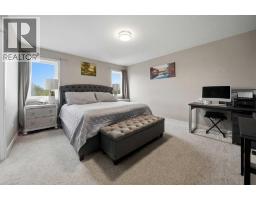
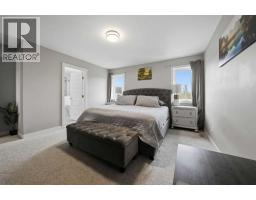
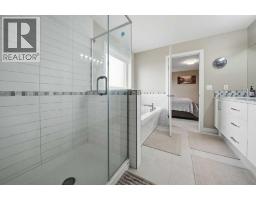
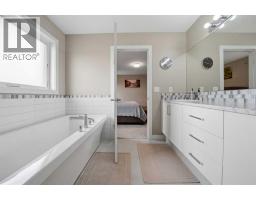
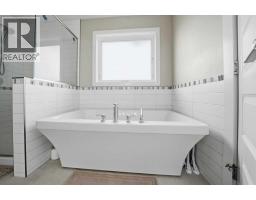
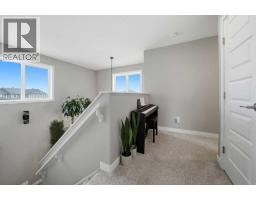
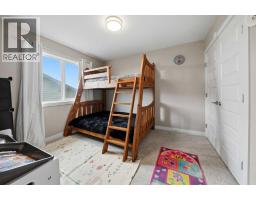
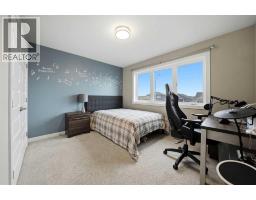
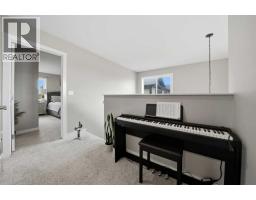
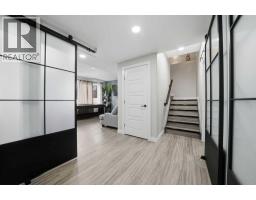
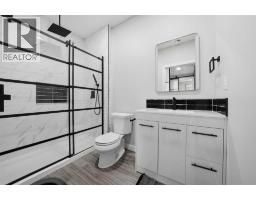
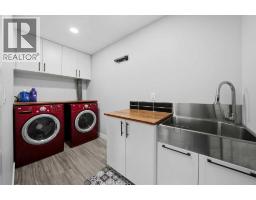
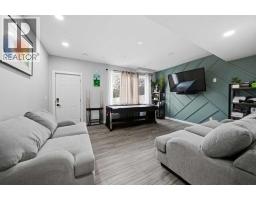
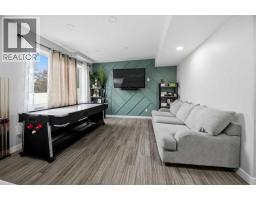
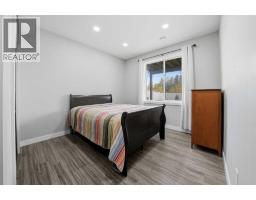
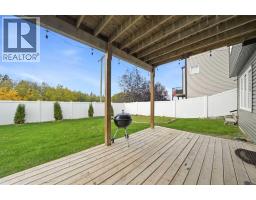
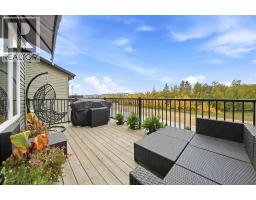
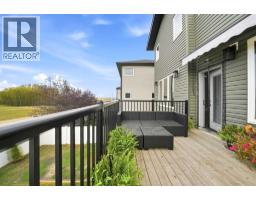
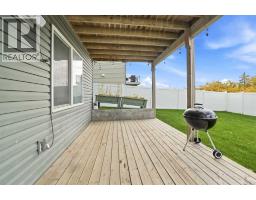
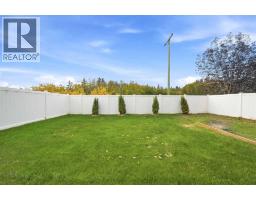
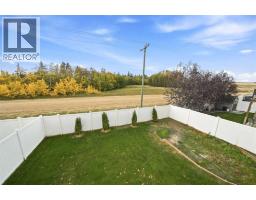
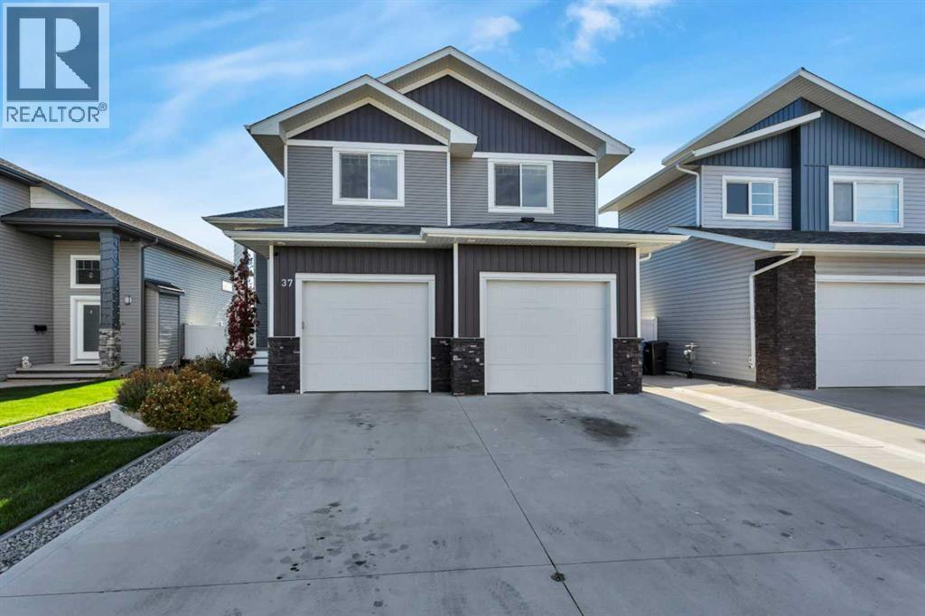
Welcome to this beautifully finished two-storey home, ideally situated on a QUIET CLOSE in a desirable, family-friendly neighbourhood. Just 8 years old and FULLY FINISHED from top to bottom, this home offers a bright, modern layout along with several valuable upgrades completed by the current owners.The open-concept main floor is bright and welcoming, with large windows, a neutral colour palette, and a beautiful kitchen featuring white cabinetry, plenty of workspace, and a convenient pantry. The kitchen flows seamlessly into the dining and living areas, creating a comfortable space for everyday family life and entertaining.Upstairs, you’ll find three generously sized bedrooms, including an impressive primary retreat. The spa-inspired 5-PIECE ENSUITE features a large soaker tub, glass shower, and double vanity, with direct access through to the spacious WALK-IN CLOSET.The PROFESSIONALLY FINISHED BASEMENT, completed in 2024, adds even more living space and feels exceptionally bright thanks to its high ceilings and WALK-OUT DESIGN. IN-FLOOR HEAT keeps the lower level comfortable year-round, while a family room, fourth bedroom, additional bathroom, and designated laundry area with sink make the space both functional and inviting. CENTRAL AIR CONDITIONING adds comfort throughout the warmer months.Outside, enjoy a LARGE, FULLY FENCED BACKYARD with NO NEIGHBOURS BEHIND. Vinyl fencing provides a clean finish and added privacy, while the back deck has been enhanced with NEW RAILINGS and a RETRACTABLE AWNING for comfortable outdoor living.Additional value-added upgrades include a WATER SOFTENER and an approximately $58,000 SOLAR PANEL SYSTEM, which the sellers report has reduced their monthly utility costs by approximately half.With 4 bedrooms, 4 bathrooms, a fully finished walk-out basement, excellent outdoor space, and thoughtful upgrades throughout, this is a move-in-ready home with plenty to offer.
Key Features
- Built in 2018
- Basement: Finished, Full, Separate entrance, Walk out
- Attached Garage, Other, Concrete Parking
- Central air conditioning
- 1 Fireplace
- Forced air, In Floor Heating, Natural gas, Other
Property Details
Bedrooms & Bathrooms
Size
Interior
Building
Parking
Land
Financial
Rooms
Main Level
Second Level
Lower Level
Room measurements are supplied by the listing brokerage and are approximate.
Estimated Monthly Payment
Based on 20% down, a 4.09% rate and 25-year amortization. Your actual payment will depend on your rate, down payment, and lender.
- Mortgage$2,517
- Property tax$478
- Estimated total$2,995/mo
View on REALTOR.ca
Get alerts for homes like this
Be first to know. I’ll email you when new listings match: Houses in Aurora, Blackfalds, $500k-$690k, 3+ beds.
Similar Properties in Blackfalds
Recently Listed in Aurora

The trademarks MLS®, Multiple Listing Service® and the associated logos are owned by The Canadian Real Estate Association (CREA) and identify the quality of services provided by real estate professionals who are members of CREA. The trademarks REALTOR®, REALTORS®, and the REALTOR® logo are controlled by CREA and identify real estate professionals who are members of CREA.
The information contained on this site is based in whole or in part on information that is provided by members of The Canadian Real Estate Association (CREA), who are responsible for its accuracy. CREA reproduces and distributes this information as a service for its members and assumes no responsibility for its accuracy.
The listing content on this page is protected by copyright and other laws, and is intended solely for the private, non-commercial use by individuals. Any other reproduction, distribution or use of the content, in whole or in part, is specifically forbidden. The prohibited uses include commercial use, "screen scraping", "database scraping", and any other activity intended to collect, store, reorganize or manipulate data on the pages produced by or displayed on this website.