 1 / 46
29 Rockyspring Hill NW, Calgary, Alberta T3G 5Z9
About This Property
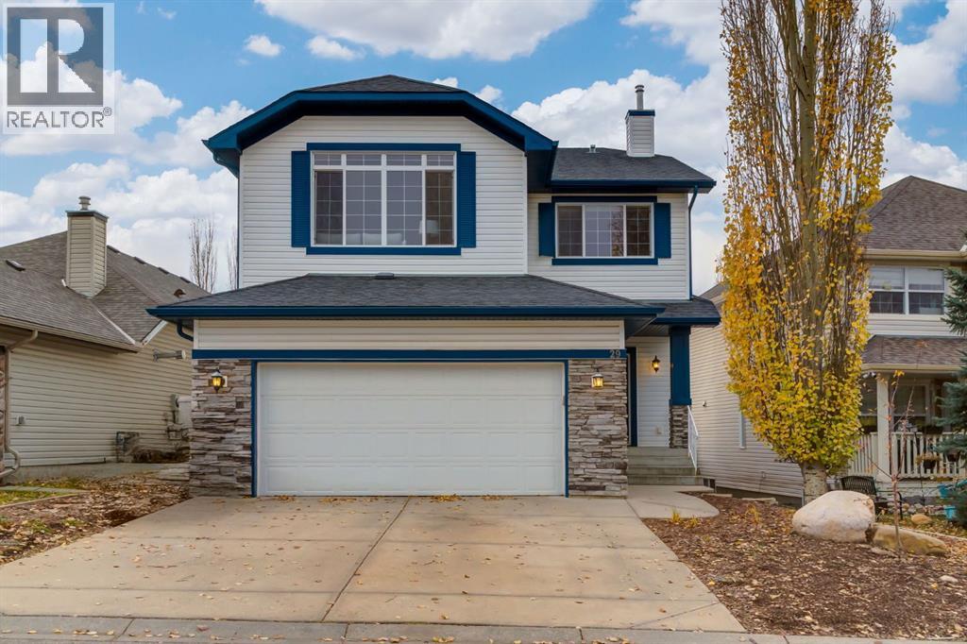
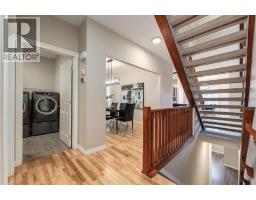
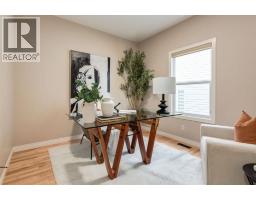
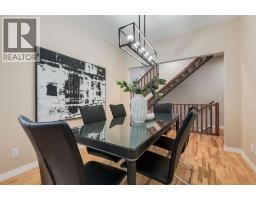
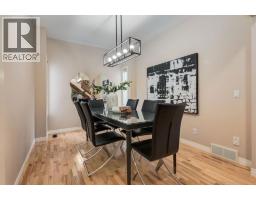
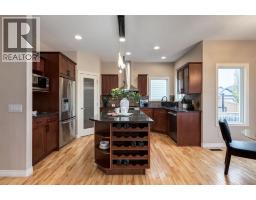
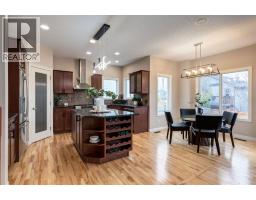
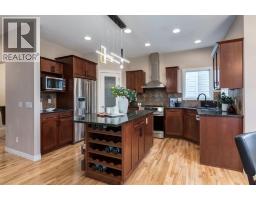
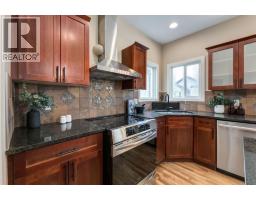
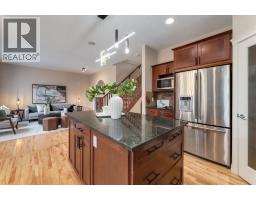
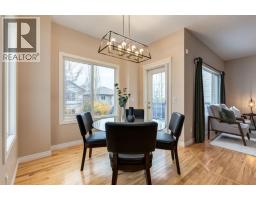
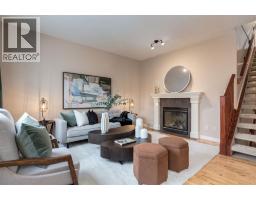
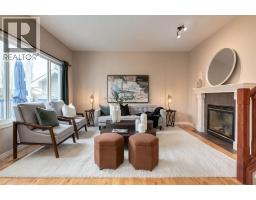
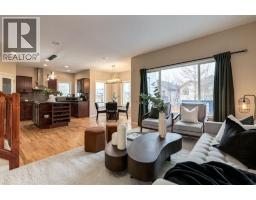
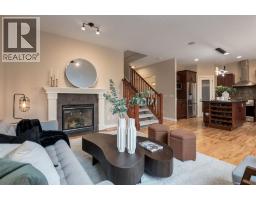
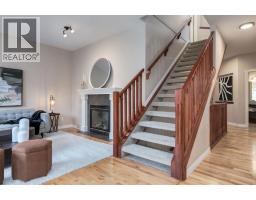
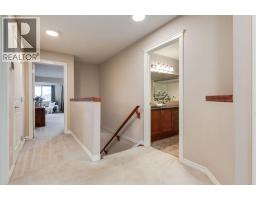
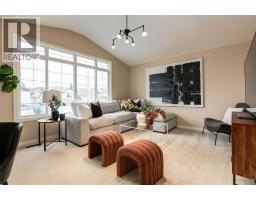
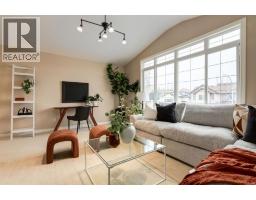
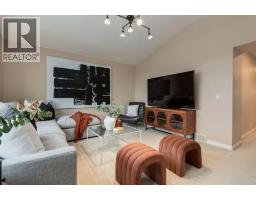
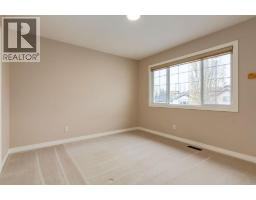
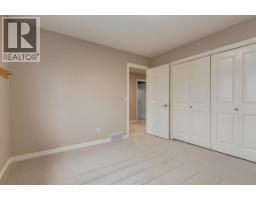
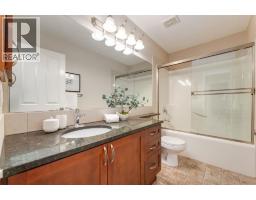
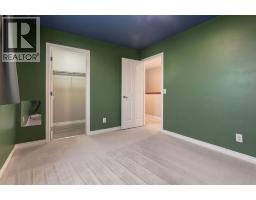
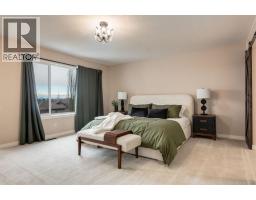
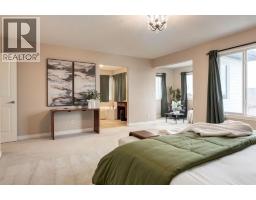
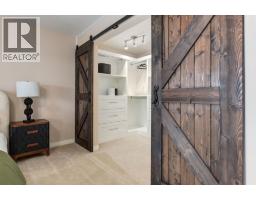
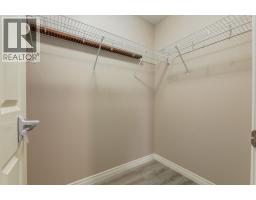
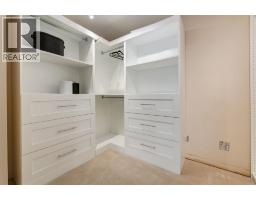
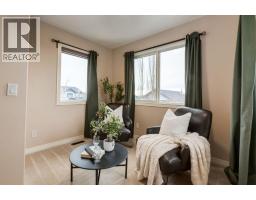
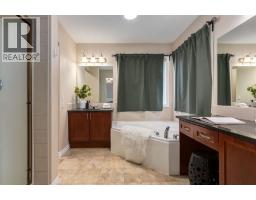
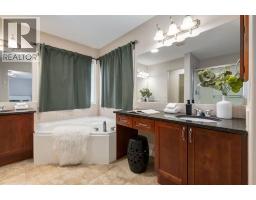
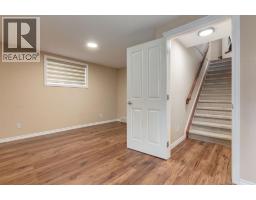
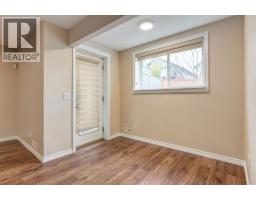
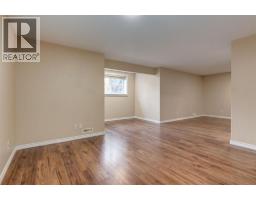
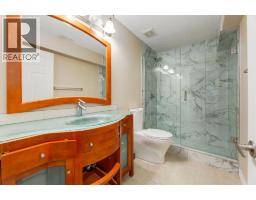
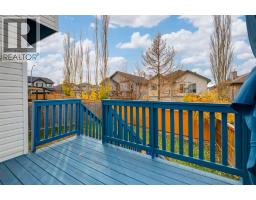
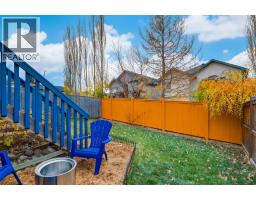
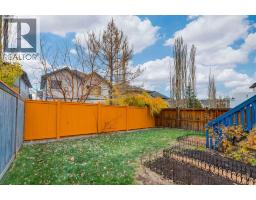
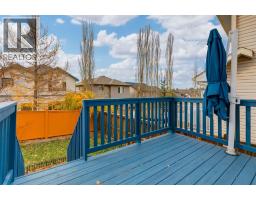
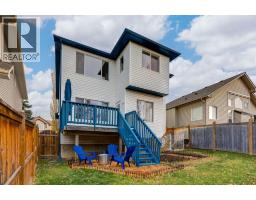
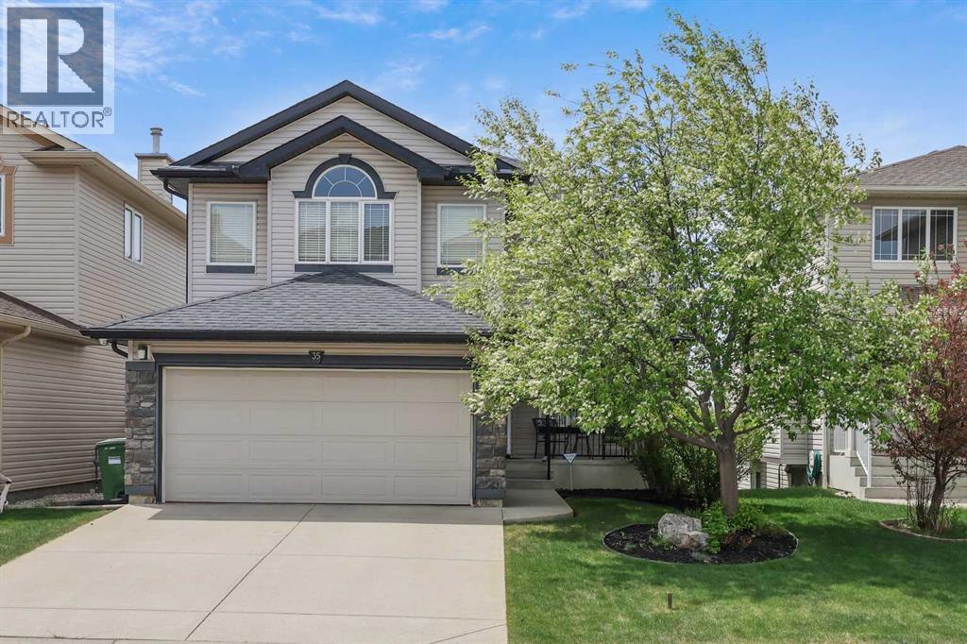
Perched on a quiet street with panoramic mountain views lies this spectacular family home with endless upgrades, a walkout basement, bonus room, and double attached car garage with EV charging. Entering through the foyer, you're greeted by an open concept main floor layout including a spacious and bright home office - perfect for working from home, soaring knockdown ceilings, main floor laundry, and cheerful hardwood flooring. The kitchen boasts a center island for gathering, stylish lighting, timeless wood shaker cabinetry, granite countertops, stainless steel appliances, wine storage, and a kitchen sink overlooking the backyard - perfect for watching kids or pets play. Boasting a formal dining room, the main floor showcases an amazing open concept floor place as your kitchen opens to your breakfast nook and spacious living room with a cozy gas fireplace that features a classic white mantle, and easy access to your raised deck off the kitchen. The main floor is completed by a stylish powder room and large mud room off the garage that is ideal for keeping your family organized. An upgraded stairwell with beautiful wood railings and open stair risers leads to the upper level which boasts 3 large bedrooms, a giant bonus room with stunning vaulted ceilings, and a luxurious primary bedroom retreat which includes space for king sized furniture, its own private sitting room, panoramic mountain and city views, his and hers walk-in closets with built-ins, and an ensuite bathroom with dual vanities, a corner soaker tub, and separate stand up shower. The walk-up level includes large windows flooding the home in natural light, a media room, storage space galore, a full bedroom and bathroom for guests. Enjoy a brand new top of the line HVAC system with an 80,000 BTU Daikin Modulating Gas Furnace, a 3-ton Daikin Fit Variable-Speed Heat Pump, with a Zone System—representing an ultra-premium, high-efficiency dual-fuel (hybrid) heating and cooling system, air conditioning, excelle nt neighbours, an EV charger in the garage to power your electric vehicle, and close proximity to shopping, amenities, and the LRT.
Key Features
- Built in 2005
- Basement: Finished, Full, Walk-up
- Attached Garage Parking
- Central air conditioning
- 1 Fireplace
- Forced air Heat
Property Details
Bedrooms & Bathrooms
Size
Interior
Building
Parking
Land
Financial
Rooms
Main Level
Upper Level
Basement
Room measurements are supplied by the listing brokerage and are approximate.
What’s nearby
- Bearspaw SchoolPublic (Rocky View) · Grades 0-8 1.8 km23 min walk
- William D. Pratt SchoolPublic (CBE) 2.0 km25 min walk
- Royal Oak SchoolPublic (CBE) 2.2 km28 min walk
Distances are straight-line. Catchment areas change, so confirm the designated school with the Calgary Board of Education or Calgary Catholic School District.
- Calgary Co-op Rocky Ridge Food Centre 600 m7 min walk
- Walmart Supercentre 2.7 km5 min drive
- Sobeys 2.8 km6 min drive
Tap a place for directions. Places from OpenStreetMap contributors.
Estimated Monthly Payment
Based on 20% down, a 4.09% rate and 25-year amortization. Your actual payment will depend on your rate, down payment, and lender.
- Mortgage$3,397
- Property tax$463
- Estimated total$3,860/mo
View on REALTOR.ca
Get alerts for homes like this
Be first to know. I’ll email you when new listings match: Houses in Rocky Ridge, Calgary, $670k-$920k, 3+ beds.
Similar Houses in Rocky Ridge
Recently Listed in Rocky Ridge

The trademarks MLS®, Multiple Listing Service® and the associated logos are owned by The Canadian Real Estate Association (CREA) and identify the quality of services provided by real estate professionals who are members of CREA. The trademarks REALTOR®, REALTORS®, and the REALTOR® logo are controlled by CREA and identify real estate professionals who are members of CREA.
The information contained on this site is based in whole or in part on information that is provided by members of The Canadian Real Estate Association (CREA), who are responsible for its accuracy. CREA reproduces and distributes this information as a service for its members and assumes no responsibility for its accuracy.
The listing content on this page is protected by copyright and other laws, and is intended solely for the private, non-commercial use by individuals. Any other reproduction, distribution or use of the content, in whole or in part, is specifically forbidden. The prohibited uses include commercial use, "screen scraping", "database scraping", and any other activity intended to collect, store, reorganize or manipulate data on the pages produced by or displayed on this website.