About This Property
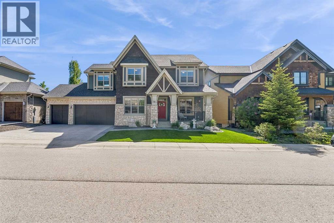
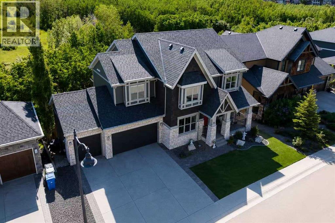
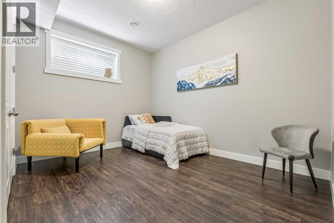
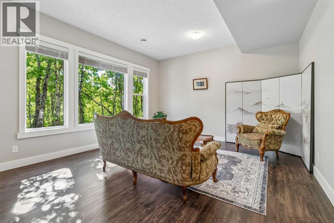
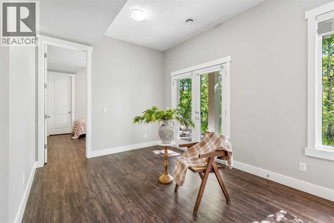
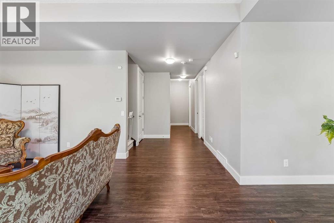
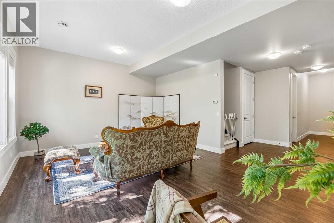
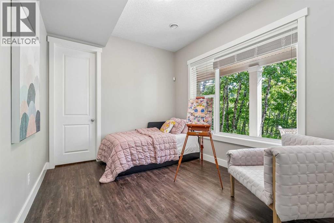
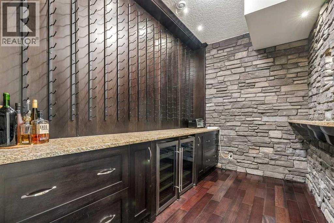
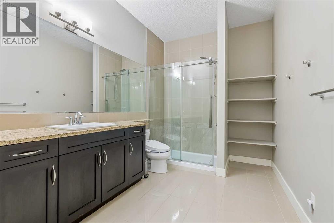
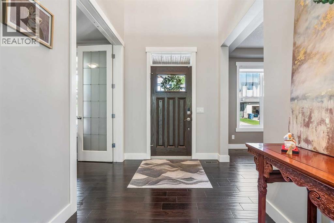
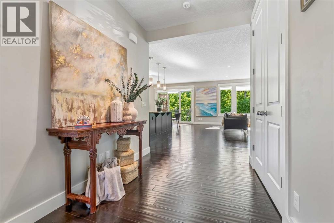
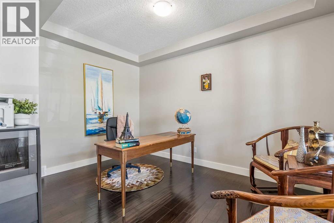
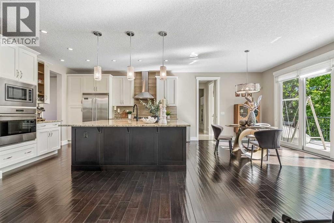
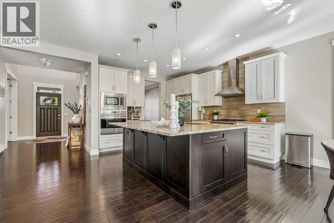
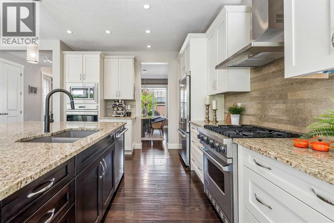
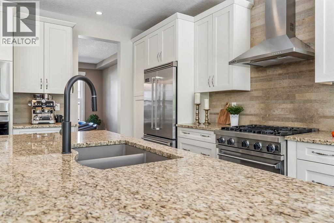
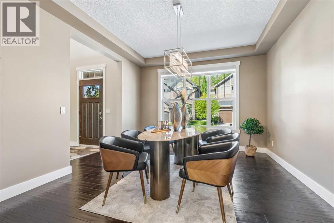
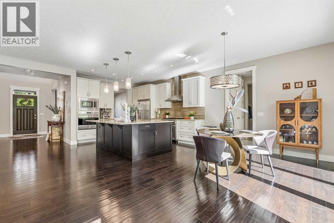
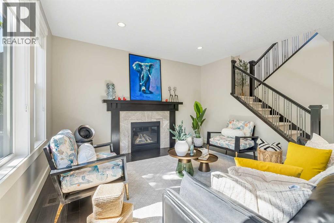
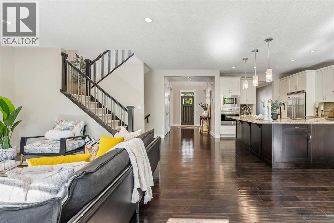
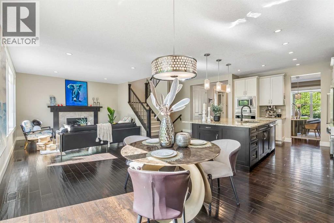
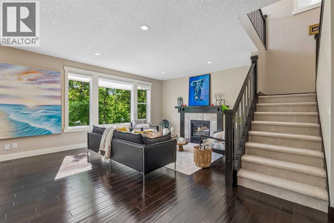
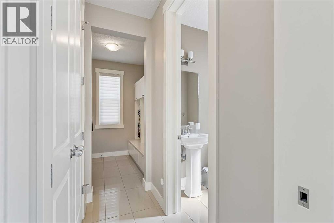
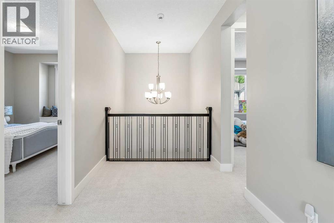
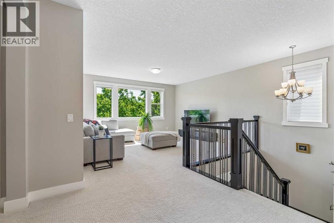
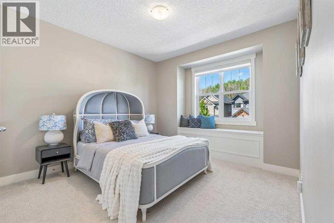
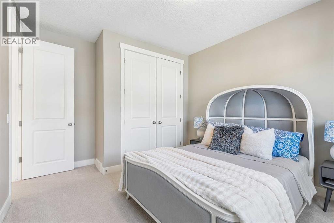
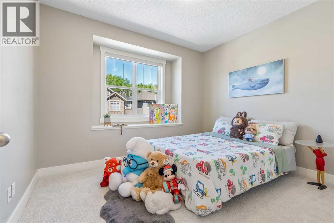
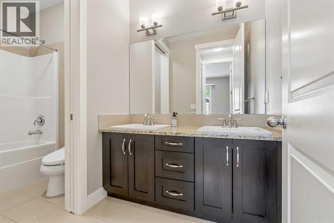
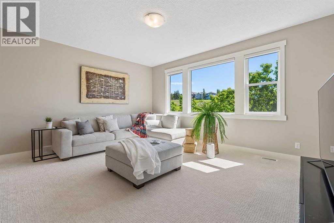
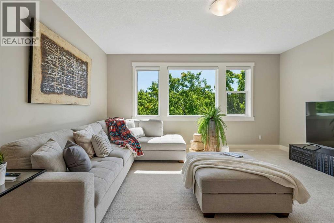
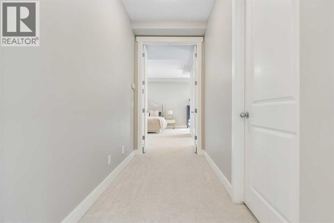
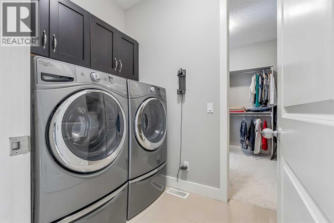
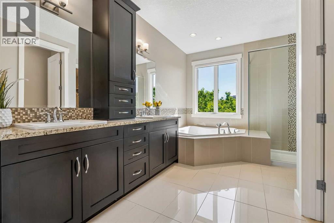
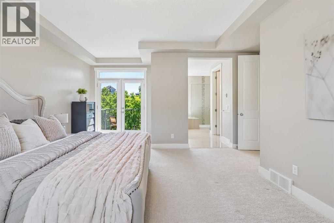
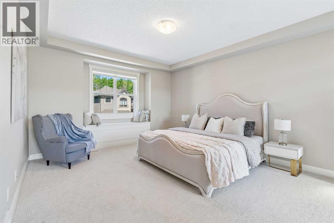
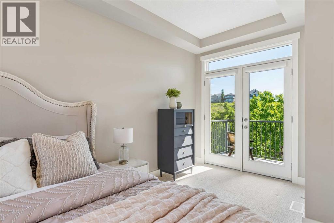
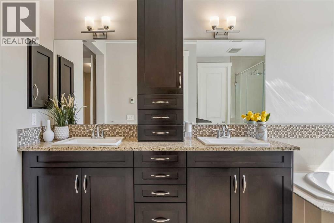
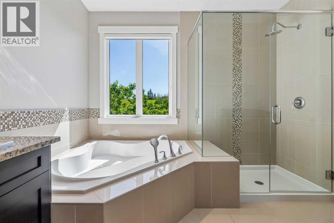
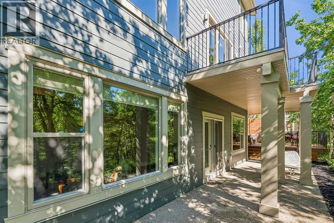
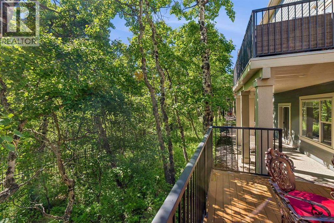
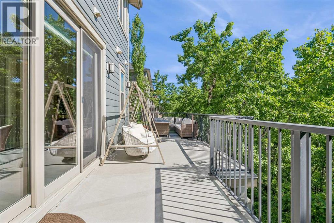
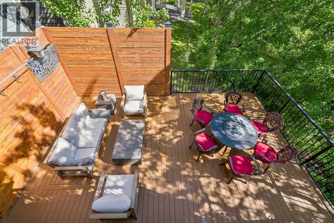
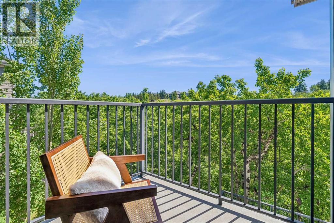
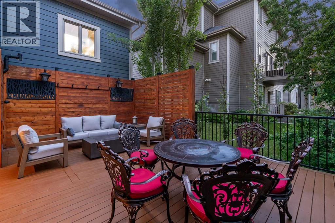
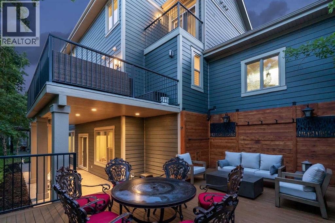
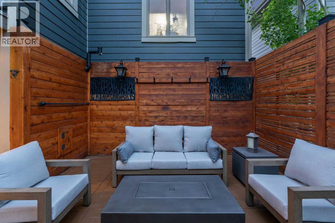
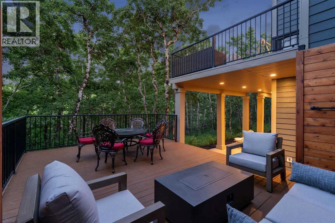
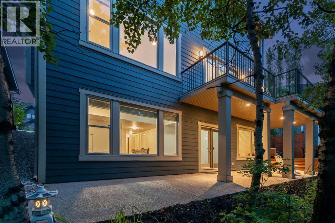
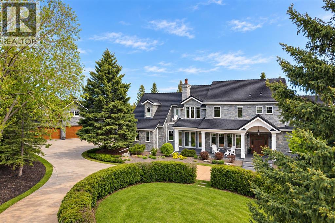
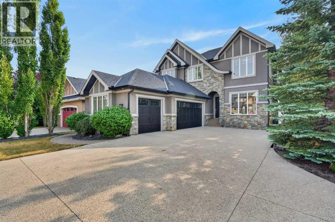
Nestled on a quiet cul-de-sac in the exclusive enclave of “Castle Keep” in Aspen Woods, this elegant executive estate home sits on a premium 70-foot-wide lot with a triple garage and backs directly onto a lush environmental reserve, offering rare mountain-resort privacy just 15 minutes from downtown Calgary and steps from The Webber Academy. Boasting soaring 9-foot ceilings and estate-height doors across all three beautifully appointed levels, the residence features a sun-filled grand foyer with immediate forest views, an office, a formal dining room, and an upgraded living room fireplace. The entertainer's kitchen is equipped with premium Viking appliances, granite counters, a massive island, and an expansive main-floor deck perfect for summer BBQs. Upstairs, you will find a large bonus room, three spacious secondary bedrooms, a dedicated laundry room, and a luxurious primary retreat complete with an oversized walk-in closet, a forest-view jetted tub, and a private sunrise balcony. The fully developed walkout lower level includes a massive recreation room, a custom 400-bottle wine room with a tasting bar, two additional bedrooms, and an exposed aggregate patio leading straight to the ravine. The professionally landscaped yard is completely maintenance-free, letting you enjoy the serene outdoor surroundings with zero upkeep. Complemented by exceptional upgrades—including a 3-zone commercial HVAC system.
Key Features
- Built in 2012
- House
- Freehold
- Basement: Finished, Full, Walk out
- Attached Garage Parking
- 1 Fireplace
Property Details
Size & Land
Building Features
Parking
Financial & Other
Estimated Monthly Payment
Based on 20% down, a 4.09% rate and 25-year amortization. Your actual payment will depend on your rate, down payment, and lender.
Customize This Estimate →View on REALTOR.ca
Single Family Listings in Aspen Woods
Recently Listed in Aspen Woods

The trademarks MLS®, Multiple Listing Service® and the associated logos are owned by The Canadian Real Estate Association (CREA) and identify the quality of services provided by real estate professionals who are members of CREA. The trademarks REALTOR®, REALTORS®, and the REALTOR® logo are controlled by CREA and identify real estate professionals who are members of CREA.
The information contained on this site is based in whole or in part on information that is provided by members of The Canadian Real Estate Association (CREA), who are responsible for its accuracy. CREA reproduces and distributes this information as a service for its members and assumes no responsibility for its accuracy.
The listing content on this page is protected by copyright and other laws, and is intended solely for the private, non-commercial use by individuals. Any other reproduction, distribution or use of the content, in whole or in part, is specifically forbidden. The prohibited uses include commercial use, "screen scraping", "database scraping", and any other activity intended to collect, store, reorganize or manipulate data on the pages produced by or displayed on this website.