301, 41 6 Street NE, Calgary, Alberta T2E 8H7
About This Property
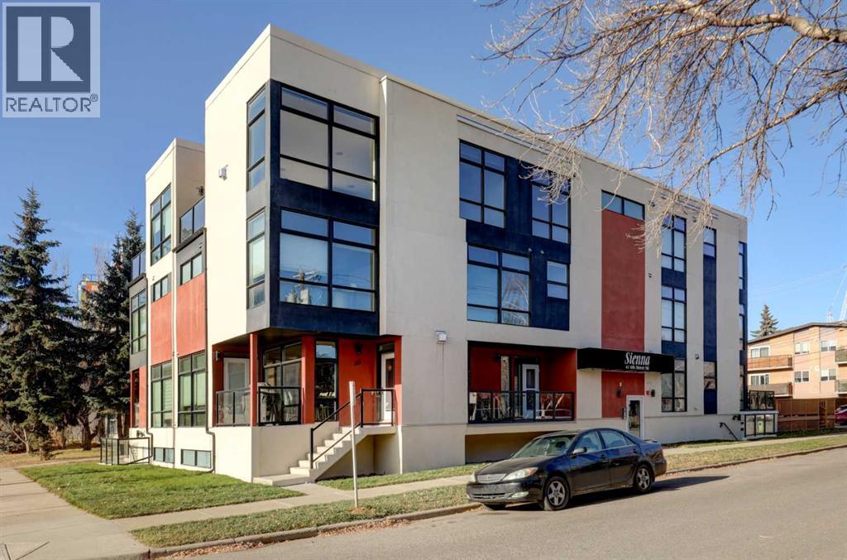
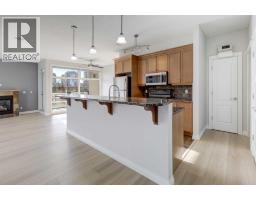
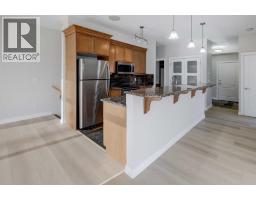
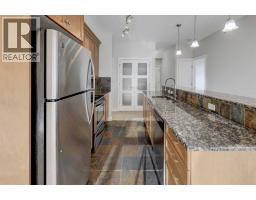
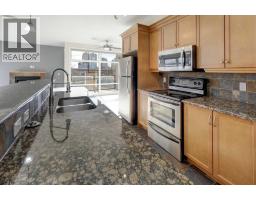
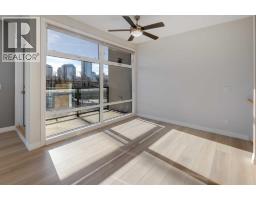
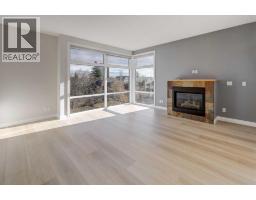
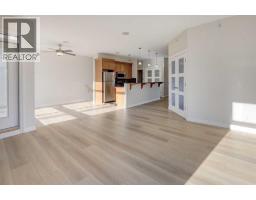
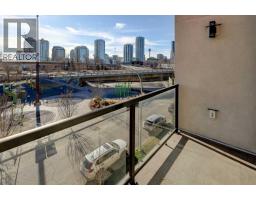
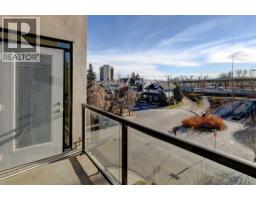
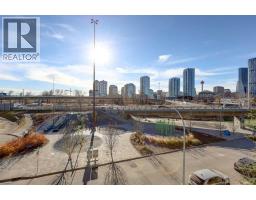
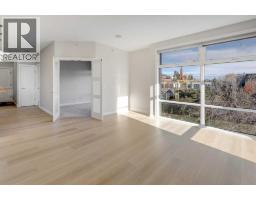
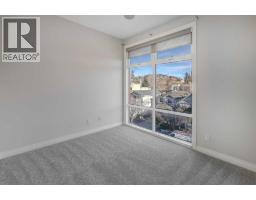
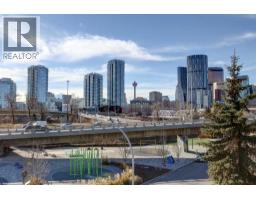
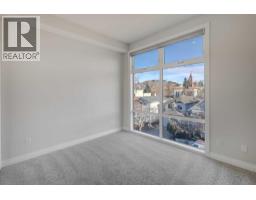
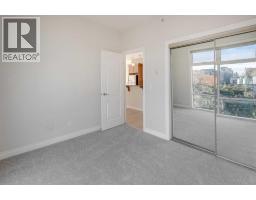
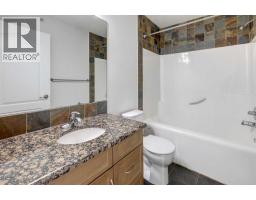
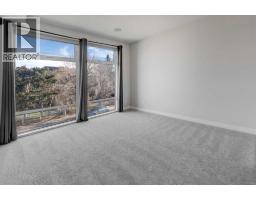
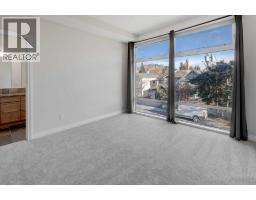
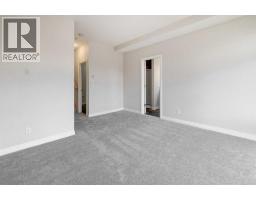
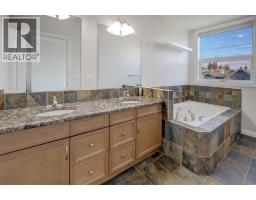
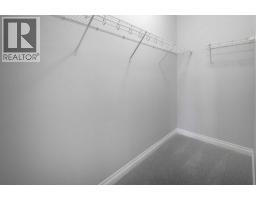
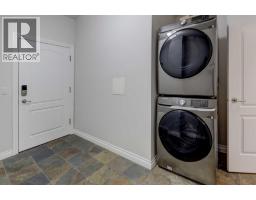
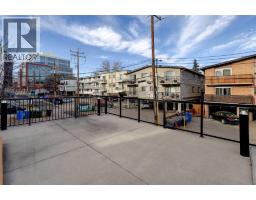
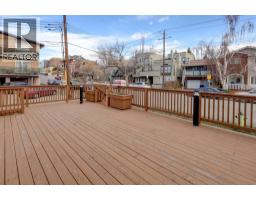
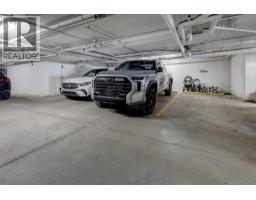
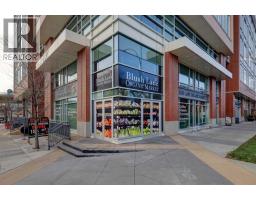
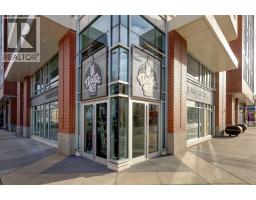
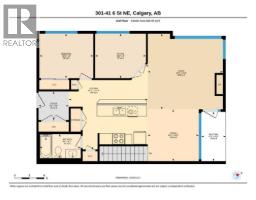
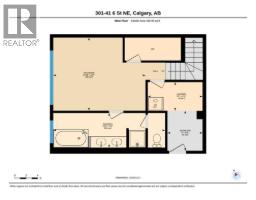
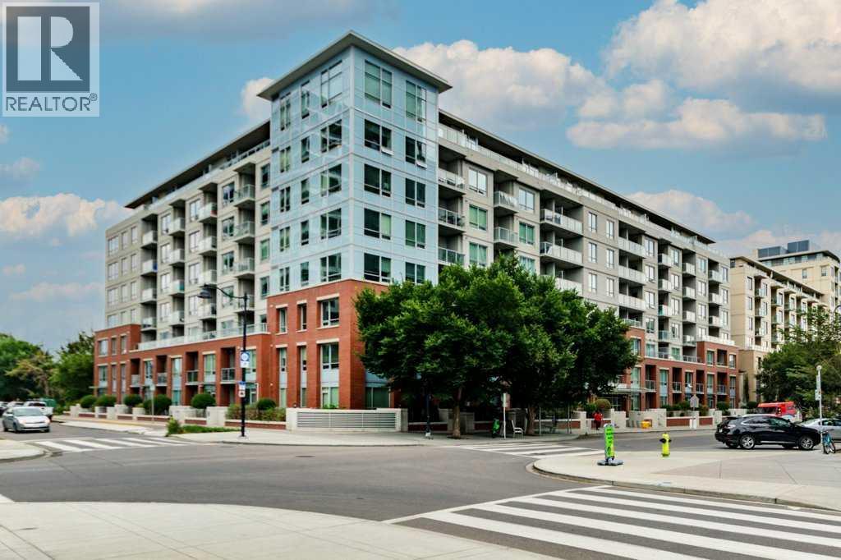
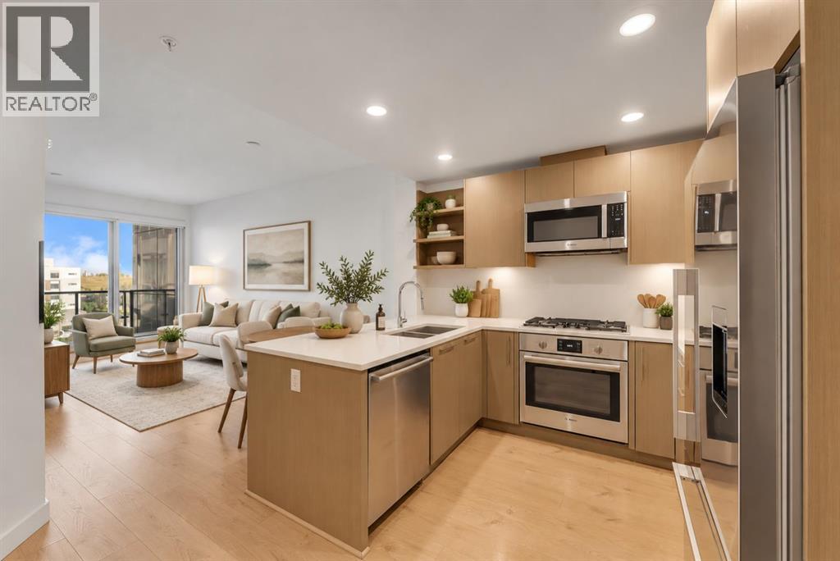
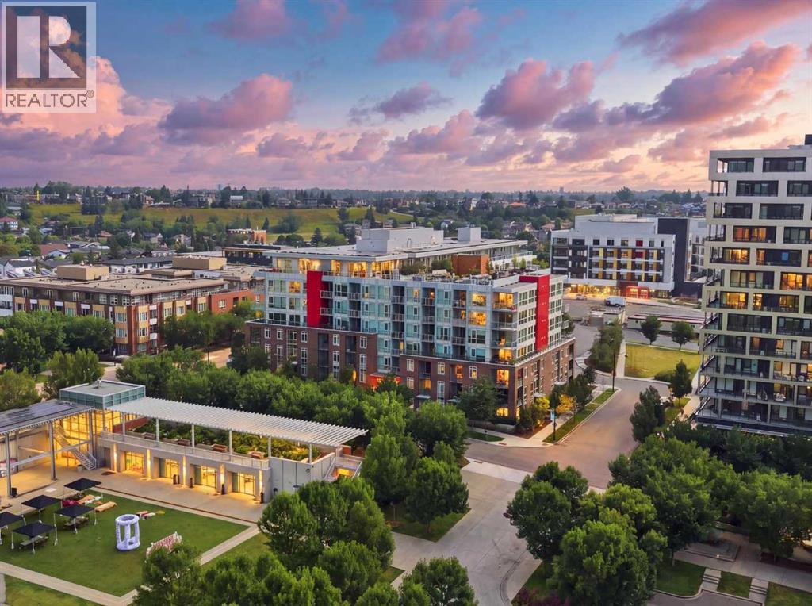
Discover a refined urban penthouse retreat nestled in Bridgeland, Calgary’s vibrant community, embodied by this expansive apartment within a low-rise structure. This spectacular condo in an incredible location in Bridgeland with excellent access and spectacular views of downtown. It is a large floor plan (1373.9 sq ft) across two levels with an underground heated assigned parking stall. Large windows bring in tons of natural light and provide incredible views of downtown. The low-rise building is right across from a playground. The unit has a large primary suite on one level with walk-in closet and spa-like 5 piece attached bathroom. Upstairs you will find another bedroom and third room that can be used as a home office, bedroom, or work out room. The new LVP flooring and carpet provide a refreshed look and low maintenance living for the new owner. Adjacent to these rooms is a large living room with fireplace, well designed kitchen with island, and space for a dining table too. Enjoy outdoor living with access to a patio that has breath-taking views. There is a second 4-piece bathroom on this level. The unit has been recently renovated with new floors, paint, new toilets, thermostats, faucet and other items. This is a must-see unit and represents one of the largest square foot condos on the market in Bridgeland affording the new owner many options given the large footprint. Laundry facilities are in the unit with plenty of storage as well. Residents benefit from access to association amenities including secured parking, alongside community features such as nearby parks, playgrounds, schools, shopping, sidewalks, streetlights, and accessible walking/bike paths.
Key Features
- Built in 2008
- Underground Parking
- 1 Fireplace
- Pets Allowed With Restrictions
- In Floor Heating
Property Details
Bedrooms & Bathrooms
Size
Interior
Building
Parking
Neighbourhood
Land
Financial
Rooms
Main Level
Second Level
Room measurements are supplied by the listing brokerage and are approximate.
What’s nearby
- Riverside SchoolPublic (CBE) · Grades 0-9 250 m3 min walk
- St. Angela SchoolCatholic (CCSD) 350 m4 min walk
- Stanley Jones SchoolPublic (CBE) · Grades 0-9 1.0 km13 min walk
- MAC Islamic School 1.1 km14 min walk
Distances are straight-line. Catchment areas change, so confirm the designated school with the Calgary Board of Education or Calgary Catholic School District.
- Murdoch Park 550 m7 min walk
- Saint Patrick's Island 700 m9 min walk
- The Confluence Historic Site & Parkland 700 m9 min walk
- Bridgeland/MemorialCTrain station 600 m7 min walk
- City Hall/Bow Valley CollegeCTrain station 800 m10 min walk
Tap a place for directions. Places from OpenStreetMap contributors.
Estimated Monthly Payment
Based on 20% down, a 4.09% rate and 25-year amortization. Your actual payment will depend on your rate, down payment, and lender.
- Mortgage$1,953
- Condo fee$691
- Property tax$273
- Estimated total$2,917/mo
View on REALTOR.ca
Get alerts for homes like this
Be first to know. I’ll email you when new listings match: Condos in Bridgeland/Riverside, Calgary, $390k-$530k, 1+ beds.
Similar Condos in Bridgeland/Riverside
Recently Listed in Bridgeland/Riverside

The trademarks MLS®, Multiple Listing Service® and the associated logos are owned by The Canadian Real Estate Association (CREA) and identify the quality of services provided by real estate professionals who are members of CREA. The trademarks REALTOR®, REALTORS®, and the REALTOR® logo are controlled by CREA and identify real estate professionals who are members of CREA.
The information contained on this site is based in whole or in part on information that is provided by members of The Canadian Real Estate Association (CREA), who are responsible for its accuracy. CREA reproduces and distributes this information as a service for its members and assumes no responsibility for its accuracy.
The listing content on this page is protected by copyright and other laws, and is intended solely for the private, non-commercial use by individuals. Any other reproduction, distribution or use of the content, in whole or in part, is specifically forbidden. The prohibited uses include commercial use, "screen scraping", "database scraping", and any other activity intended to collect, store, reorganize or manipulate data on the pages produced by or displayed on this website.