3015 Doverville Crescent SE, Calgary, Alberta T2B 1V1
About This Property
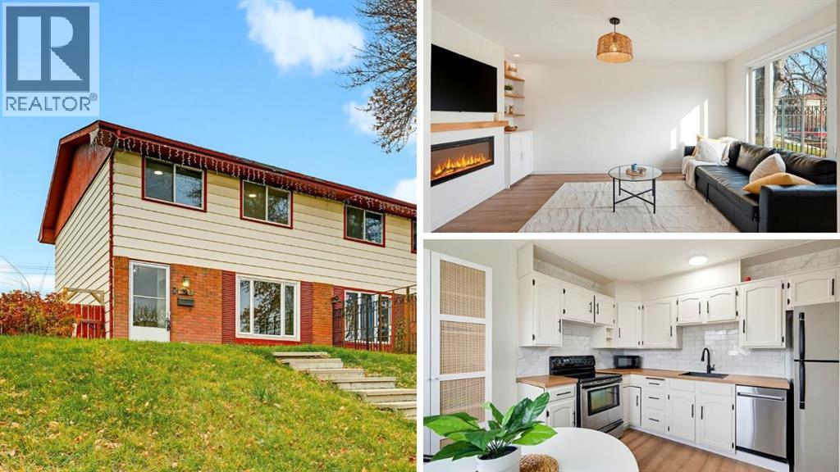
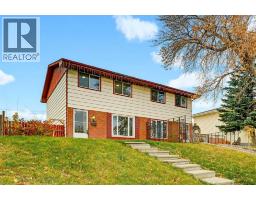
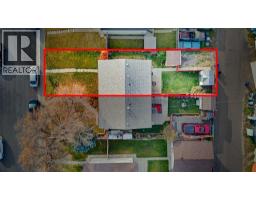
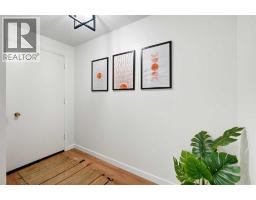
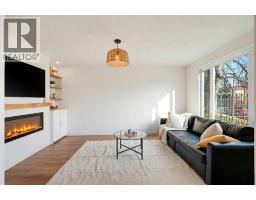
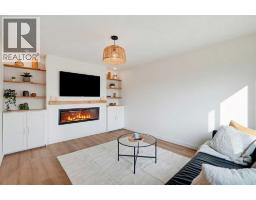
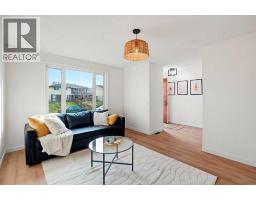
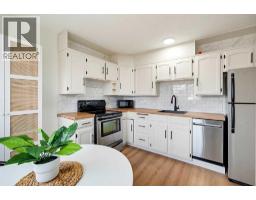
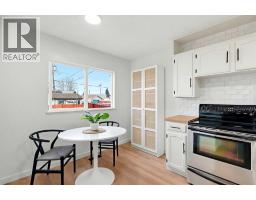
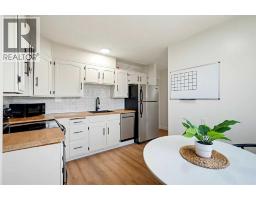
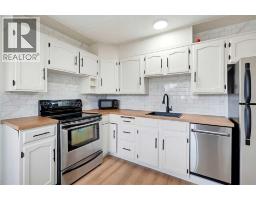
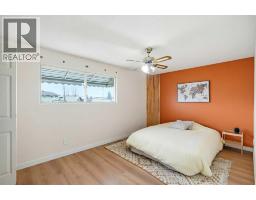
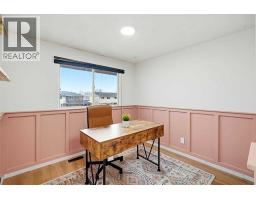
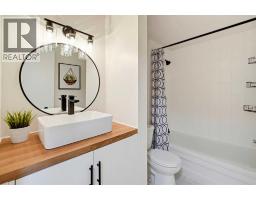
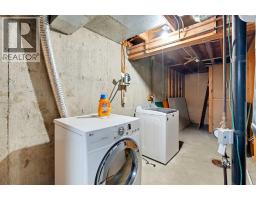
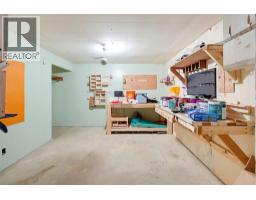
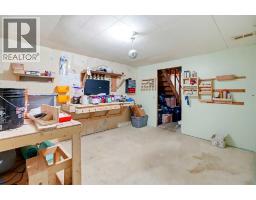
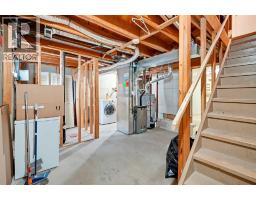
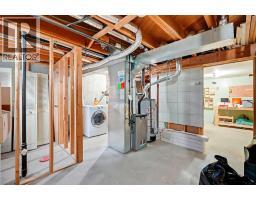
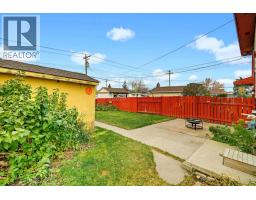
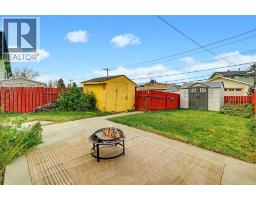
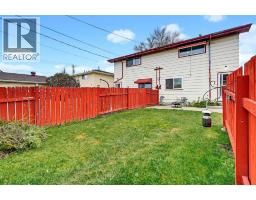
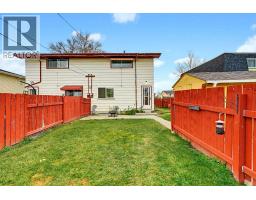
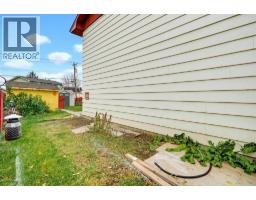
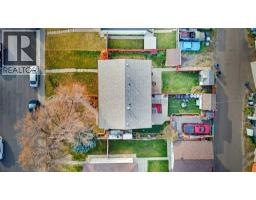
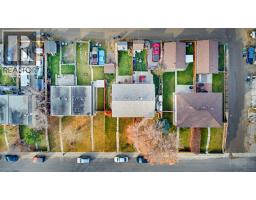
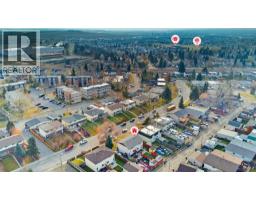
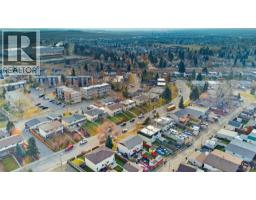
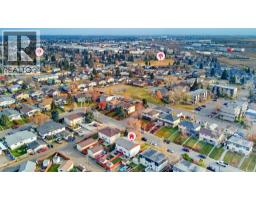
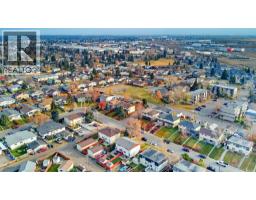
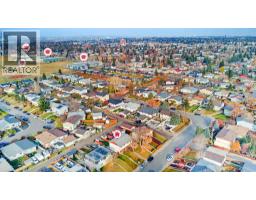
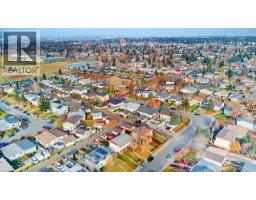
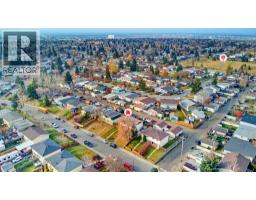
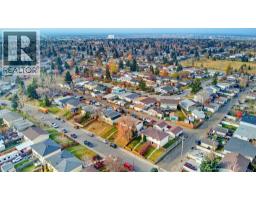
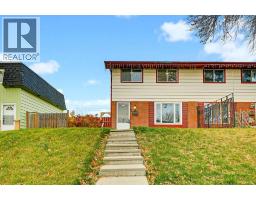
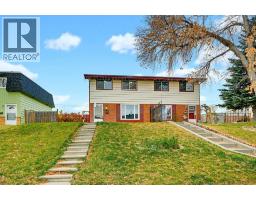
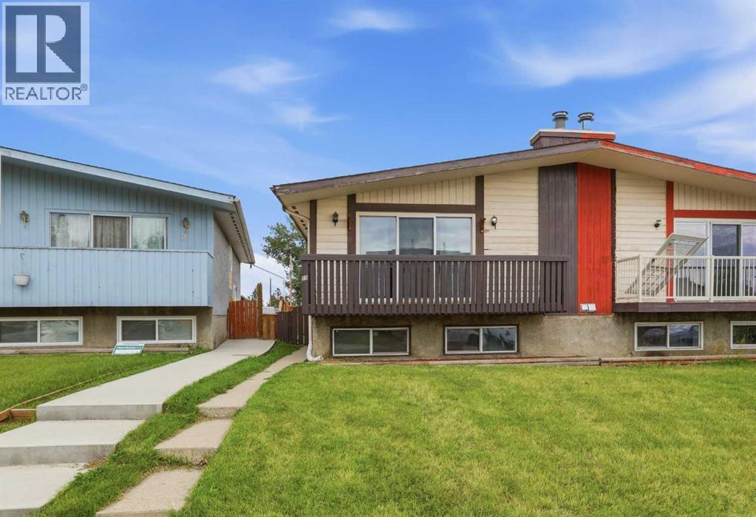
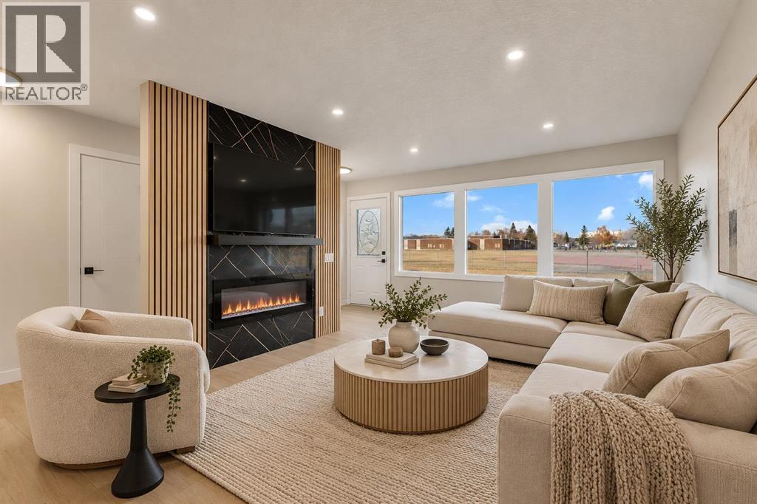
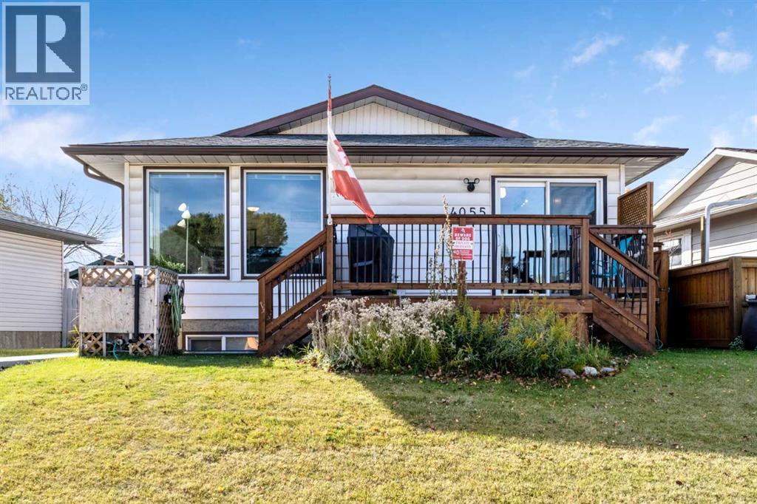
OPEN HOUSE SUNDAY 12-3 PM! Welcome to this beautifully updated 1,100 sq. ft., three-bedroom half duplex in the community of Dover! With a renovated kitchen, new vinyl plank flooring, fresh paint, updated carpeting, and new main-floor windows, this home offers plenty of updates while still leaving room to make it your own.Step inside to a spacious foyer that leads into a bright, inviting living room featuring a new electric fireplace with custom built-ins. The refreshed kitchen offers plenty of cabinet and counter space, along with room for a cozy breakfast nook. Upstairs, you'll find three generously sized bedrooms, including a spacious primary bedroom and four-piece bathroom. Downstairs, the partially finished basement offers even more possibilities, complete with a dedicated workshop that's perfect for hobbyists, DIY enthusiasts, or anyone looking for extra workspace.But what really sets this property apart is the size of the lot! Large lots like this are becoming harder to find in Calgary, and having this much outdoor space opens up so many possibilities. Whether you're dreaming of a backyard garden, a place to entertain, or simply room to enjoy the outdoors, there's plenty of space to make it happen.The property also includes two off-street parking stalls, with room to build your own double detached garage in the future, plus two storage sheds for all your tools and seasonal extras.With thoughtful updates, three spacious bedrooms, and a generous lot with room to grow, this is a fantastic opportunity to get into the Calgary market and make a home your own!
Key Features
- Built in 1970
- Basement: Partially finished, Full
- Other Parking
- 1 Fireplace
- Forced air, Natural gas Heat
Property Details
Bedrooms & Bathrooms
Size
Interior
Building
Parking
Land
Financial
Rooms
Main Level
Second Level
Basement
Room measurements are supplied by the listing brokerage and are approximate.
What’s nearby
- Valley View SchoolPublic (CBE) · Grades 0-5 400 m5 min walk
- Ian Bazalgette SchoolPublic (CBE) · Grades 6-9 500 m6 min walk
- Holy Cross SchoolCatholic (CCSD) 700 m8 min walk
- Erin Woods SchoolPublic (CBE) 700 m9 min walk
Distances are straight-line. Catchment areas change, so confirm the designated school with the Calgary Board of Education or Calgary Catholic School District.
Tap a place for directions. Places from OpenStreetMap contributors.
Estimated Monthly Payment
Based on 20% down, a 4.09% rate and 25-year amortization. Your actual payment will depend on your rate, down payment, and lender.
- Mortgage$1,848
- Property tax$191
- Estimated total$2,038/mo
View on REALTOR.ca
Get alerts for homes like this
Be first to know. I’ll email you when new listings match: Semi-detached & Duplexes in Dover, Calgary, $360k-$510k, 2+ beds.
Similar Duplexes in Dover

Recently Listed in Dover

The trademarks MLS®, Multiple Listing Service® and the associated logos are owned by The Canadian Real Estate Association (CREA) and identify the quality of services provided by real estate professionals who are members of CREA. The trademarks REALTOR®, REALTORS®, and the REALTOR® logo are controlled by CREA and identify real estate professionals who are members of CREA.
The information contained on this site is based in whole or in part on information that is provided by members of The Canadian Real Estate Association (CREA), who are responsible for its accuracy. CREA reproduces and distributes this information as a service for its members and assumes no responsibility for its accuracy.
The listing content on this page is protected by copyright and other laws, and is intended solely for the private, non-commercial use by individuals. Any other reproduction, distribution or use of the content, in whole or in part, is specifically forbidden. The prohibited uses include commercial use, "screen scraping", "database scraping", and any other activity intended to collect, store, reorganize or manipulate data on the pages produced by or displayed on this website.