315 Ranchridge Bay NW, Calgary, Alberta T3G 1V5
About This Property
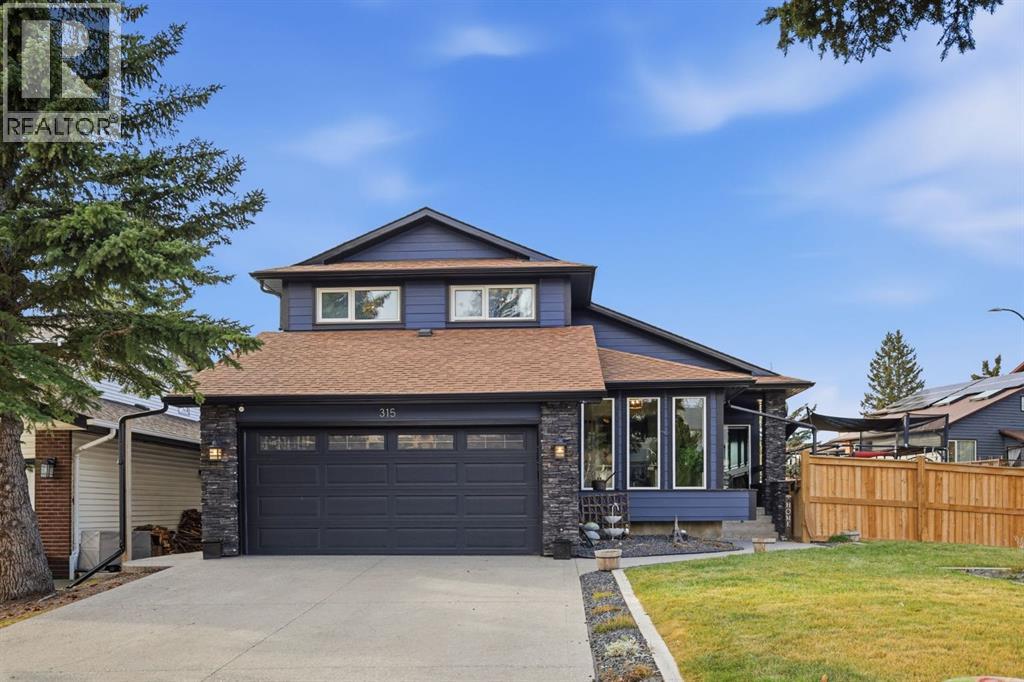
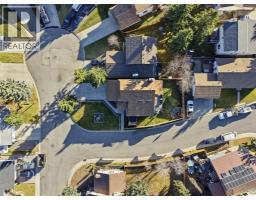
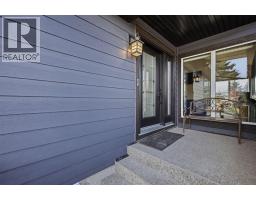
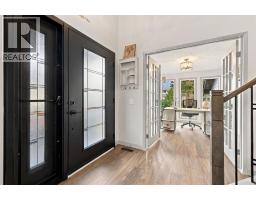
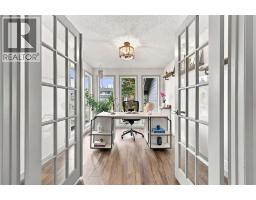
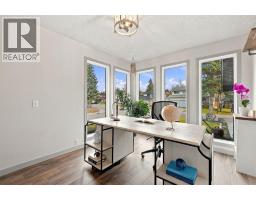
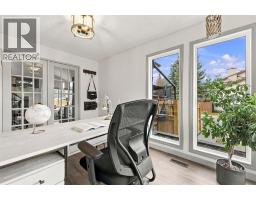
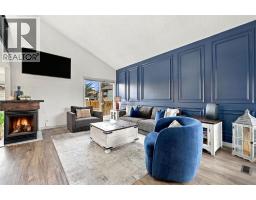
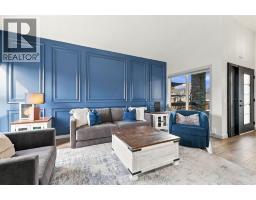
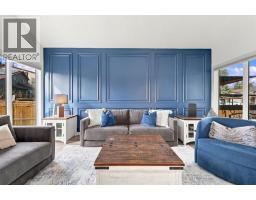
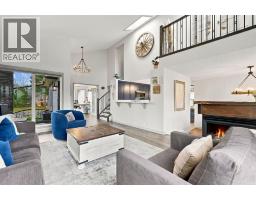
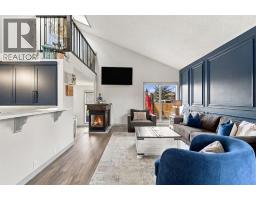
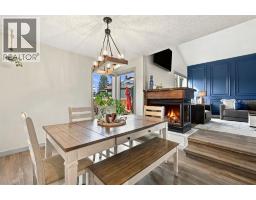
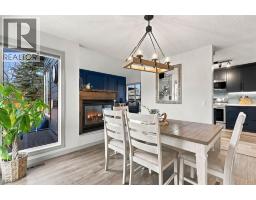
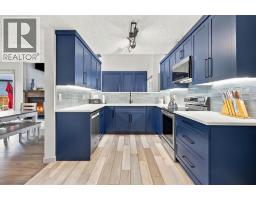
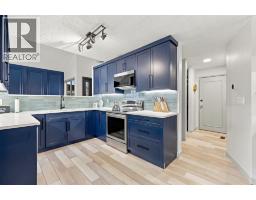
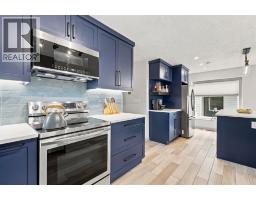
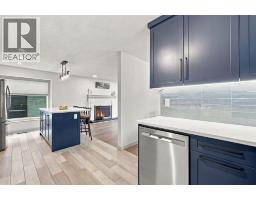
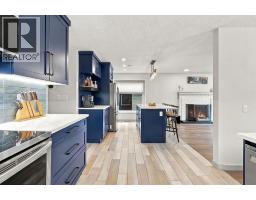
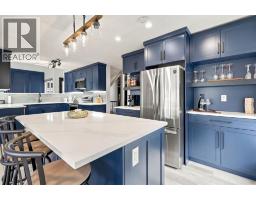
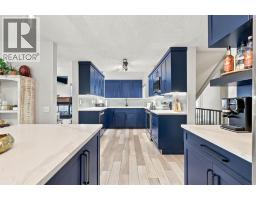
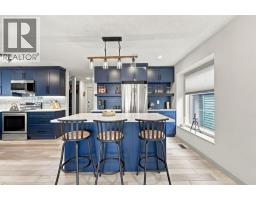
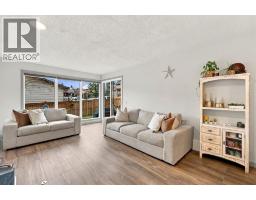
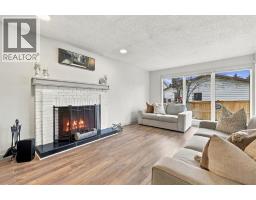
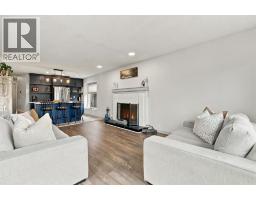
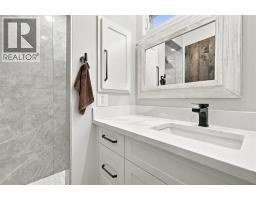
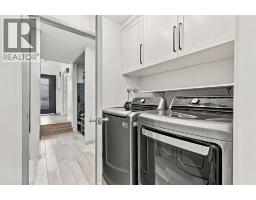
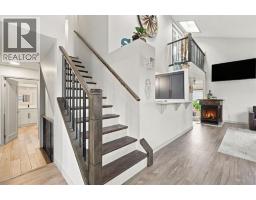
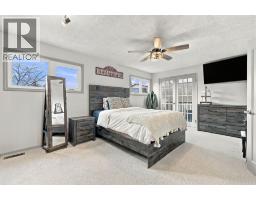
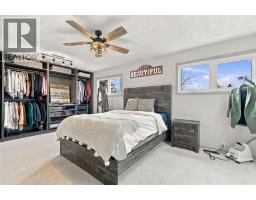
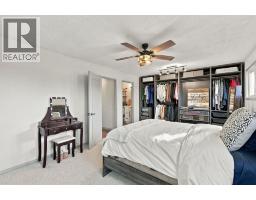
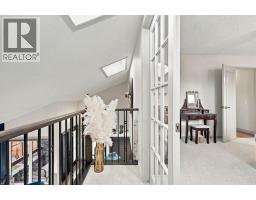
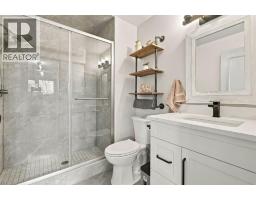
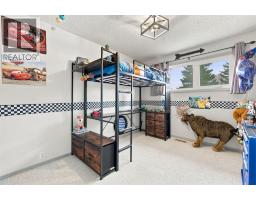
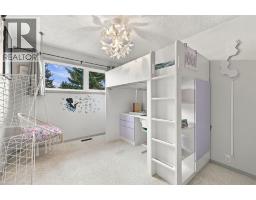
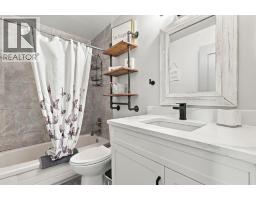
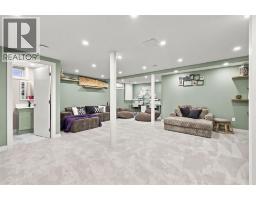
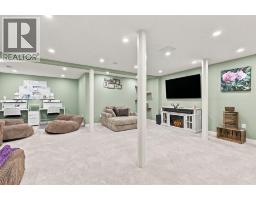
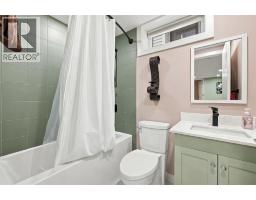
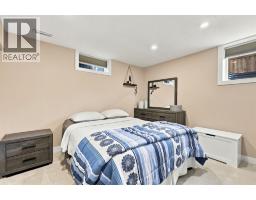
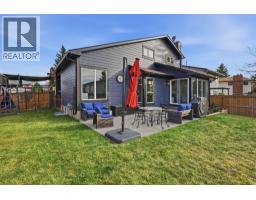
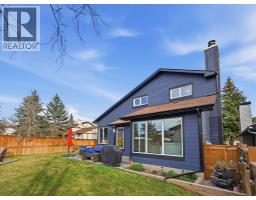
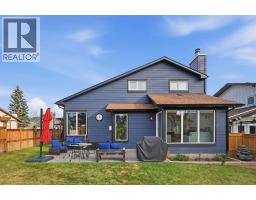
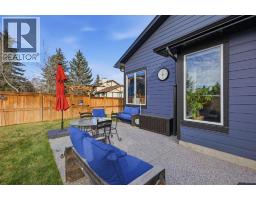
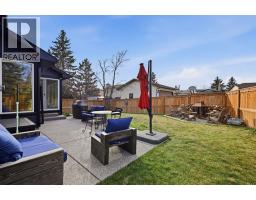
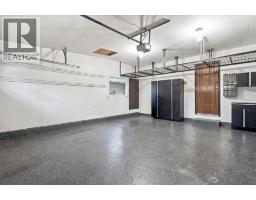
A HOME THAT TRULY HAS IT ALL — EXCEPTIONAL DESIGN, EXTENSIVE RENOVATIONS & OVER 3,100 SQ. FT. OF BEAUTIFULLY FINISHED LIVING SPACE.Prepare to be impressed. Extensively renovated from the exterior envelope to the interior. No detail has been overlooked and no expense spared in creating a home that is as impressive as it is inviting.Ideally situated on an oversized corner lot in a quiet cul-de-sac, this beautifully transformed property offers 4 bedrooms, 4 full bathrooms, and an exceptional blend of elegant living spaces.The heart of the home is the beautifully extended, modern kitchen, thoughtfully designed with an island featuring seating, a stylish dry bar with seamless access to the surrounding living areas. A private dining area, sun-drenched main-floor office, and convenient main-floor laundry add to the home's exceptional functionality. The inviting family room is highlighted by vaulted ceilings, a three-sided gas fireplace, while an additional wood-burning fireplace creates a warm and intimate atmosphere between the kitchen and living room.Vaulted ceilings, skylights, and oversized windows (2022) enhance the home's remarkable sense of space and natural light, creating a bright and airy ambiance throughout. Upstairs, the impressive primary retreat offers a truly special touch, featuring a Juliette balcony overlooking the family room below. Completing the upper floor are 2 generously sized bedrooms and a 4-piece upgraded bathroom. New hardwood plank flooring, carpet, and tile complete the home's beautifully updated interior.The fully renovated basement extends the living space, offering a spacious recreation room, additional bedroom, full four-piece bathroom, and a versatile flex room with potential for a fifth bedroom, subject to City approval.The extensive improvements continue outdoors, with new Hardie board siding, eavestroughs, drains, newer windows, new perimeter fencing, and an underground sprinkler system.Outside, enjoy a west-facing yard, an over sized double attached garage, and ample additional parking on the extended, sealed driveway.This is more than a renovation — it's a complete transformation. Homes of this calibre are not to be missed. Be sure to experience the video and iGUIDE virtual tour to fully appreciate everything this exceptional property has to offer!
Key Features
- Built in 1979
- Basement: Finished, Full
- Attached Garage, Oversize, Exposed Aggregate Parking
- None, See Remarks
- 2 Fireplaces
- Forced air Heat
Property Details
Bedrooms & Bathrooms
Size
Interior
Building
Parking
Land
Financial
Rooms
Main Level
Second Level
Basement
Room measurements are supplied by the listing brokerage and are approximate.
What’s nearby
- St. Rita SchoolCatholic (CCSD) 300 m4 min walk
- Ranchlands SchoolPublic (CBE) 400 m5 min walk
- Hawkwood SchoolPublic (CBE) 950 m12 min walk
- St. Maria Goretti SchoolCatholic (CCSD) 1.4 km17 min walk
Distances are straight-line. Catchment areas change, so confirm the designated school with the Calgary Board of Education or Calgary Catholic School District.
- Indian Aroma Halal Meat & Groccery Store 150 m2 min walk
- North Sea Fish Market Crowfoot 1.2 km16 min walk
- M&M's Meat Shop Ltd. 1.3 km16 min walk
- Ranchero Park 850 m11 min walk
- Silverstone Road Park 1.2 km15 min walk
- 71st Street Park 1.3 km16 min walk
Tap a place for directions. Places from OpenStreetMap contributors.
Estimated Monthly Payment
Based on 20% down, a 4.09% rate and 25-year amortization. Your actual payment will depend on your rate, down payment, and lender.
- Mortgage$3,610
- Property tax$373
- Estimated total$3,983/mo
View on REALTOR.ca
Get alerts for homes like this
Be first to know. I’ll email you when new listings match: Houses in Ranchlands, Calgary, $720k-$980k, 3+ beds.
Similar Properties in Calgary
Recently Listed in Ranchlands

The trademarks MLS®, Multiple Listing Service® and the associated logos are owned by The Canadian Real Estate Association (CREA) and identify the quality of services provided by real estate professionals who are members of CREA. The trademarks REALTOR®, REALTORS®, and the REALTOR® logo are controlled by CREA and identify real estate professionals who are members of CREA.
The information contained on this site is based in whole or in part on information that is provided by members of The Canadian Real Estate Association (CREA), who are responsible for its accuracy. CREA reproduces and distributes this information as a service for its members and assumes no responsibility for its accuracy.
The listing content on this page is protected by copyright and other laws, and is intended solely for the private, non-commercial use by individuals. Any other reproduction, distribution or use of the content, in whole or in part, is specifically forbidden. The prohibited uses include commercial use, "screen scraping", "database scraping", and any other activity intended to collect, store, reorganize or manipulate data on the pages produced by or displayed on this website.