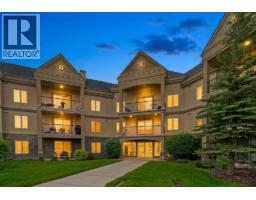
316, 30 Cranfield Link SE, Calgary, Alberta T3M 0C4
About This Property
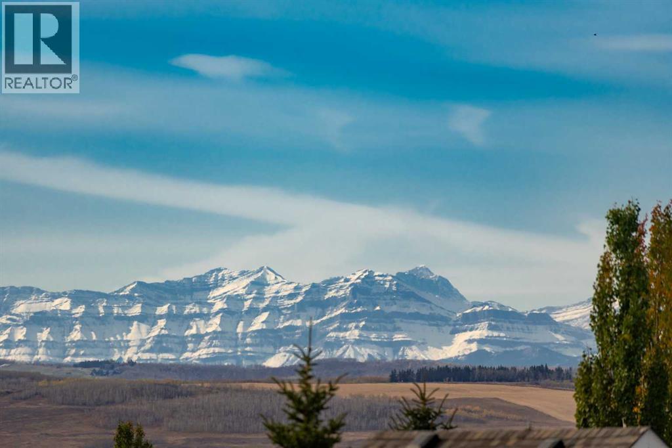
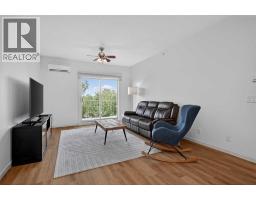
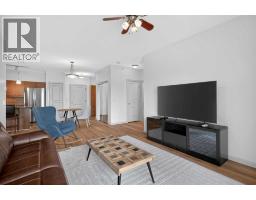
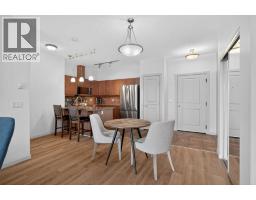
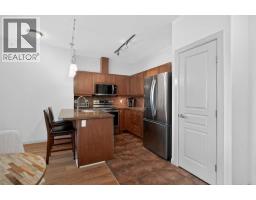
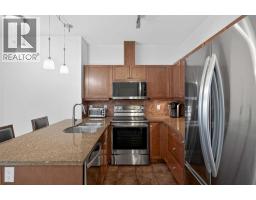
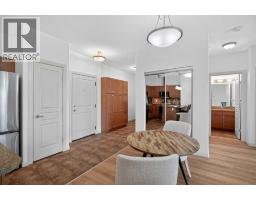
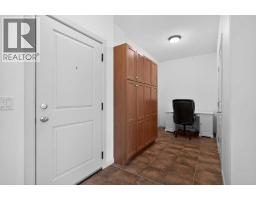
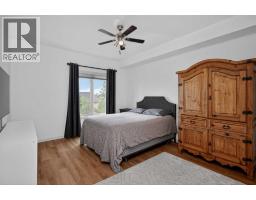
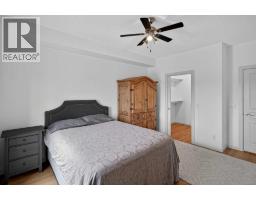
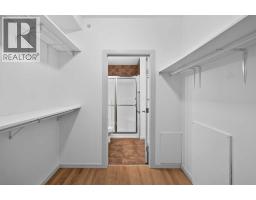
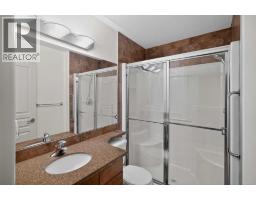
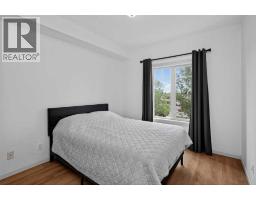
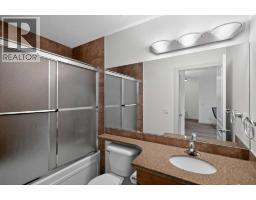
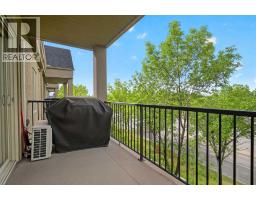
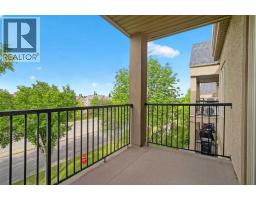
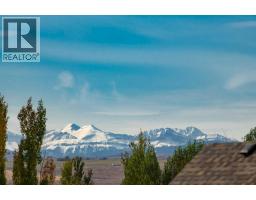
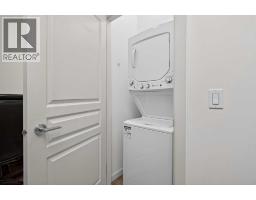
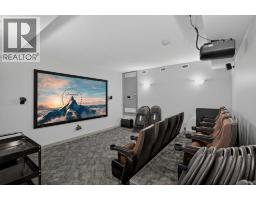
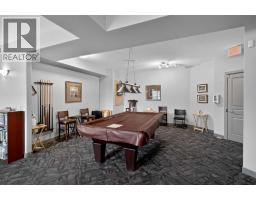
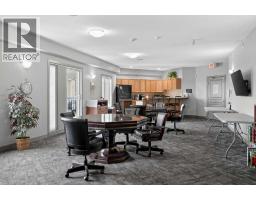
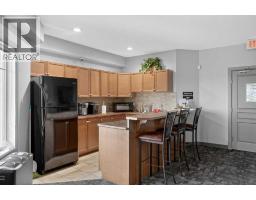
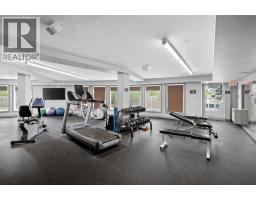
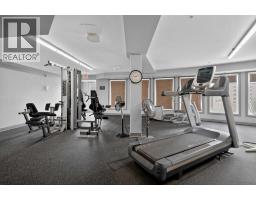
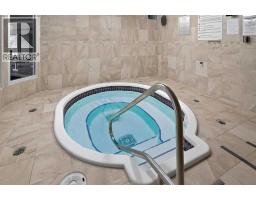
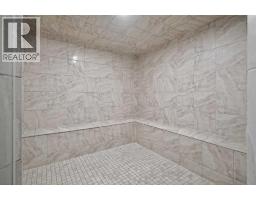
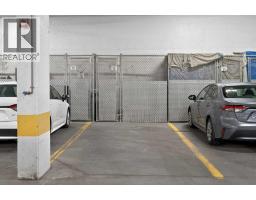
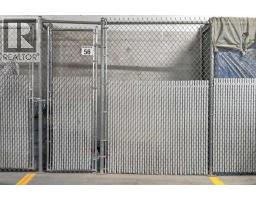
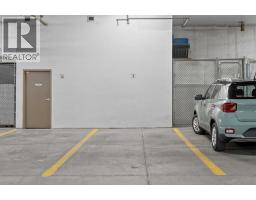
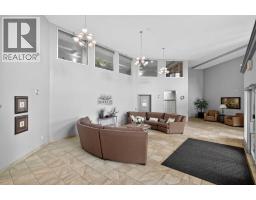
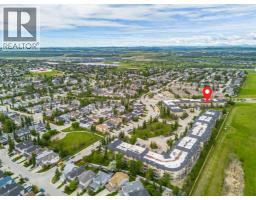
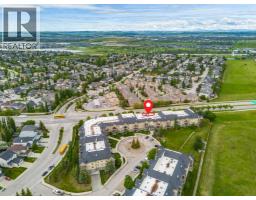
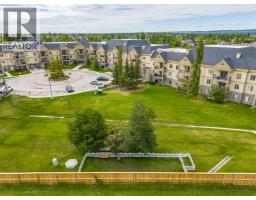
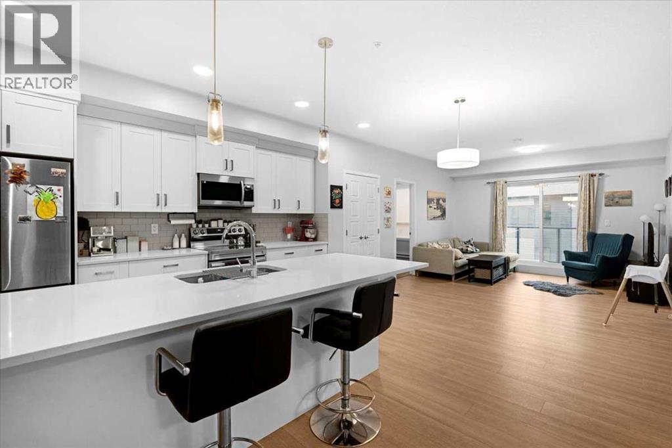
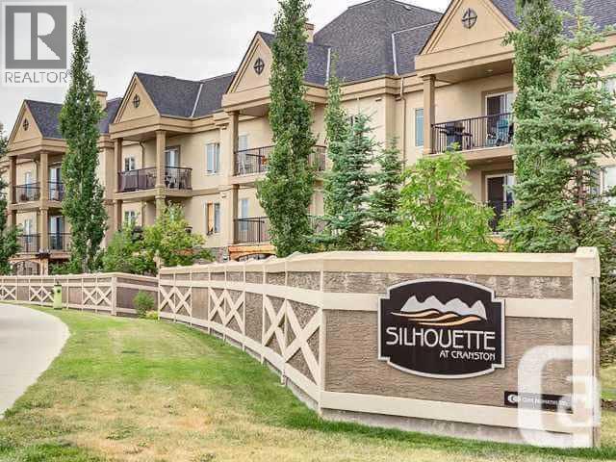
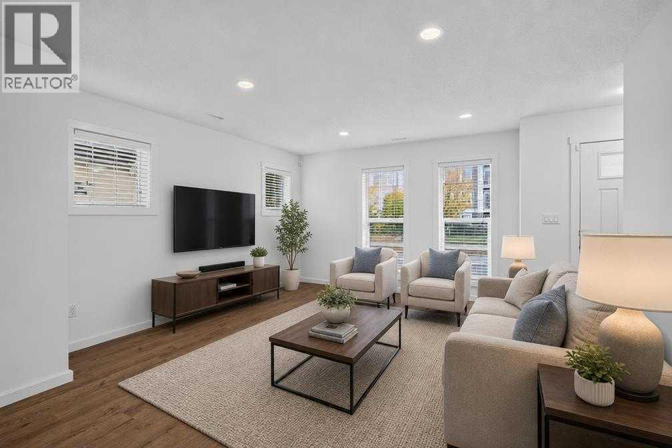
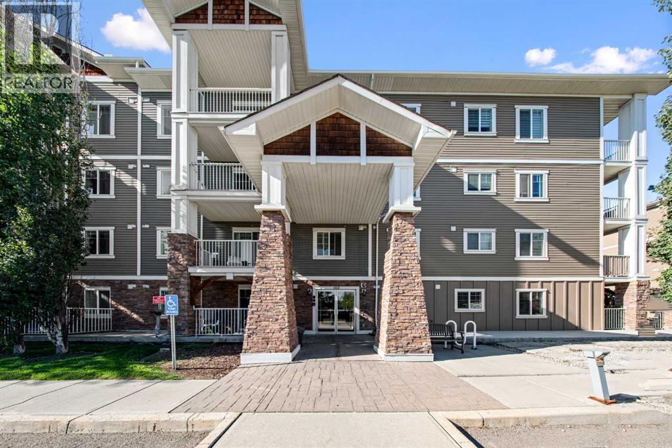
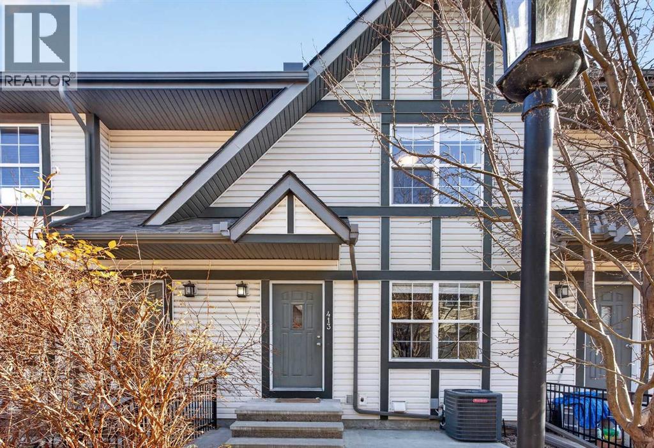
Open house Saturday October 17th from 12:00pm-2:00pm & Sunday October 18th from 1:00pm-3:00pm! Why sacrifice mountain views, a top-floor lifestyle, and amenities designed to make everyday living more enjoyable? Welcome to a home that combines comfort, convenience, and an active lifestyle in the heart of Cranston.This well-appointed two-bedroom condo features upgraded luxury vinyl plank flooring, granite countertops, newer stainless steel appliances, and a functional kitchen with plenty of storage, including a pantry and additional built-in cabinetry. Step out onto your private balcony and enjoy beautiful mountain views, the perfect setting for your morning coffee or a relaxing evening at home.The thoughtfully designed layout offers two bedrooms, providing flexibility for visiting family, overnight guests, or hobbies such as painting, knitting, or crafting. A separate flex space is ideal for a dedicated home office, reading nook, or a comfortable space for your beloved pet.Enjoy an impressive selection of amenities right within your building, including a fitness centre, hot tub, steam room, games and recreation lounge, and a theatre room with stadium seating for movie nights and special events. The outdoor greenspace offers an inviting place to get some fresh air and enjoy the warmer months.Parking and storage are equally convenient, with two titled underground parking stalls and an additional storage unit. Whether you need room for your everyday vehicle and summer car or simply appreciate having extra parking for visiting family, this is a valuable feature that sets this home apart.Located in the established community of Cranston, you'll enjoy convenient access to everyday essentials, shopping, restaurants, medical services, and the South Health Campus. Nearby pathways, green spaces, and the natural beauty surrounding the Bow River valley provide opportunities to stay active, enjoy the outdoors, and connect with the community. With convenient access to m ajor roadways, getting around Calgary is simple, whether you're heading out for appointments, visiting family, or planning a weekend getaway.For those looking to downsize without giving up comfort, space, or the things they enjoy, this home offers an appealing balance of low-maintenance living, outstanding amenities, and beautiful mountain views. Enjoy the freedom of condo living while keeping the space, convenience, and lifestyle that make a house feel like home.
Key Features
- Built in 2006
- Underground Parking
- Central air conditioning
- Pets Allowed
- Pets Allowed With Restrictions
- In Floor Heating
Property Details
Bedrooms & Bathrooms
Size
Interior
Building
Parking
Neighbourhood
Land
Financial
Rooms
Main Level
Room measurements are supplied by the listing brokerage and are approximate.
What’s nearby
- Cranston SchoolPublic (CBE) 850 m11 min walk
- Christ the King SchoolCatholic (CCSD) 1.1 km14 min walk
- McKenzie Lake SchoolPublic (CBE) 1.3 km17 min walk
- St. Giana School 1.4 km17 min walk
Distances are straight-line. Catchment areas change, so confirm the designated school with the Calgary Board of Education or Calgary Catholic School District.
Tap a place for directions. Places from OpenStreetMap contributors.
Estimated Monthly Payment
Based on 20% down, a 4.09% rate and 25-year amortization. Your actual payment will depend on your rate, down payment, and lender.
- Mortgage$1,465
- Condo fee$723
- Property tax$198
- Estimated total$2,386/mo
View on REALTOR.ca
Get alerts for homes like this
Be first to know. I’ll email you when new listings match: Condos in Cranston, Calgary, $290k-$400k, 1+ beds.
Similar Condos in Cranston
Recently Listed in Cranston

The trademarks MLS®, Multiple Listing Service® and the associated logos are owned by The Canadian Real Estate Association (CREA) and identify the quality of services provided by real estate professionals who are members of CREA. The trademarks REALTOR®, REALTORS®, and the REALTOR® logo are controlled by CREA and identify real estate professionals who are members of CREA.
The information contained on this site is based in whole or in part on information that is provided by members of The Canadian Real Estate Association (CREA), who are responsible for its accuracy. CREA reproduces and distributes this information as a service for its members and assumes no responsibility for its accuracy.
The listing content on this page is protected by copyright and other laws, and is intended solely for the private, non-commercial use by individuals. Any other reproduction, distribution or use of the content, in whole or in part, is specifically forbidden. The prohibited uses include commercial use, "screen scraping", "database scraping", and any other activity intended to collect, store, reorganize or manipulate data on the pages produced by or displayed on this website.