 1 / 50
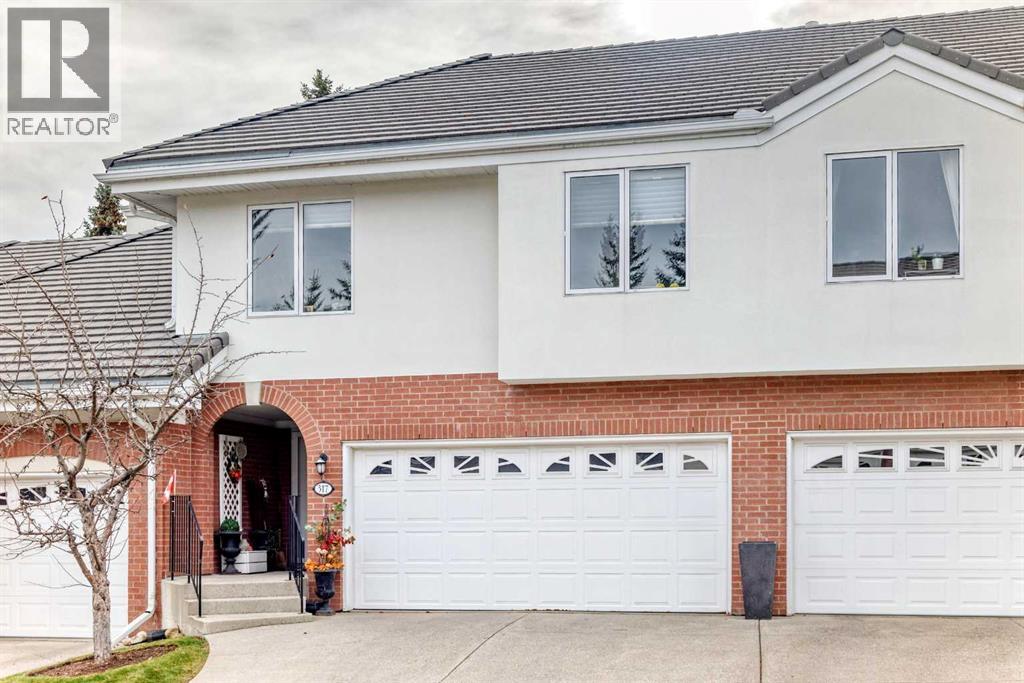
317 Patina Court SW, Calgary, Alberta
About This Property
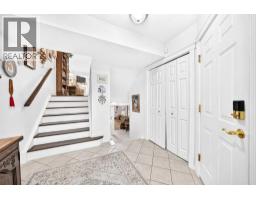
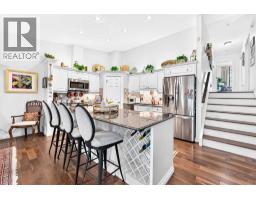
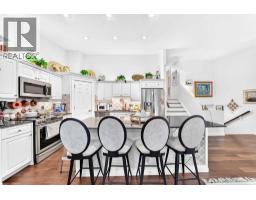
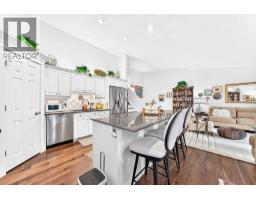
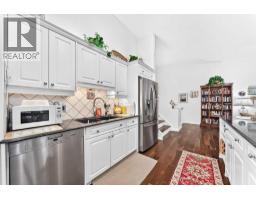
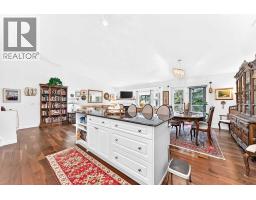
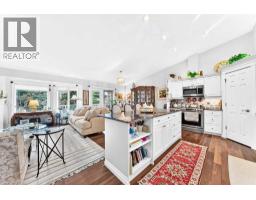
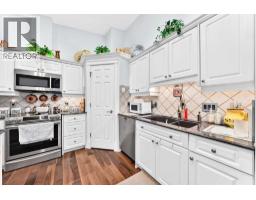
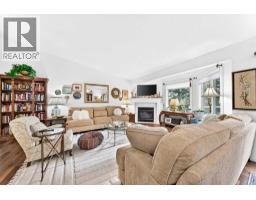
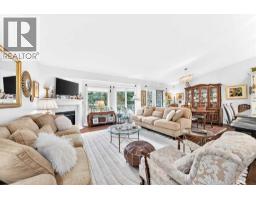
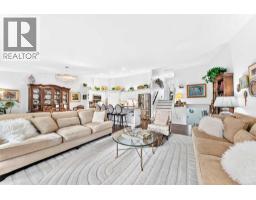
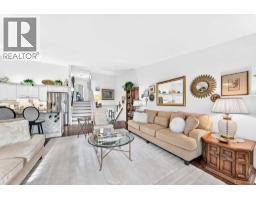
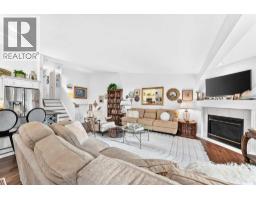
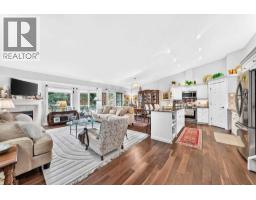
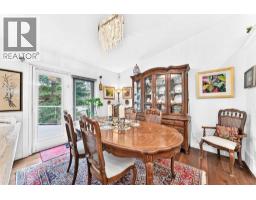
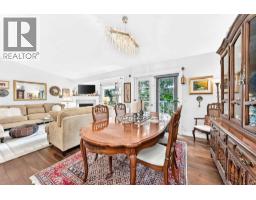
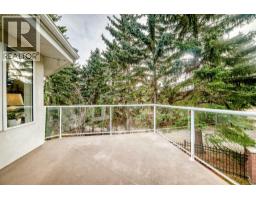
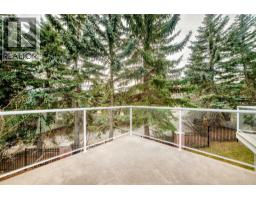
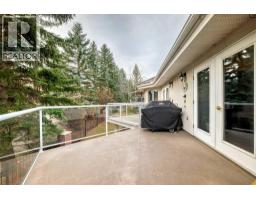
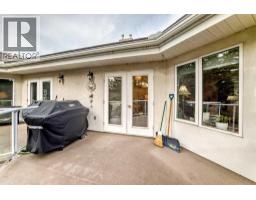
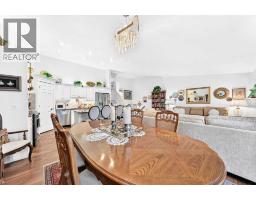
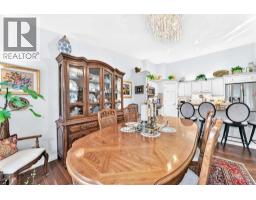
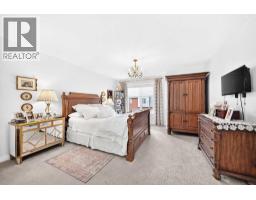
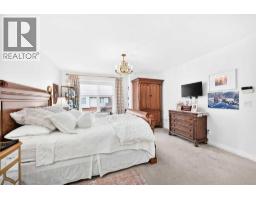
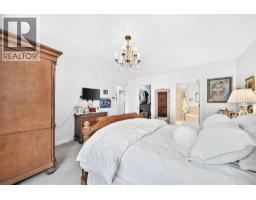
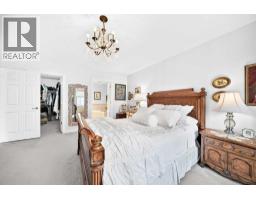
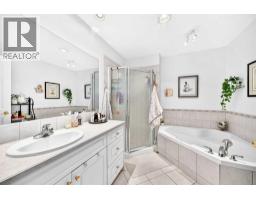
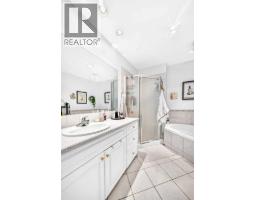
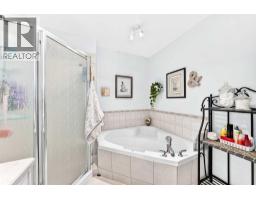
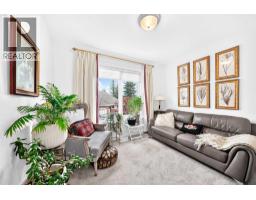
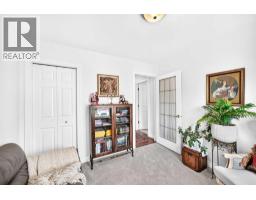
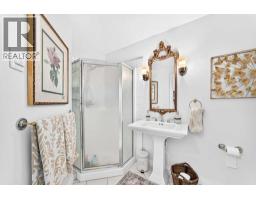
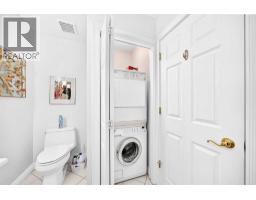
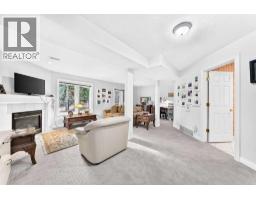
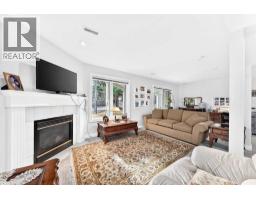
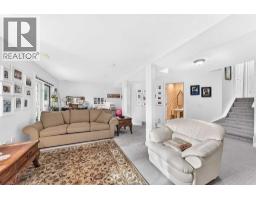
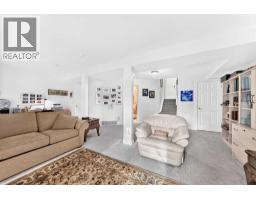
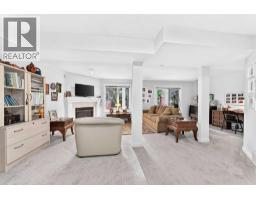
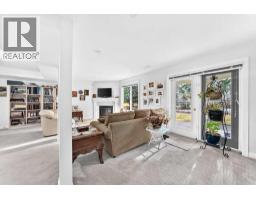
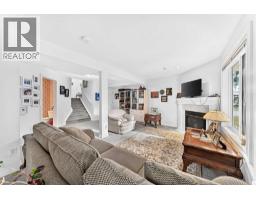
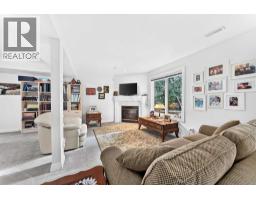
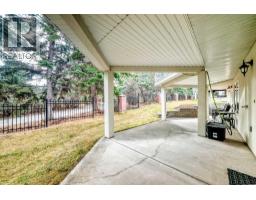
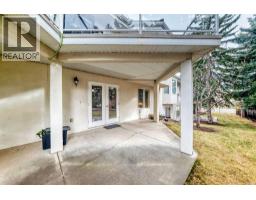
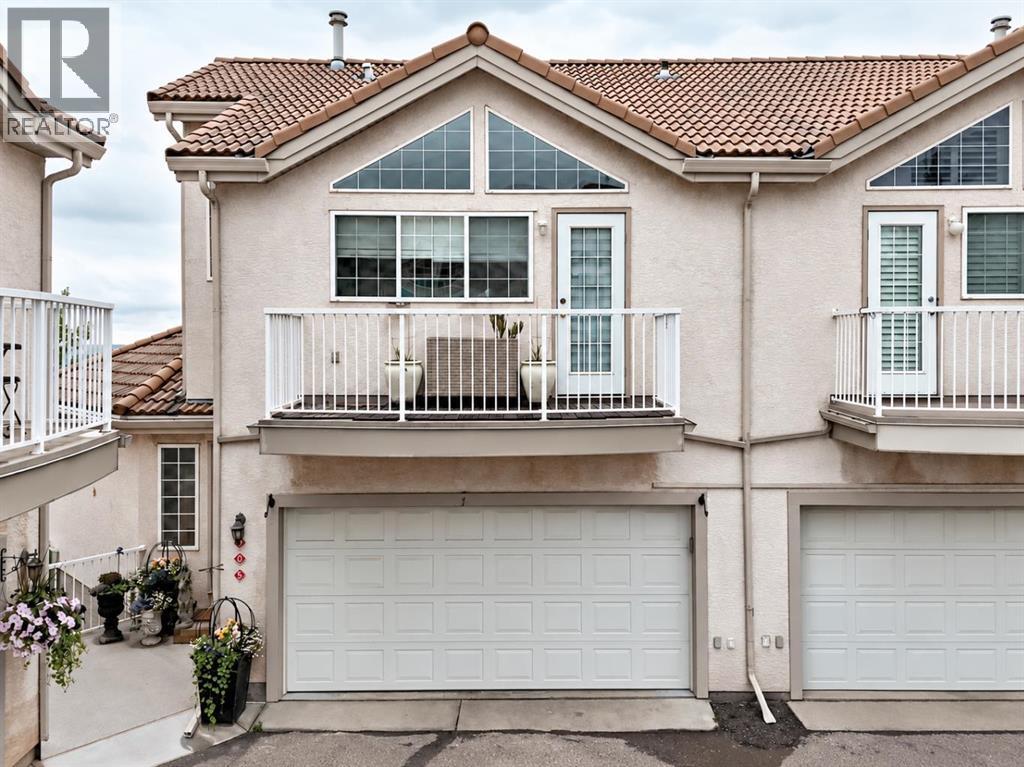
Welcome to your Villa style Townhome in one of the most sought after neighbourhoods in Calgary in the Patterson Ridge Estates complex. Very bright open plan featuring south facing windows and a large deck with barbecue gas hookup. Split level design with only a few stairs between levels that features a wide open living/great room with a vaulted ceiling and gas fireplace . Gourmet kitchen with a large granite island, plenty of cabinets, pantry, and full appliance package. as well as dining area with upgraded light fixture. Gleaming hardwood flooring, spacious master bedroom with a 4 piece en-suite bathroom that features a large corner tub, and second bedroom with access to a 3 piece bathroom great for guests. The lower walk-out level has a very inviting family room with gas fireplace, 2 piece bathroom, and storage area. Double garage, is drywalled. Carpeting was replaced, knockdown ceiling and paint throughout was professionally done. Book your viewing today!
Key Features
- Built in 1999
- Basement: Finished, Full, Walk out
- Attached Garage Parking
- 2 Fireplaces
- Forced air, Natural gas Heat
Property Details
Bedrooms & Bathrooms
Size
Interior
Building
Parking
Neighbourhood
Land
Financial
Rooms
Main Level
Second Level
Lower Level
Room measurements are supplied by the listing brokerage and are approximate.
What’s nearby
- Foundations for the Future Charter Academy, North High School Campus 1.5 km19 min walk
- Terrace Road SchoolPublic (CBE) 1.5 km19 min walk
- John W. Costello Catholic SchoolCatholic (CCSD) 1.8 km22 min walk
- Wildwood SchoolPublic (CBE) 1.8 km23 min walk
Distances are straight-line. Catchment areas change, so confirm the designated school with the Calgary Board of Education or Calgary Catholic School District.
- James H. Gray Park 350 m4 min walk
- Edworthy Park 850 m10 min walk
- Montgomery Town Square 1.3 km17 min walk
Tap a place for directions. Places from OpenStreetMap contributors.
Estimated Monthly Payment
Based on 20% down, a 4.09% rate and 25-year amortization. Your actual payment will depend on your rate, down payment, and lender.
- Mortgage$2,824
- Condo fee$834
- Property tax$256
- Estimated total$3,914/mo
View on REALTOR.ca
Get alerts for homes like this
Be first to know. I’ll email you when new listings match: Townhouses in Patterson, Calgary, $560k-$770k, 1+ beds.
Similar Townhouses in Patterson
Recently Listed in Patterson

The trademarks MLS®, Multiple Listing Service® and the associated logos are owned by The Canadian Real Estate Association (CREA) and identify the quality of services provided by real estate professionals who are members of CREA. The trademarks REALTOR®, REALTORS®, and the REALTOR® logo are controlled by CREA and identify real estate professionals who are members of CREA.
The information contained on this site is based in whole or in part on information that is provided by members of The Canadian Real Estate Association (CREA), who are responsible for its accuracy. CREA reproduces and distributes this information as a service for its members and assumes no responsibility for its accuracy.
The listing content on this page is protected by copyright and other laws, and is intended solely for the private, non-commercial use by individuals. Any other reproduction, distribution or use of the content, in whole or in part, is specifically forbidden. The prohibited uses include commercial use, "screen scraping", "database scraping", and any other activity intended to collect, store, reorganize or manipulate data on the pages produced by or displayed on this website.