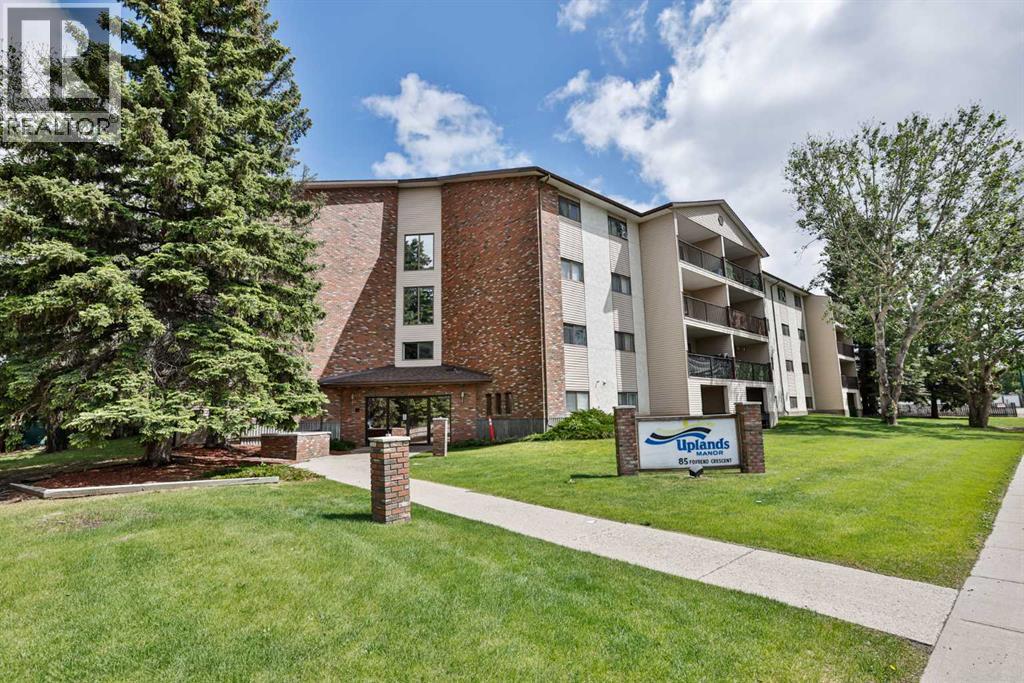
319, 85 Foxbend Crescent N, Lethbridge, Alberta T1H 5T4
About This Property
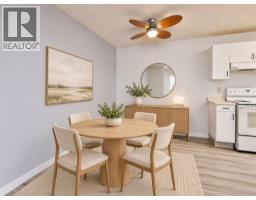
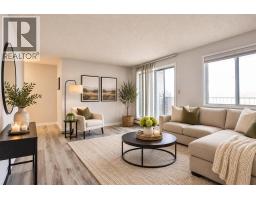
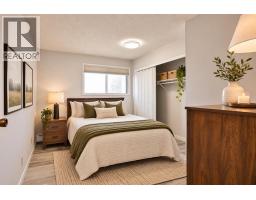
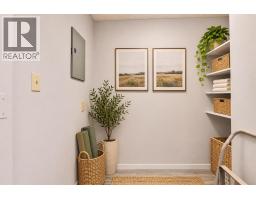
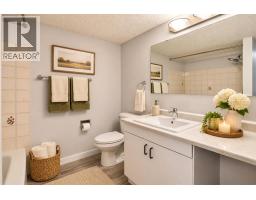
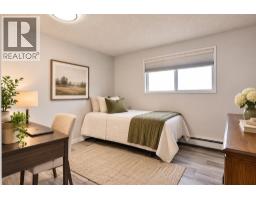
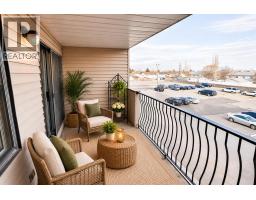
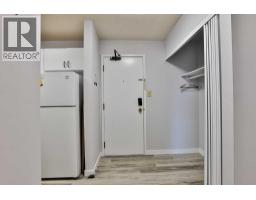
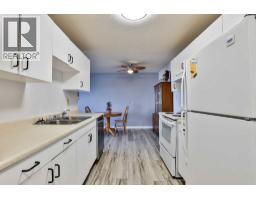
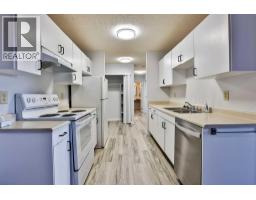
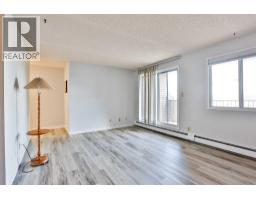
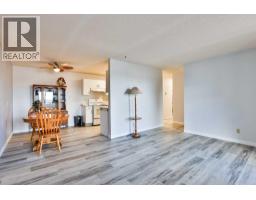
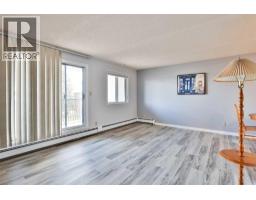
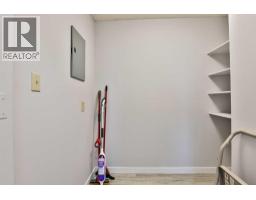
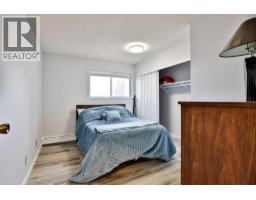
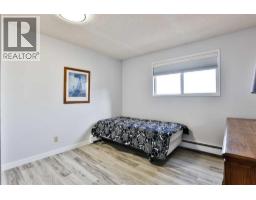
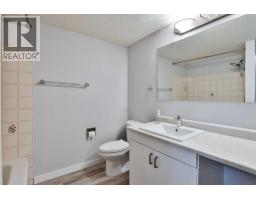
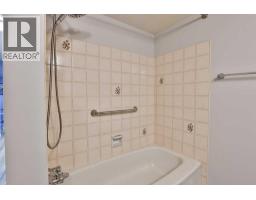
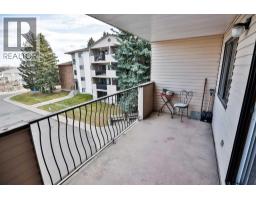
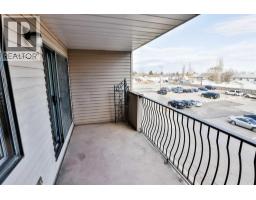
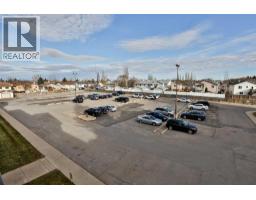
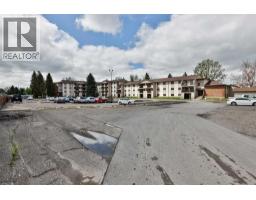
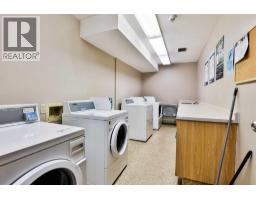
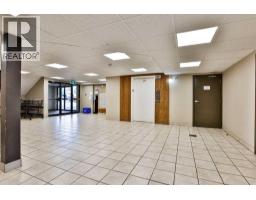
Welcome to Unit #319 at 85 Foxbend Crescent N! Well cared for and offering great value, this 2-bedroom, 1-bathroom condo is a fantastic opportunity for first-time buyers, downsizers, or investors. Featuring newer vinyl plank flooring and a functional layout, this home offers a bright and comfortable living space with plenty of potential to make it your own. The spacious living room provides access to a private covered balcony, while the dining area and galley-style kitchen offer everything you need for everyday living. Both bedrooms are generously sized, and the additional storage space is a welcome bonus! Enjoy the convenience of common laundry located on the same floor, elevator access, an assigned parking stall, and plenty of visitor parking. Located close to walking paths, schools, shopping, restaurants, and other everyday amenities, this condo offers an affordable opportunity to get into the market. Immediate possession is available, so you can move in and start enjoying your new home! Some photos have been virtually staged using AI-generated furnishings and décor for illustration purposes only. Original, unstaged photos and a virtual tour are available to showcase the property's actual condition.
Key Features
- Built in 1983
- Parking Pad, Other
- Pets Allowed
- Pets Allowed With Restrictions
Property Details
Bedrooms & Bathrooms
Size
Interior
Building
Parking
Neighbourhood
Land
Financial
Rooms
Main Level
Room measurements are supplied by the listing brokerage and are approximate.
What’s nearby
Distances are straight-line. Catchment areas change, so confirm the designated school with the Lethbridge School Division or Holy Spirit Catholic Schools.
Tap a place for directions. Places from OpenStreetMap contributors.
Estimated Monthly Payment
Based on 20% down, a 4.09% rate and 25-year amortization. Your actual payment will depend on your rate, down payment, and lender.
- Mortgage$764
- Condo fee$467
- Property tax$122
- Estimated total$1,352/mo
View on REALTOR.ca
Get alerts for homes like this
Be first to know. I’ll email you when new listings match: Condos in Uplands, Lethbridge, $150k-$210k, 1+ beds.
Similar Properties in Lethbridge
Recently Listed in Uplands

The trademarks MLS®, Multiple Listing Service® and the associated logos are owned by The Canadian Real Estate Association (CREA) and identify the quality of services provided by real estate professionals who are members of CREA. The trademarks REALTOR®, REALTORS®, and the REALTOR® logo are controlled by CREA and identify real estate professionals who are members of CREA.
The information contained on this site is based in whole or in part on information that is provided by members of The Canadian Real Estate Association (CREA), who are responsible for its accuracy. CREA reproduces and distributes this information as a service for its members and assumes no responsibility for its accuracy.
The listing content on this page is protected by copyright and other laws, and is intended solely for the private, non-commercial use by individuals. Any other reproduction, distribution or use of the content, in whole or in part, is specifically forbidden. The prohibited uses include commercial use, "screen scraping", "database scraping", and any other activity intended to collect, store, reorganize or manipulate data on the pages produced by or displayed on this website.