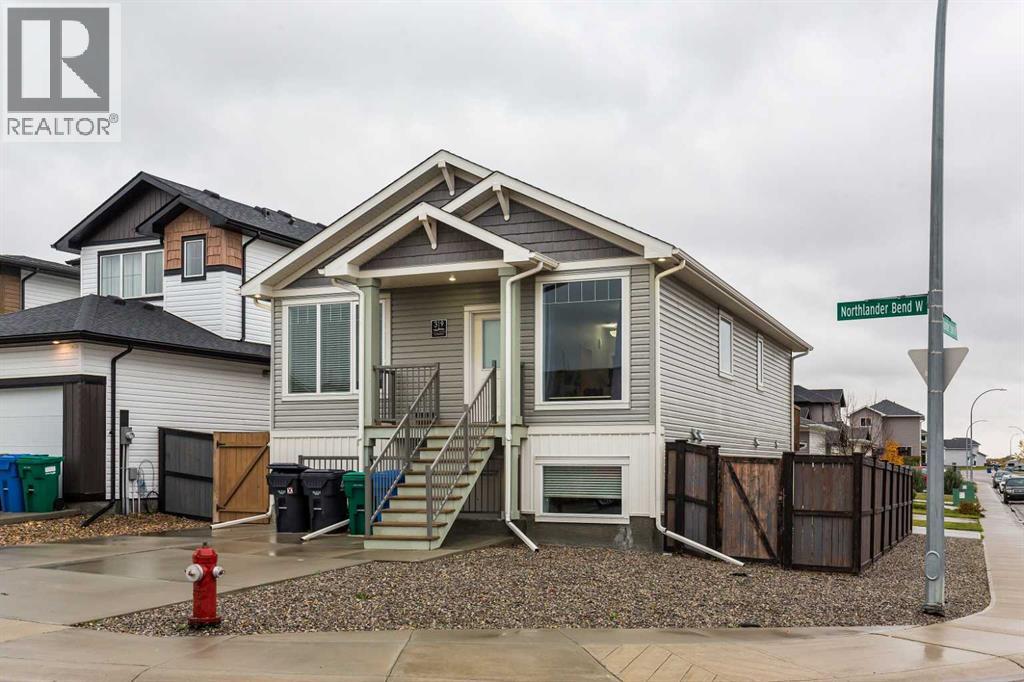
319 Northlander Bend W, Lethbridge, Alberta T1J 5N4
About This Property
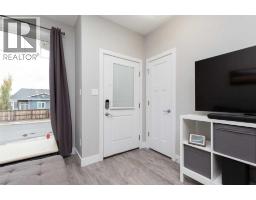
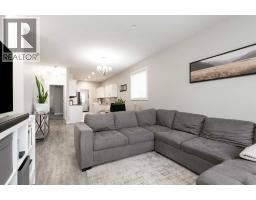
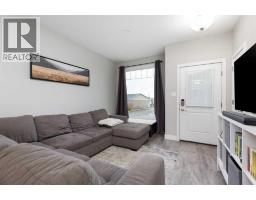
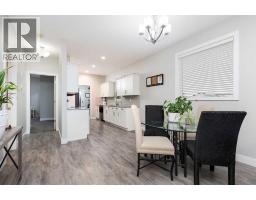
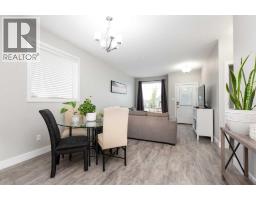
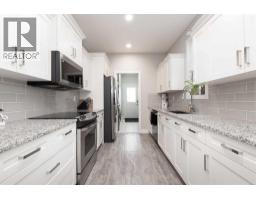
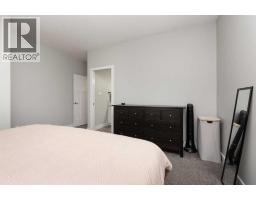
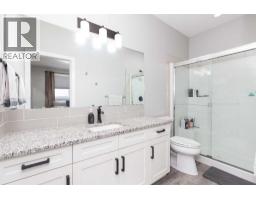
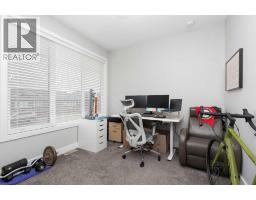
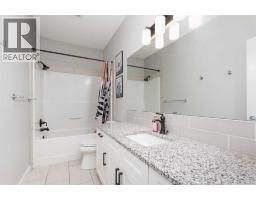
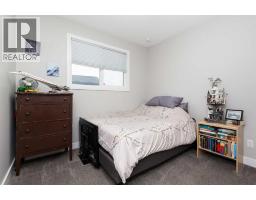
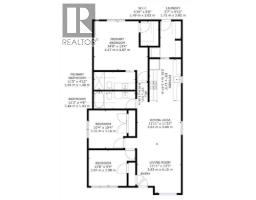
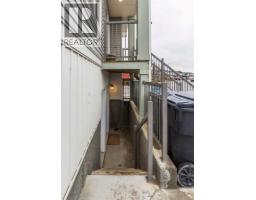
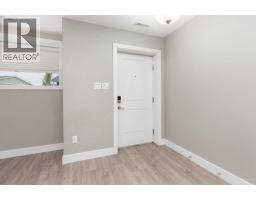
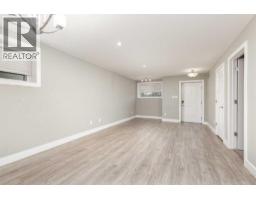
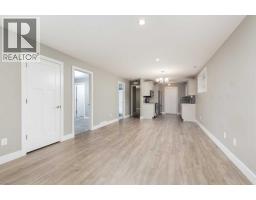
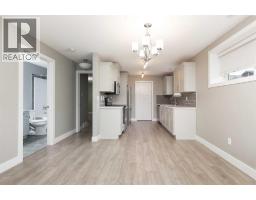
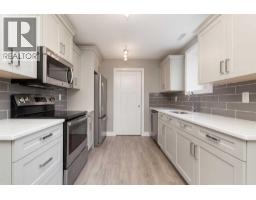
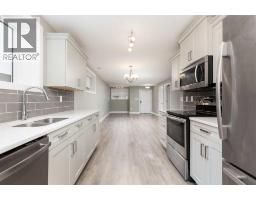
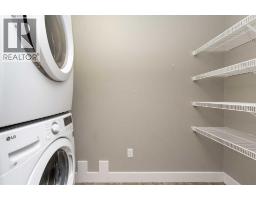
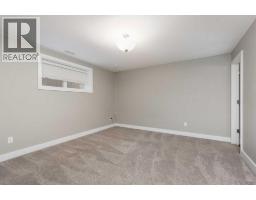
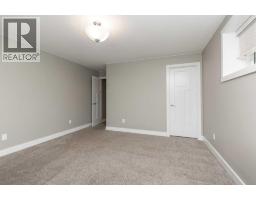
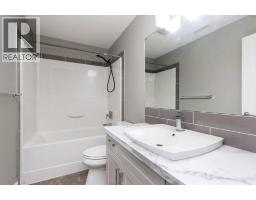
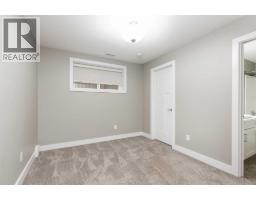
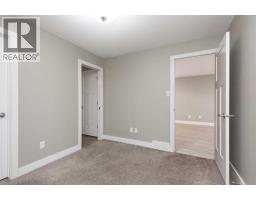
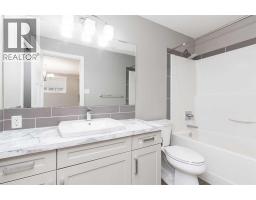
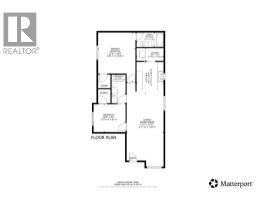
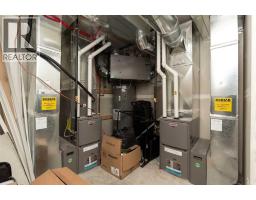
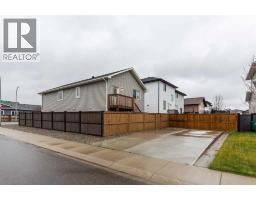
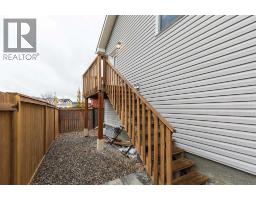
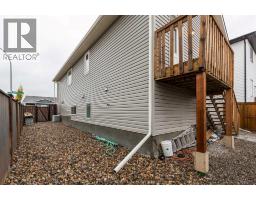
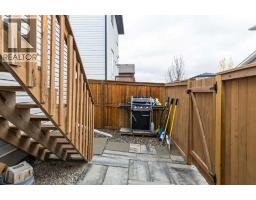
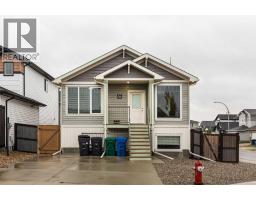
Two residences under one roof, and the basement suite is legal. This 2017 build in Garry Station gives you a suite upstairs and a suite downstairs, each with its own entrance, its own laundry and its own open concept living space, so the two households are never tripping over each other.Upstairs introduces you to the spacious living area with large front windows and 9’ ceilings that run through the dining room and into kitchen. The kitchen is finished with modern white cabinets, quartz counters, and stainless steel appliances. There are 3 bedrooms and 2 full bathrooms on this level, and the primary bedroom has its own ensuite, which keeps the morning lineup for the shower short. The lower level is a proper second home, not an afterthought. It has its own living area, dining room, and kitchen with grey cabinetry, white quartz counters, and a full slate of kitchen appliances. There are 2 bedrooms, 2 full bathrooms (including ensuite for the basement primary bedroom), and separate laundry down here too. With its own entrance, the basement suite lives completely independently. Outside, the yard is fenced, and parking is handled for both households: a double parking pad in front and another double pad in back, so there is no negotiating over who can park in the driveway.Each suite has it’s own furnace and thermostat, and the main floor suite has central AC to keep things cool during the summer.This home is located in Garry Station, close to what you need day to day. Schools at every level are within 2 kms, The Crossings shopping is roughly 2 kms away, and the University of Lethbridge is about 4 kms.This suits an investor looking for a legal suite with proven rent, or an owner who wants to live in one home and let the other help with the mortgage. Call your REALTOR® right now and book a showing.
Key Features
- Built in 2017
- Basement: Finished, Full, Separate entrance, Walk-up, Suite
- Parking Pad, Other, Concrete
- Central air conditioning
- Lake Privileges
- Forced air Heat
Property Details
Bedrooms & Bathrooms
Size
Interior
Building
Parking
Neighbourhood
Land
Financial
Rooms
Main Level
Basement
Room measurements are supplied by the listing brokerage and are approximate.
What’s nearby
- West Coulee Station Elementary School 400 m5 min walk
- Chinook High School 1.4 km18 min walk
- Catholic Central High School - West Campus 1.5 km19 min walk
- G. S. Lakie Middle School 2.0 km25 min walk
Distances are straight-line. Catchment areas change, so confirm the designated school with the Lethbridge School Division or Holy Spirit Catholic Schools.
Tap a place for directions. Places from OpenStreetMap contributors.
Estimated Monthly Payment
Based on 20% down, a 4.09% rate and 25-year amortization. Your actual payment will depend on your rate, down payment, and lender.
- Mortgage$2,400
- Property tax$455
- Estimated total$2,855/mo
View on REALTOR.ca
Get alerts for homes like this
Be first to know. I’ll email you when new listings match: Houses in Garry Station, Lethbridge, $480k-$650k, 4+ beds.
Similar Houses in Garry Station
Recently Listed in Garry Station

The trademarks MLS®, Multiple Listing Service® and the associated logos are owned by The Canadian Real Estate Association (CREA) and identify the quality of services provided by real estate professionals who are members of CREA. The trademarks REALTOR®, REALTORS®, and the REALTOR® logo are controlled by CREA and identify real estate professionals who are members of CREA.
The information contained on this site is based in whole or in part on information that is provided by members of The Canadian Real Estate Association (CREA), who are responsible for its accuracy. CREA reproduces and distributes this information as a service for its members and assumes no responsibility for its accuracy.
The listing content on this page is protected by copyright and other laws, and is intended solely for the private, non-commercial use by individuals. Any other reproduction, distribution or use of the content, in whole or in part, is specifically forbidden. The prohibited uses include commercial use, "screen scraping", "database scraping", and any other activity intended to collect, store, reorganize or manipulate data on the pages produced by or displayed on this website.