 1 / 30
32 Auburn Crest Park SE, Calgary, Alberta T2Y 0L1
About This Property
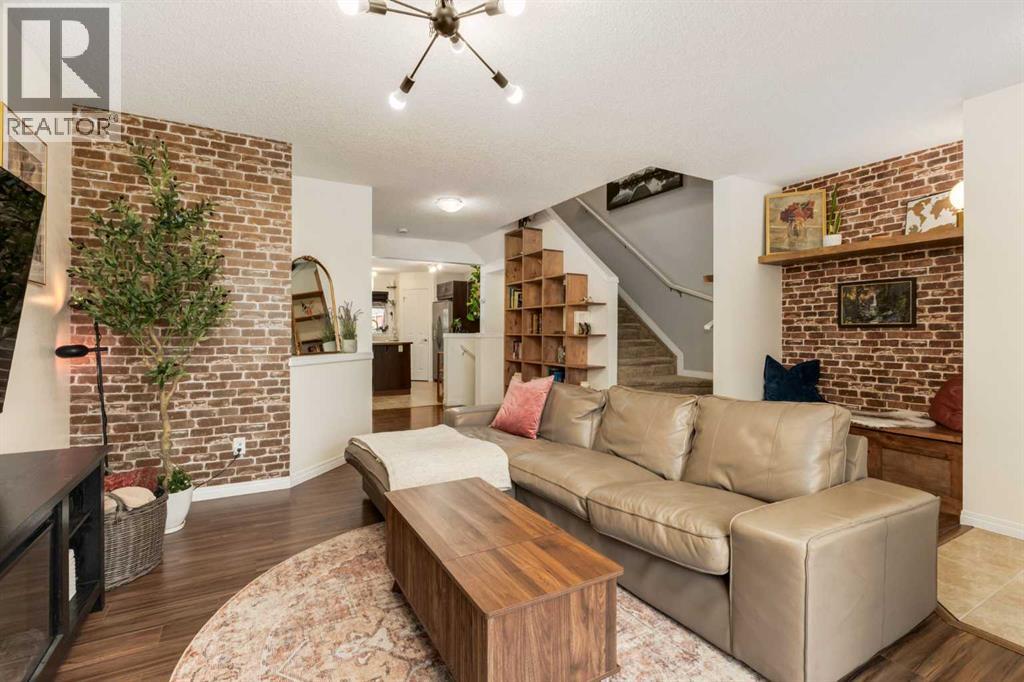
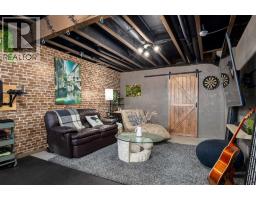
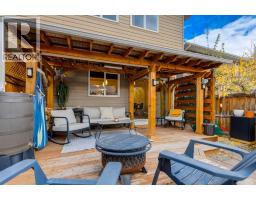
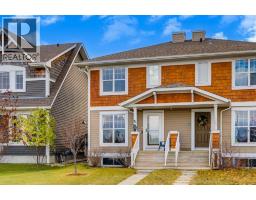
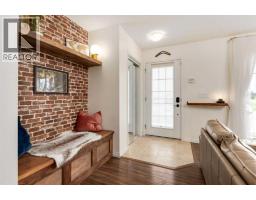
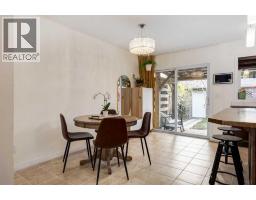
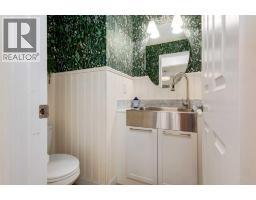
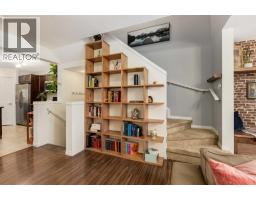
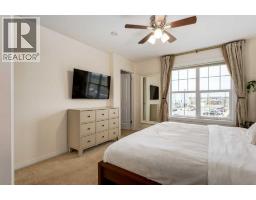
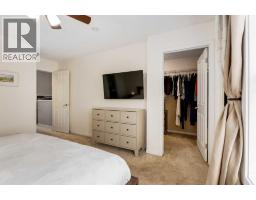
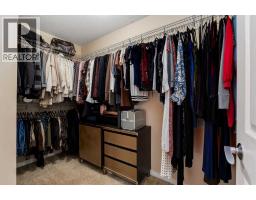
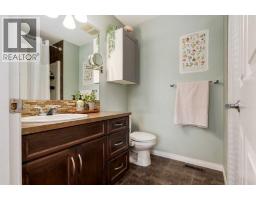
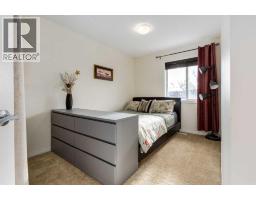
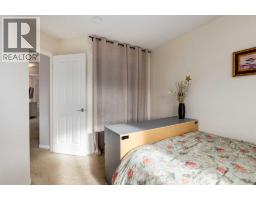
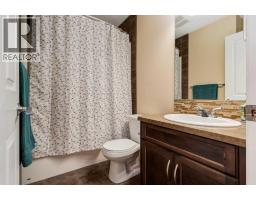
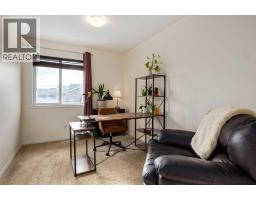
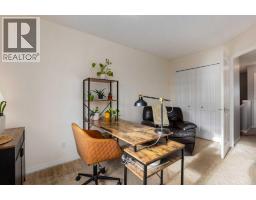
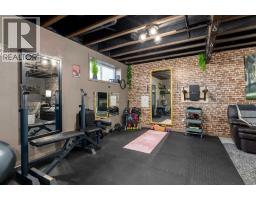
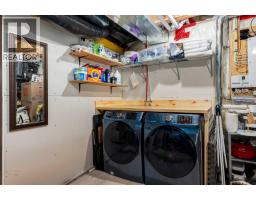
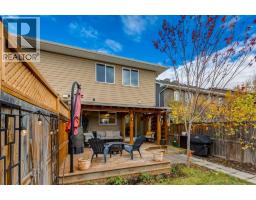
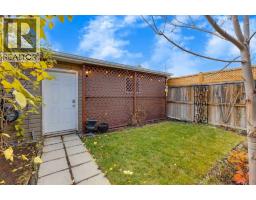
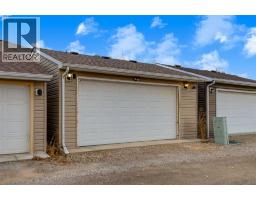
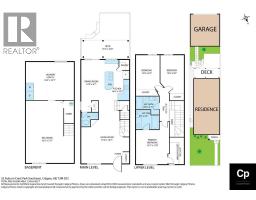
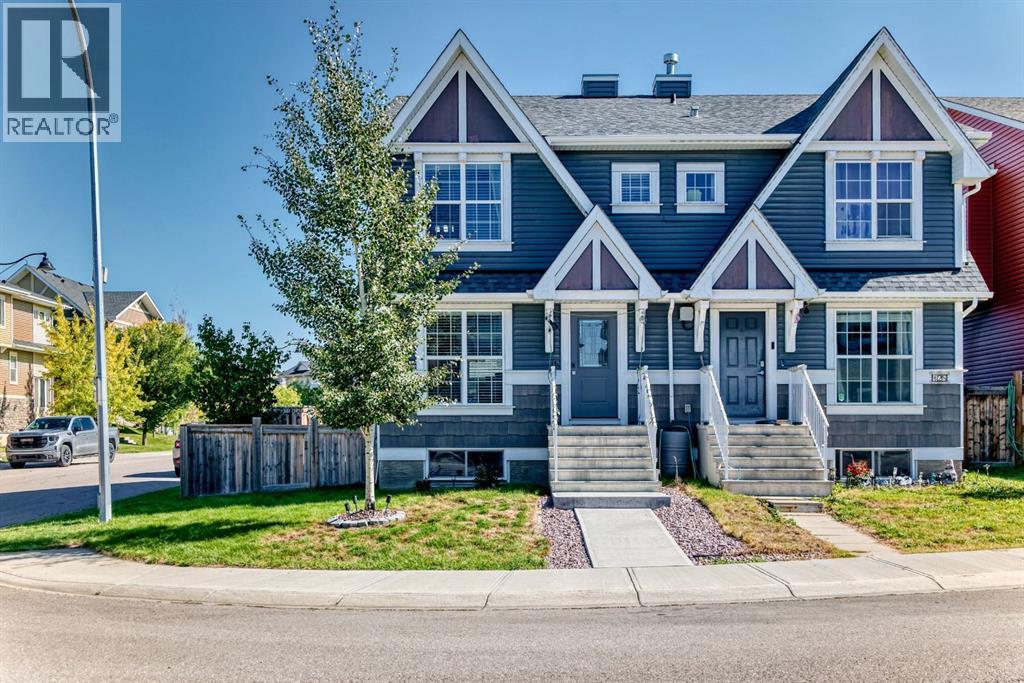
Welcome Home to 32 Auburn Crest Park SE! Looking for a home that checks the practical boxes but still has a little personality? This might just be the one! From the upgraded entryway and built-in bookshelf to the incredible amount of storage throughout, this home has thoughtful touches around every corner. You'll also appreciate the reverse osmosis system, water softener, laundry shelving, and handy utility sink in the powder room. Downstairs, the unfinished basement is currently set up as a home gym, offering plenty of flexibility to make the space your own! Outside, enjoy a beautifully landscaped yard complete with a built-in pergola and umbrella, perfect for making the most of Calgary's warmer months. And let's talk about that garage! Heated, insulated, equipped with built-in storage AND a golf net? Whether you're perfecting your swing or tackling your next project, this space is ready for it. With a hot water tank replaced in 2021, three included window AC units, and a fantastic location within walking distance of schools, amenities, and the hospital, this home offers convenience inside and out. A little something for everyone, and a whole lot to love! Call your favorite REALTOR for a viewing today!
Key Features
- Built in 2012
- Basement: Unfinished, Full
- Detached Garage Parking
- Window air conditioner
- Lake Privileges
- Forced air Heat
Property Details
Bedrooms & Bathrooms
Size
Interior
Building
Parking
Neighbourhood
Land
Financial
Rooms
Main Level
Upper Level
Basement
Room measurements are supplied by the listing brokerage and are approximate.
What’s nearby
- Bayside SchoolPublic (CBE) 100 m1 min walk
- Prince of Peace SchoolCatholic (CCSD) 700 m9 min walk
- Joane Cardinal-Schubert SchoolPublic (CBE) 1.0 km13 min walk
- Lakeshore SchoolPublic (CBE) 1.1 km13 min walk
Distances are straight-line. Catchment areas change, so confirm the designated school with the Calgary Board of Education or Calgary Catholic School District.
- Calgary Co-op Auburn Bay Food Centre 950 m12 min walk
- Save-On-Foods 1.0 km13 min walk
- Sobeys 1.2 km15 min walk
Tap a place for directions. Places from OpenStreetMap contributors.
Estimated Monthly Payment
Based on 20% down, a 4.09% rate and 25-year amortization. Your actual payment will depend on your rate, down payment, and lender.
- Mortgage$2,399
- Property tax$316
- Estimated total$2,716/mo
View on REALTOR.ca
Get alerts for homes like this
Be first to know. I’ll email you when new listings match: Semi-detached & Duplexes in Auburn Bay, Calgary, $480k-$650k, 2+ beds.
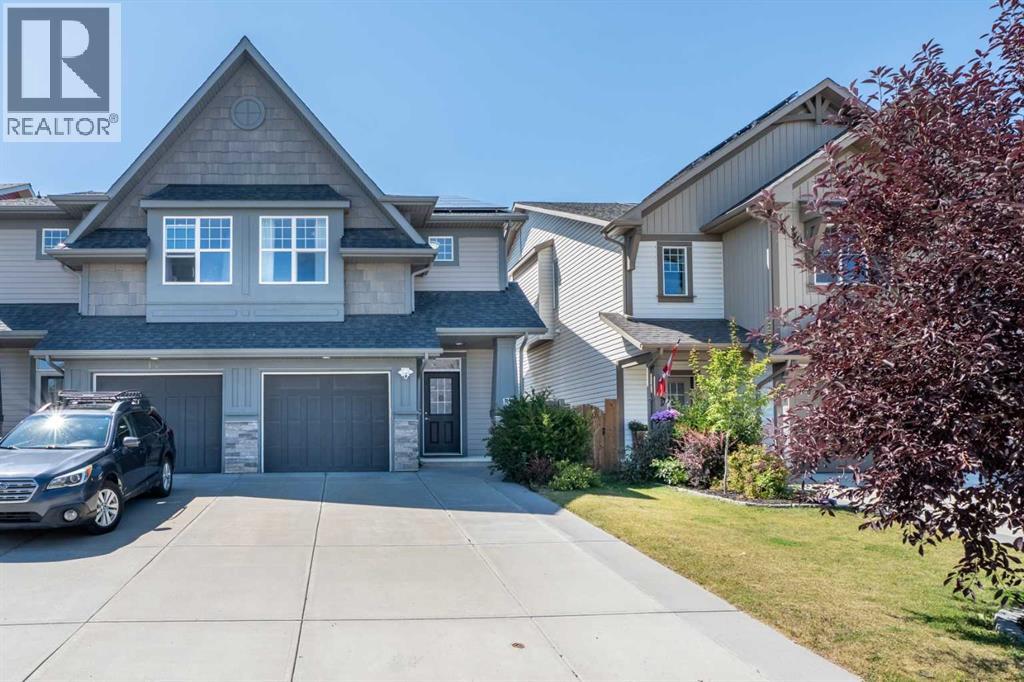
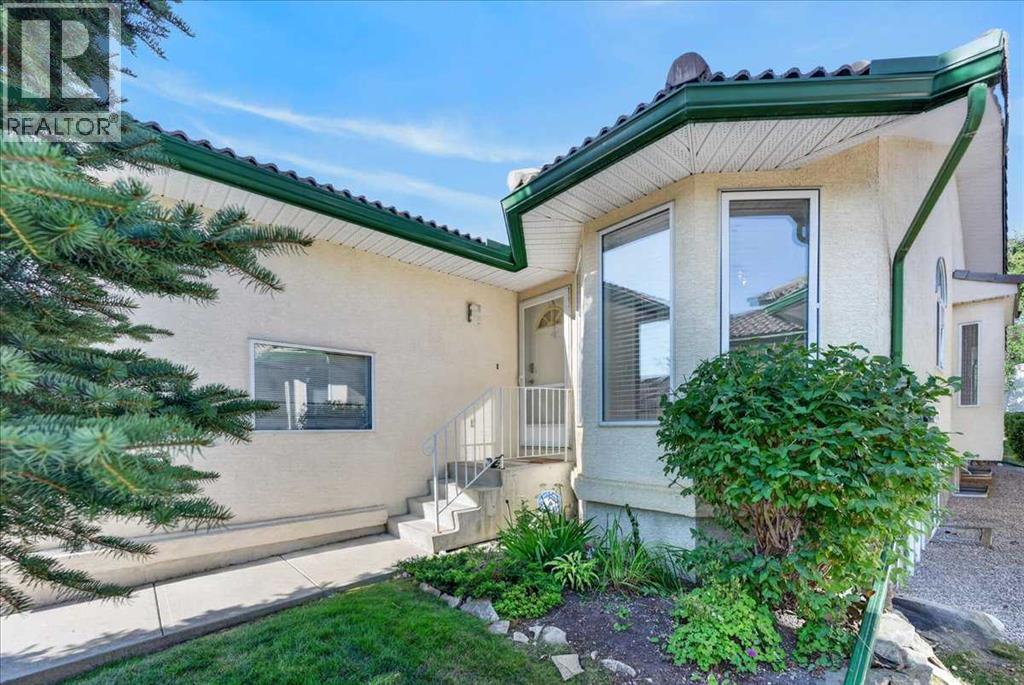
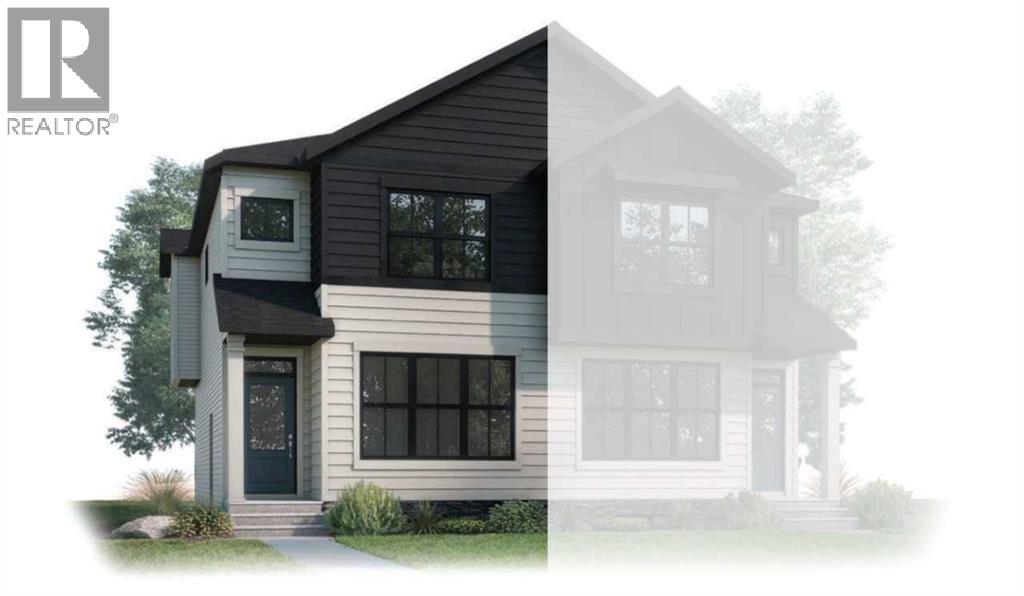
Similar Properties in Calgary
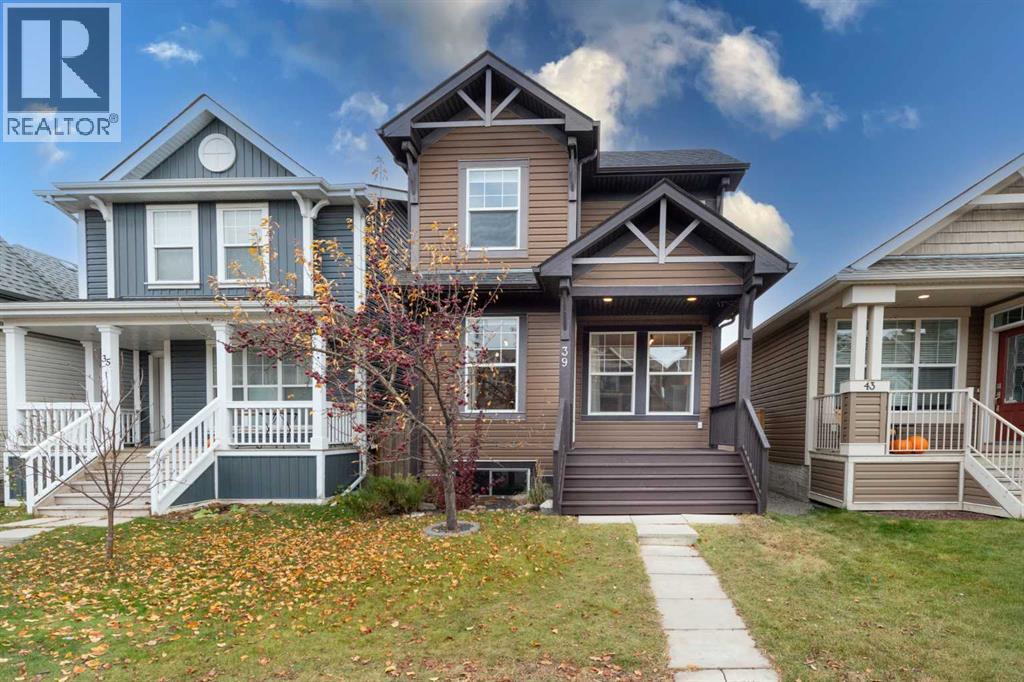
Recently Listed in Auburn Bay

The trademarks MLS®, Multiple Listing Service® and the associated logos are owned by The Canadian Real Estate Association (CREA) and identify the quality of services provided by real estate professionals who are members of CREA. The trademarks REALTOR®, REALTORS®, and the REALTOR® logo are controlled by CREA and identify real estate professionals who are members of CREA.
The information contained on this site is based in whole or in part on information that is provided by members of The Canadian Real Estate Association (CREA), who are responsible for its accuracy. CREA reproduces and distributes this information as a service for its members and assumes no responsibility for its accuracy.
The listing content on this page is protected by copyright and other laws, and is intended solely for the private, non-commercial use by individuals. Any other reproduction, distribution or use of the content, in whole or in part, is specifically forbidden. The prohibited uses include commercial use, "screen scraping", "database scraping", and any other activity intended to collect, store, reorganize or manipulate data on the pages produced by or displayed on this website.