

3202, 930 6 Avenue SW, Calgary, Alberta T2P 1J3
About This Property
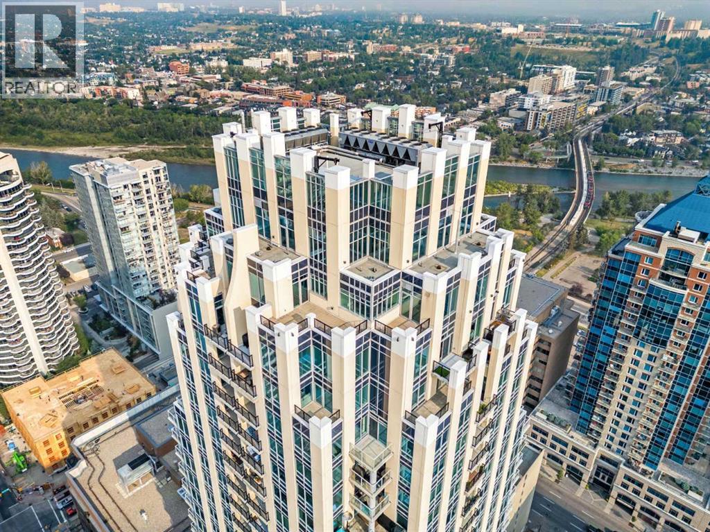
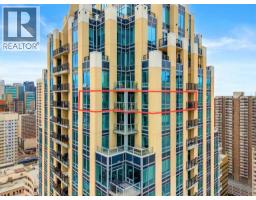
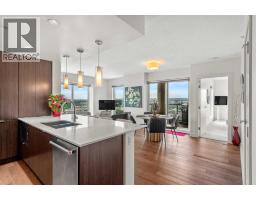
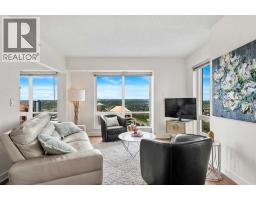
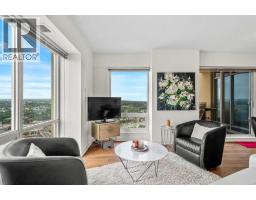
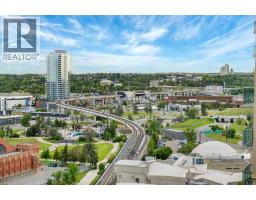
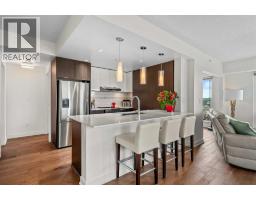
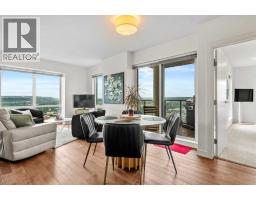
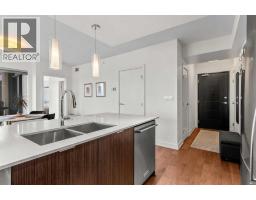
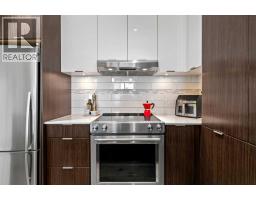
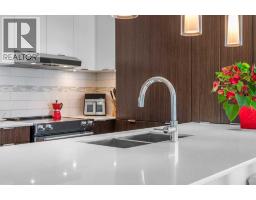
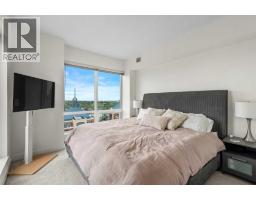
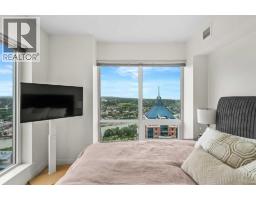
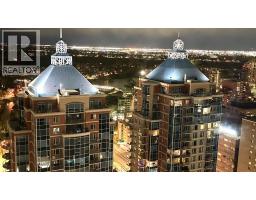
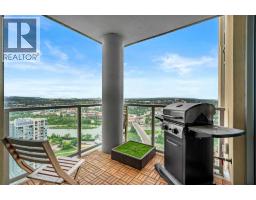
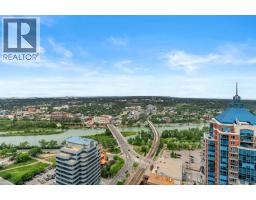
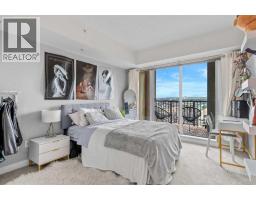
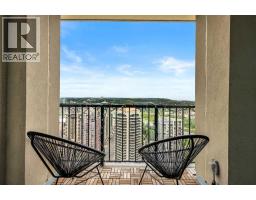
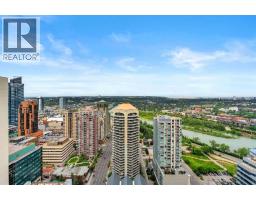
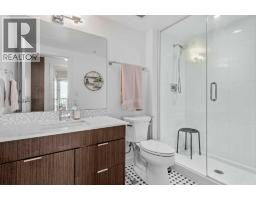
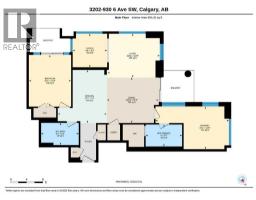
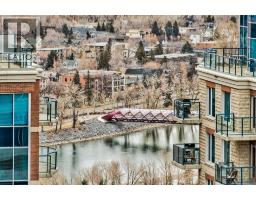
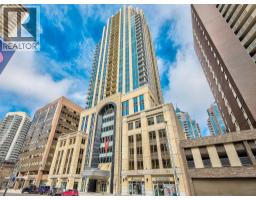
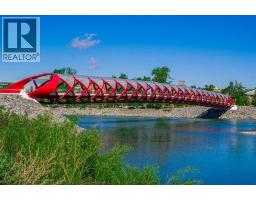
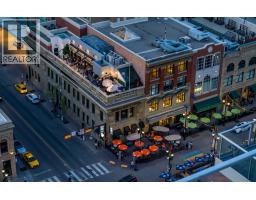
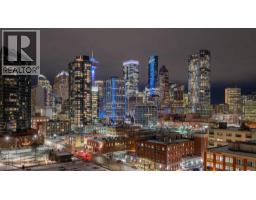
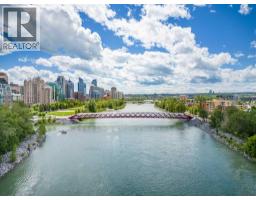
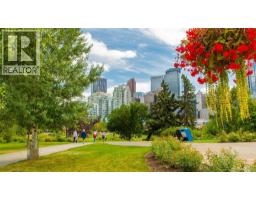
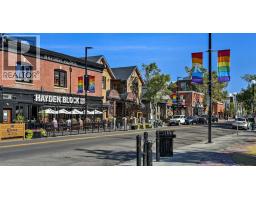
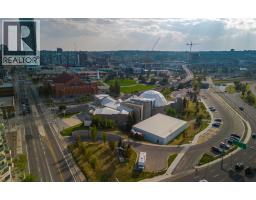
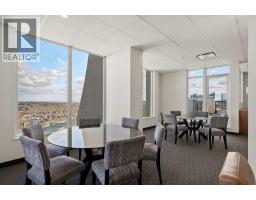
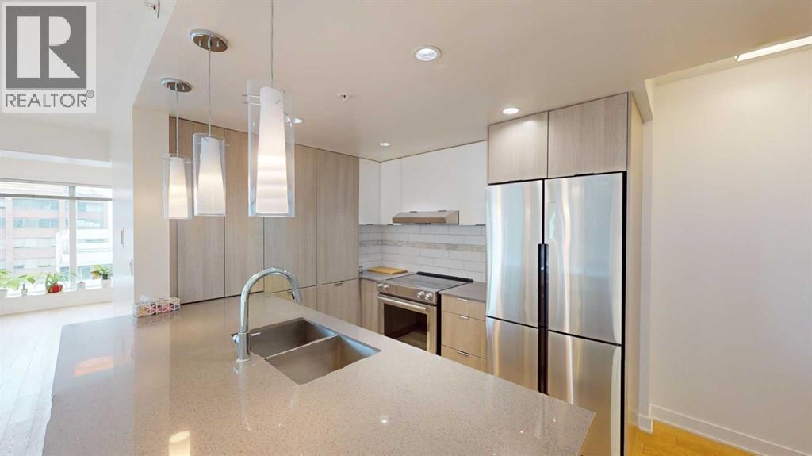
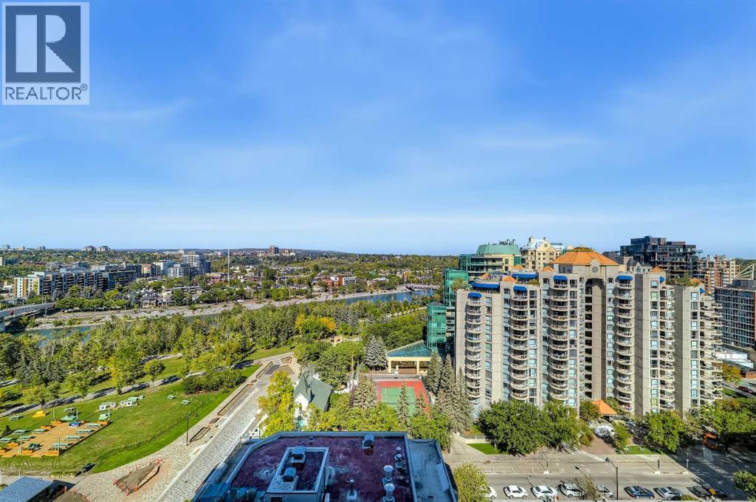
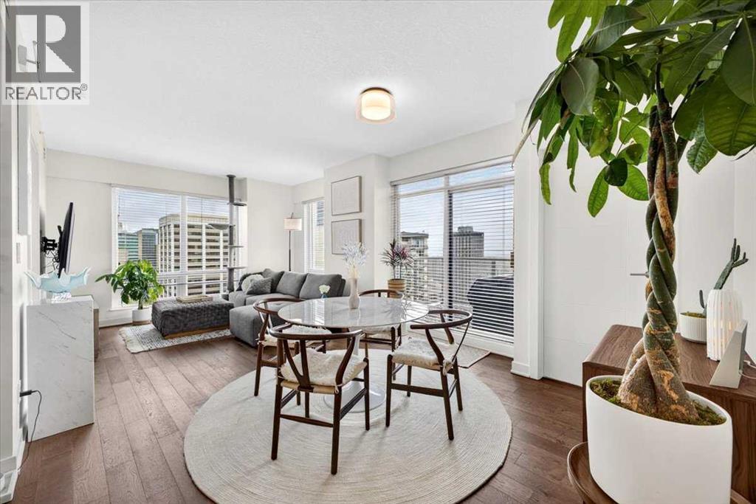
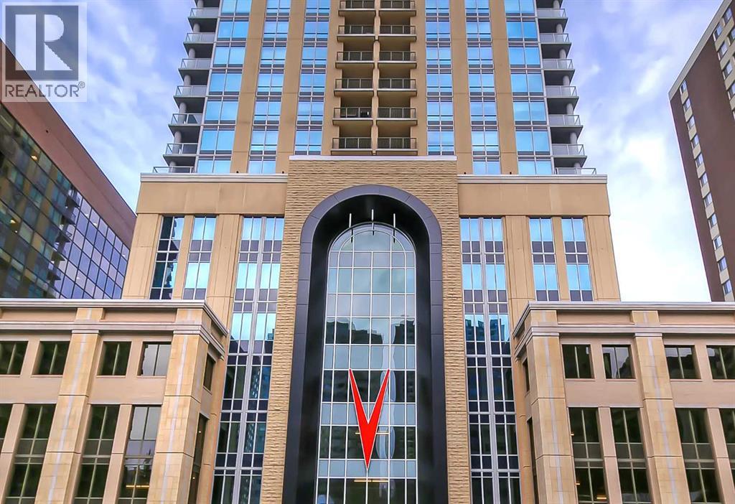
Some condos simply stand out, and this is one of them. Located on the 32nd floor of VOGUE, this northwest corner residence offers a combination of space, views and features that are hard to find in downtown Calgary. One of only four units in the building offering this distinctive floorplan and premium views, it features over 990 sq. ft. of living space, 2 bedrooms, 2 full bathrooms, a separate den, two private balconies and a premium oversized parking stall.The first thing you'll notice is the view. Floor-to-ceiling windows fill the living spaces with natural light, showcasing incredible, unobstructed views of the Bow River, Rocky Mountains, Kensington and Calgary skyline. The northwest exposure brings beautiful, sun-filled afternoons and breathtaking sunsets over the Rockies. As evening settles in, the city lights create an entirely different backdrop. It's the kind of view that makes coming home something to look forward to.Inside, the open-concept layout is bright, spacious and functional, with plenty of room to relax or entertain. The kitchen features quartz countertops, stainless steel appliances, modern cabinetry and generous storage, opening naturally into the living and dining areas. Unlike many downtown condos, this floorplan offers some breathing room, with well-defined living spaces and the flexibility to make the home your own.The primary bedroom includes its own private ensuite, while the second bedroom and separate den provide options for guests, a home office or additional living space.Another feature that really sets this condo apart is the two private balconies, including one with a gas line. Imagine enjoying a sunny afternoon above the city, relaxing with a glass of wine as the sun sets behind the mountains, or simply taking in the spectacular river and skyline views. Having two outdoor spaces at this elevation adds something special to everyday living.Parking is another bonus. The oversized stall is located on the first parkade level, ri ght beside the elevator, making everyday access convenient. VOGUE also offers professional concierge service, secure visitor parking, bike storage and an excellent selection of resident amenities.The location is equally appealing. You're just minutes from the Bow River pathways, Prince's Island Park, Kensington, Eau Claire and some of Calgary's best restaurants, cafés and downtown amenities. Whether you enjoy walking, cycling, dining out or simply being close to everything, this location makes it easy.What makes this property such a great opportunity isn't just one feature. It's the combination of a rare corner floorplan, generous living space, two balconies, a separate den, premium parking and those incredible 32nd-floor views.Sun-filled afternoons, breathtaking mountain sunsets and sparkling city lights after dark. This is downtown living with a view that never gets old. An exceptional opportunity offering outstanding value in one of Calgary's most recognizable downtown buildings.
Key Features
- Built in 2017
- Garage, Underground, Visitor Parking, Heated Garage
- Central air conditioning
- Pets Allowed
- Pets Allowed With Restrictions
Property Details
Bedrooms & Bathrooms
Size
Interior
Building
Parking
Neighbourhood
Land
Financial
Rooms
Main Level
Room measurements are supplied by the listing brokerage and are approximate.
What’s nearby
- Yuzyk AcademyGrades 0-9 600 m7 min walk
- Alberta Ballet SchoolGrades 7-12 700 m8 min walk
- Connaught SchoolPublic (CBE) 800 m10 min walk
- Sunnyside SchoolPublic (CBE) · Grades 0-6 900 m11 min walk
Distances are straight-line. Catchment areas change, so confirm the designated school with the Calgary Board of Education or Calgary Catholic School District.
Tap a place for directions. Places from OpenStreetMap contributors.
Estimated Monthly Payment
Based on 20% down, a 4.09% rate and 25-year amortization. Your actual payment will depend on your rate, down payment, and lender.
- Mortgage$2,134
- Condo fee$824
- Property tax$287
- Estimated total$3,245/mo
View on REALTOR.ca
Get alerts for homes like this
Be first to know. I’ll email you when new listings match: Condos in Downtown Commercial Core, Calgary, $420k-$580k, 1+ beds.
Price History
| Date | Event | Price | Change |
|---|---|---|---|
| Nov 9, 2026 | Price decreased | $502,500 | −1.2% |
| Before Nov 9, 2026 | Earlier asking price | $508,500 | – |
Price changes this website has recorded from the MLS® System since Oct 14, 2026. Earlier changes may not be shown.
Similar Condos in Downtown Commercial Core
Recently Listed in Downtown Commercial Core

The trademarks MLS®, Multiple Listing Service® and the associated logos are owned by The Canadian Real Estate Association (CREA) and identify the quality of services provided by real estate professionals who are members of CREA. The trademarks REALTOR®, REALTORS®, and the REALTOR® logo are controlled by CREA and identify real estate professionals who are members of CREA.
The information contained on this site is based in whole or in part on information that is provided by members of The Canadian Real Estate Association (CREA), who are responsible for its accuracy. CREA reproduces and distributes this information as a service for its members and assumes no responsibility for its accuracy.
The listing content on this page is protected by copyright and other laws, and is intended solely for the private, non-commercial use by individuals. Any other reproduction, distribution or use of the content, in whole or in part, is specifically forbidden. The prohibited uses include commercial use, "screen scraping", "database scraping", and any other activity intended to collect, store, reorganize or manipulate data on the pages produced by or displayed on this website.