About This Property
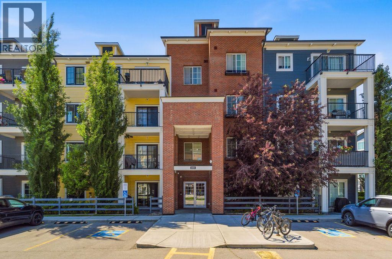
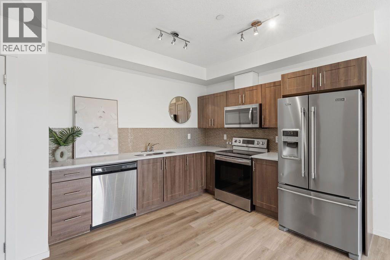
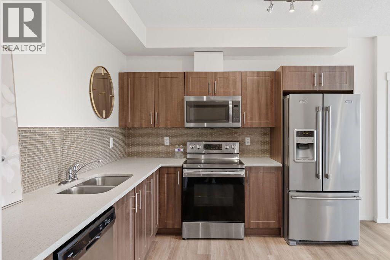
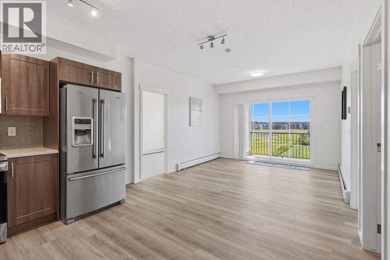
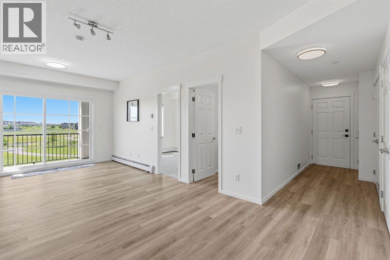
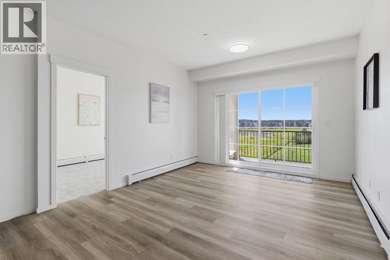
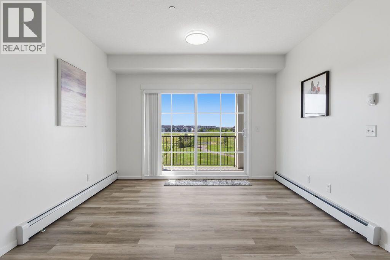
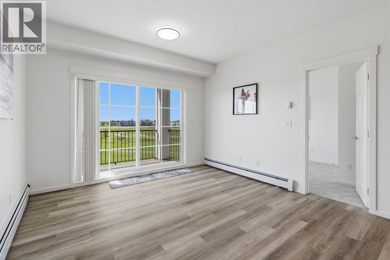
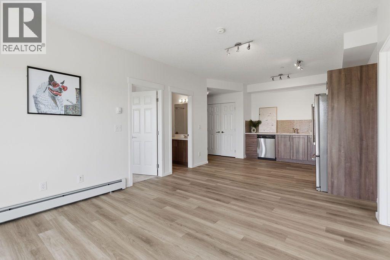
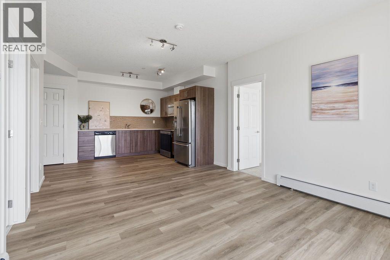
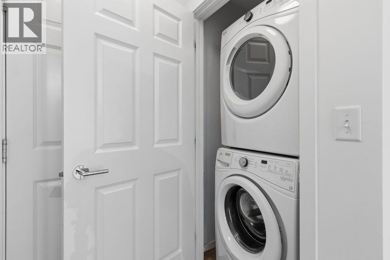
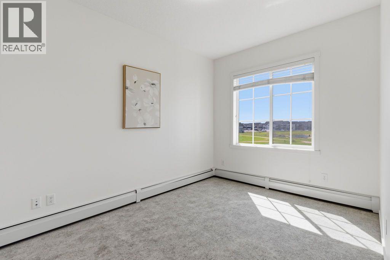
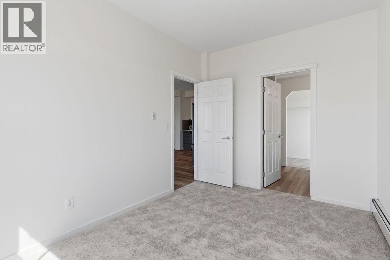
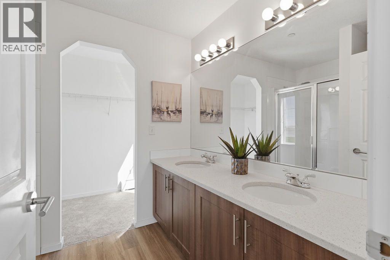
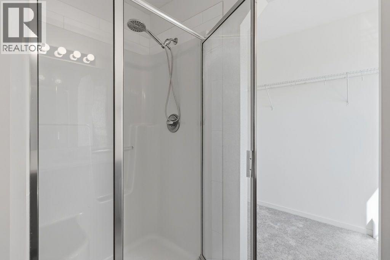
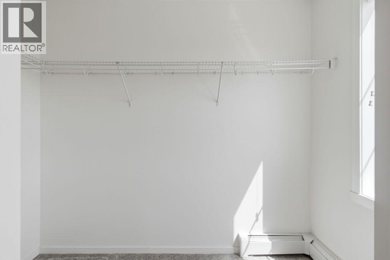
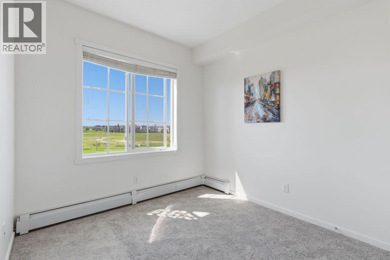
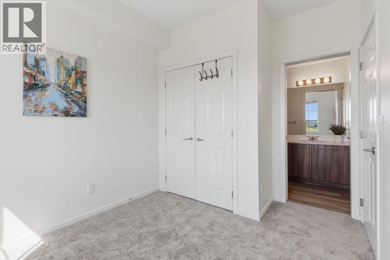
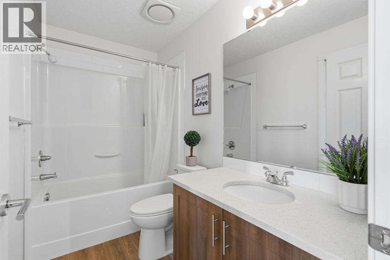
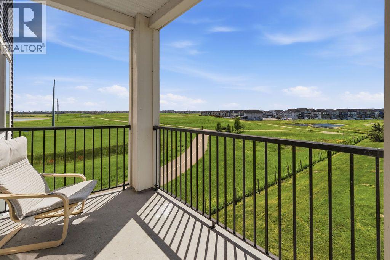
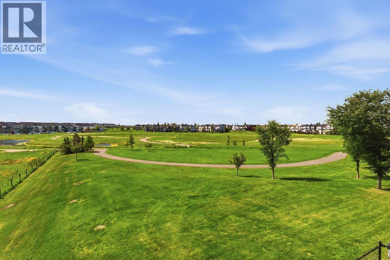
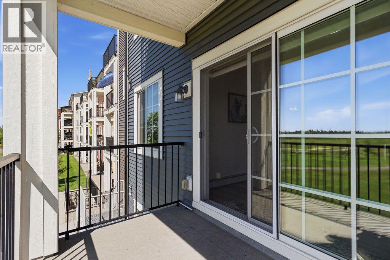
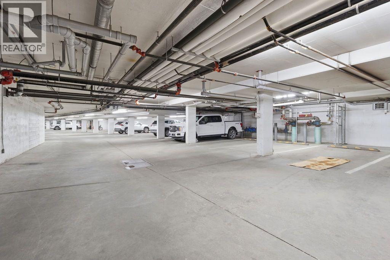
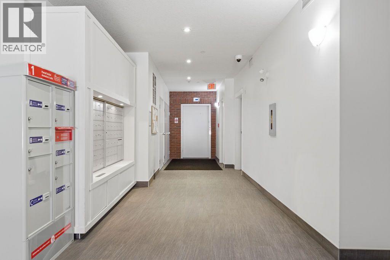
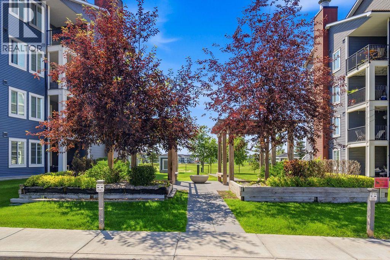
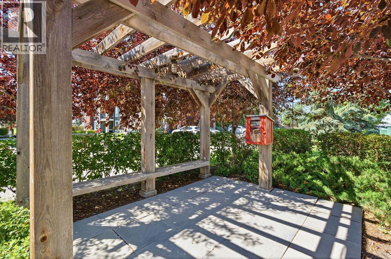
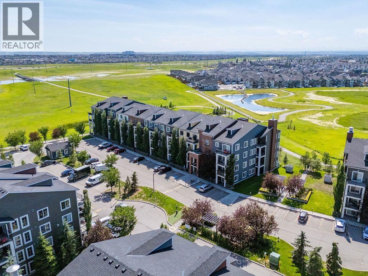
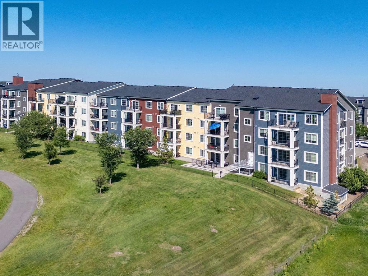
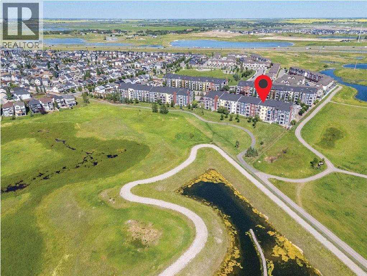
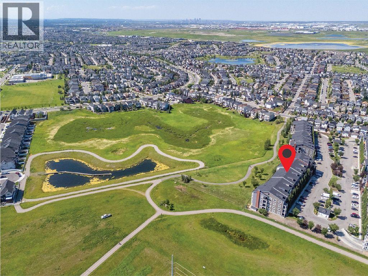
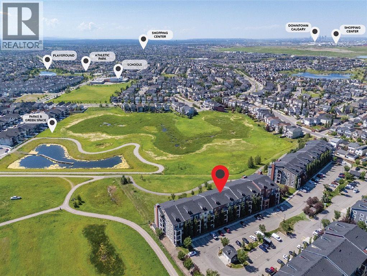
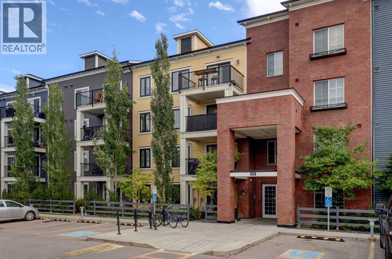
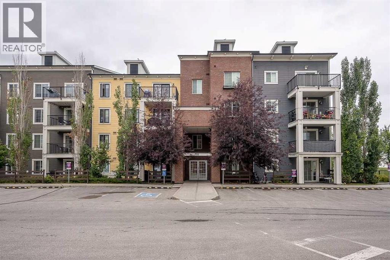
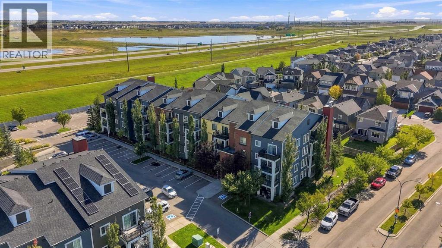
Welcome to this beautifully situated end-unit home offering spectacular views of the pathway, green space, and ponds! Thoughtfully designed and filled with natural light, this home features a stunning kitchen with an abundance of cabinet and counter space, sleek black appliances, quartz countertops, and a spacious island that's perfect for cooking and entertaining. Freshly updated in 2026 with new flooring and fresh paint, this move-in-ready home offers a modern, refreshed feel throughout. The bright and inviting living room provides plenty of space for your furniture while showcasing the incredible west-facing views. Step outside to your private patio, where you can relax and enjoy the peaceful surroundings. The patio also includes a convenient gate with direct access to the green space and pathway system.The spacious primary bedroom features a large walk-in closet and a spa-inspired ensuite complete with double sinks and quartz countertops. The second bedroom offers direct access to the main bathroom through a cheater ensuite, making it ideal for guests or family. Additional highlights include in-suite laundry, central air conditioning, and a private storage area. Parking is a rare bonus with two dedicated stalls—one secure underground parking stall and one assigned surface parking stall—providing added convenience for homeowners and visitors alike, Located in a highly desirable community close to parks, playgrounds, schools, transit, shopping, major roadways, and countless amenities, this exceptional home truly has it all. Don't miss your opportunity to own this beautiful, move-in-ready.
Key Features
- Built in 2017
- Apartment
- Condo/Strata
- Underground Parking
- Baseboard heaters, Electric Heat
- None
Property Details
Size & Land
Building Features
Parking
Financial & Other
Estimated Monthly Payment
Based on 20% down, a 4.09% rate and 25-year amortization. Your actual payment will depend on your rate, down payment, and lender.
Customize This Estimate →View on REALTOR.ca
Single Family Listings in Copperfield
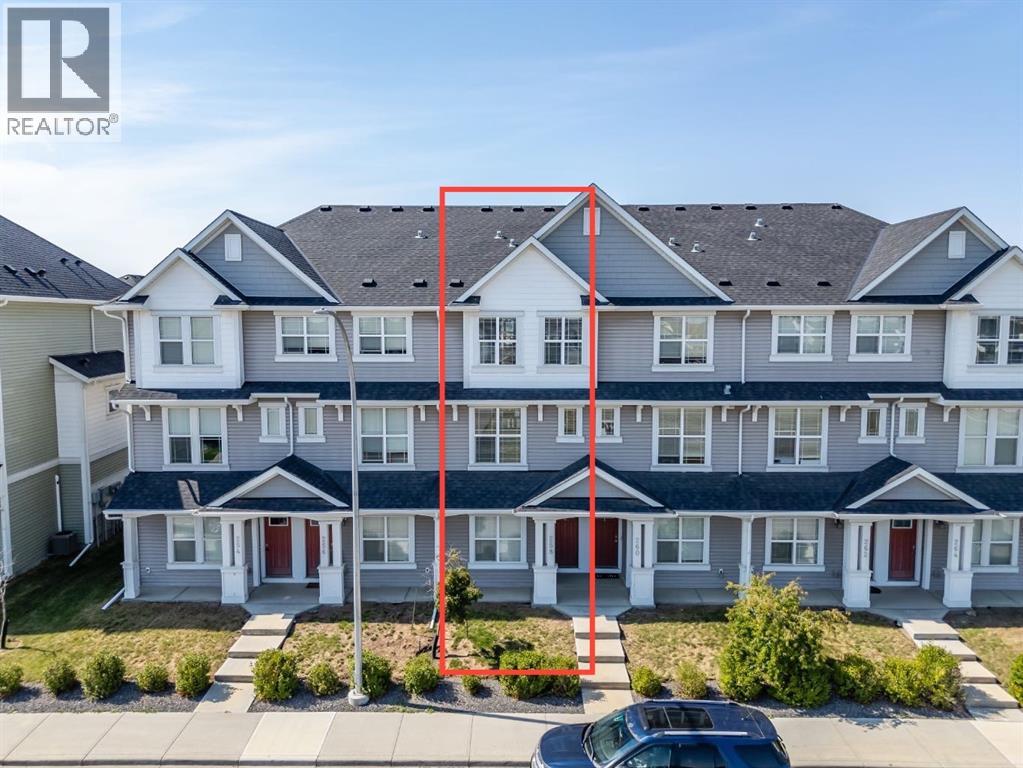
Recently Listed in Copperfield

The trademarks MLS®, Multiple Listing Service® and the associated logos are owned by The Canadian Real Estate Association (CREA) and identify the quality of services provided by real estate professionals who are members of CREA. The trademarks REALTOR®, REALTORS®, and the REALTOR® logo are controlled by CREA and identify real estate professionals who are members of CREA.
The information contained on this site is based in whole or in part on information that is provided by members of The Canadian Real Estate Association (CREA), who are responsible for its accuracy. CREA reproduces and distributes this information as a service for its members and assumes no responsibility for its accuracy.
The listing content on this page is protected by copyright and other laws, and is intended solely for the private, non-commercial use by individuals. Any other reproduction, distribution or use of the content, in whole or in part, is specifically forbidden. The prohibited uses include commercial use, "screen scraping", "database scraping", and any other activity intended to collect, store, reorganize or manipulate data on the pages produced by or displayed on this website.