About This Property
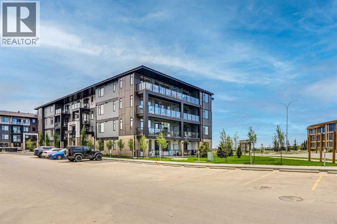
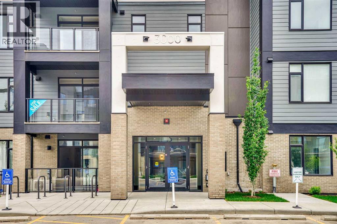
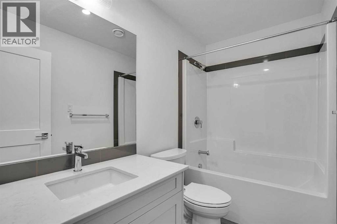
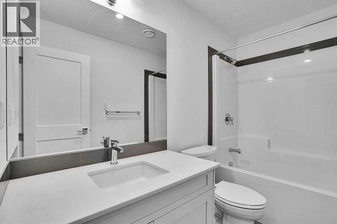
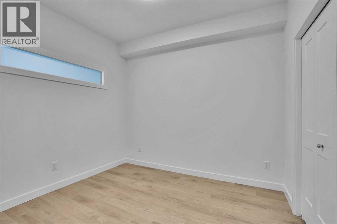
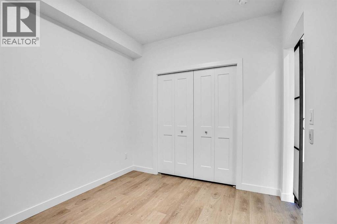
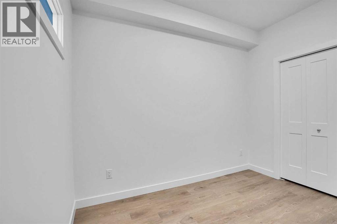
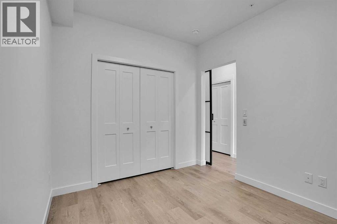
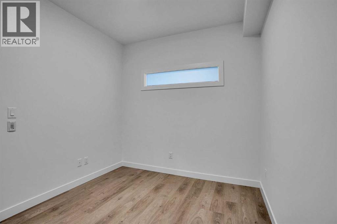
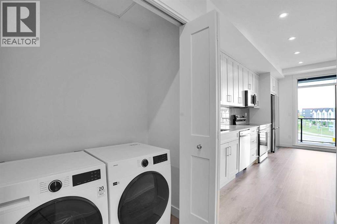
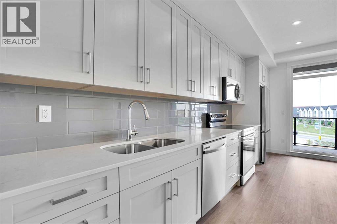
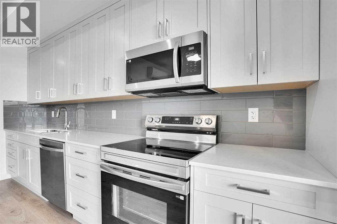
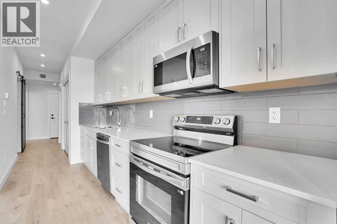
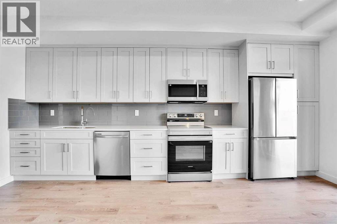
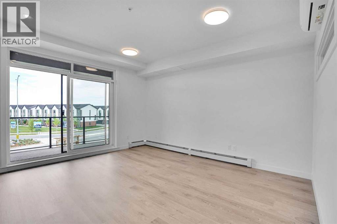
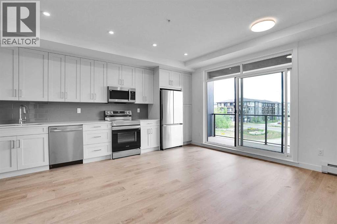
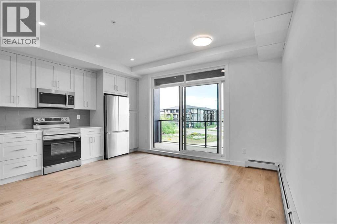
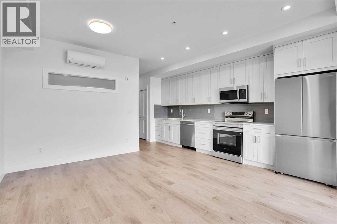
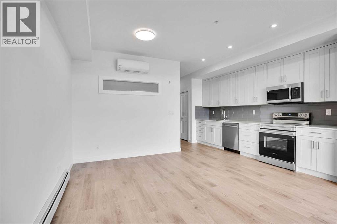
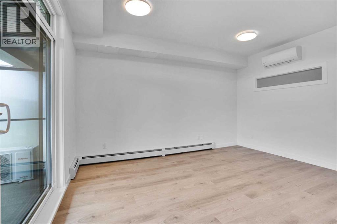
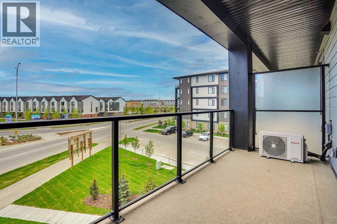
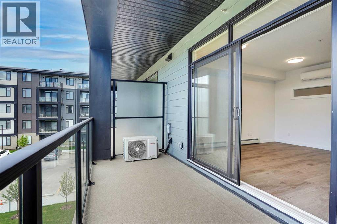
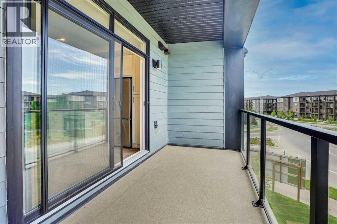
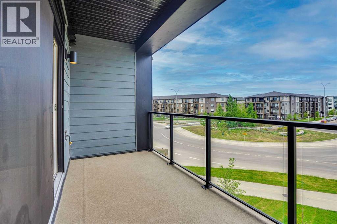
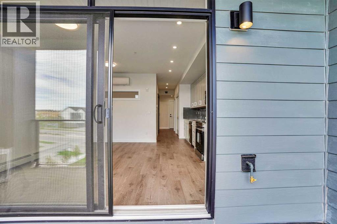
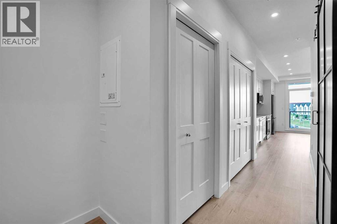
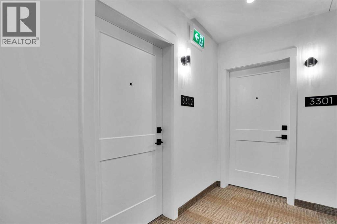
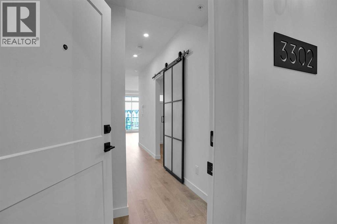
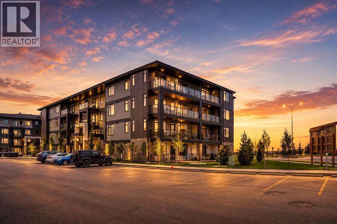
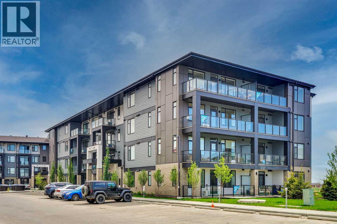
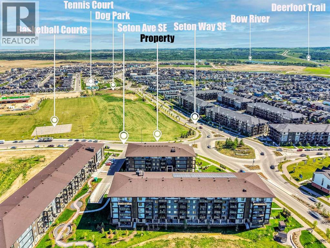
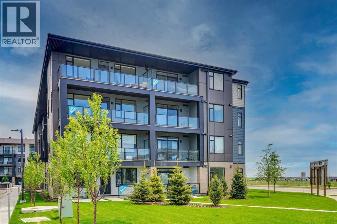
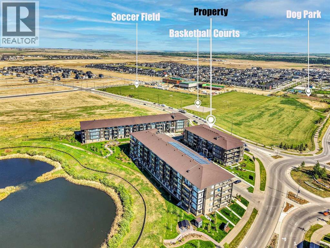
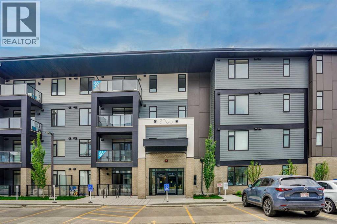
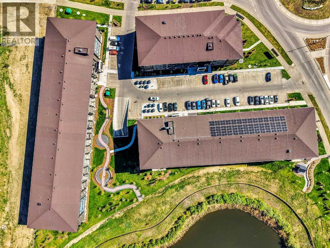
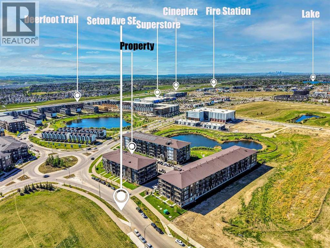
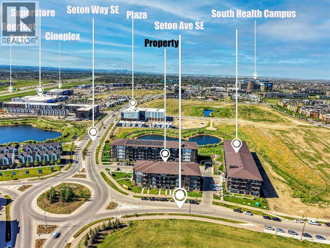
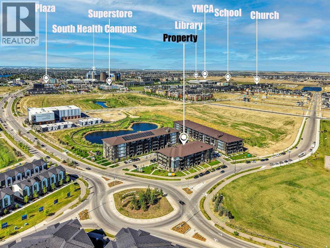
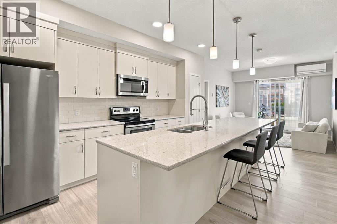
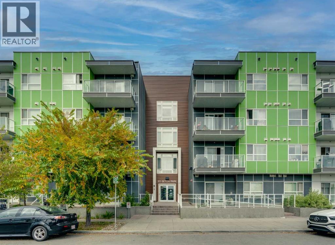
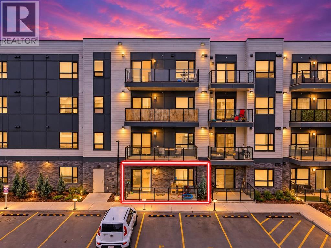
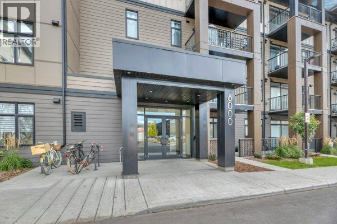
Welcome to Seton West, a modern and thoughtfully designed one bedroom, one bathroom condo in the heart of Seton. Built in 2026, this open-concept design with 9 foot ceilings is filled with natural light and features a CUSTOM UPGRADE PACKAGE. This includes an extended kitchen designed for a chef with full-height cabinetry, quartz countertops and premium stainless-steel appliances, all seamlessly connected to the spacious living area. The upgrade package also includes an outdoor patio space with gas line for your BBQ! An A/C unit comes pre-installed to provide you with the most comfortable living experience during hot sunny days. The generous primary bedroom offers a peaceful retreat, complemented by a full four piece bathroom with a contemporary finish. Additional highlights include luxury vinyl plank flooring, in-suite laundry, ample storage, an HRV system, and pot lights throughout the home! It also offers exceptional value with an underground titled parking stall complete with a separate storage cage, providing ample room for all your needs. Located near walking trails, shopping centers, South Campus Hospital, and minutes from Deerfoot Trail, this home offers great connectivity and accessibility. This condo unit which has never been occupied is available for immediate possession. For additional peace of mind, this home is backed by Alberta New Home Warranty, ensuring long-term quality and security.
Key Features
- Built in 2026
- Apartment
- Condo/Strata
- Baseboard heaters Heat
- Wall unit
Property Details
Size & Land
Building Features
Parking
Estimated Monthly Payment
Based on 20% down, a 4.09% rate and 25-year amortization. Your actual payment will depend on your rate, down payment, and lender.
Customize This Estimate →View on REALTOR.ca
Single Family Listings in Seton
Recently Listed in Seton

The trademarks MLS®, Multiple Listing Service® and the associated logos are owned by The Canadian Real Estate Association (CREA) and identify the quality of services provided by real estate professionals who are members of CREA. The trademarks REALTOR®, REALTORS®, and the REALTOR® logo are controlled by CREA and identify real estate professionals who are members of CREA.
The information contained on this site is based in whole or in part on information that is provided by members of The Canadian Real Estate Association (CREA), who are responsible for its accuracy. CREA reproduces and distributes this information as a service for its members and assumes no responsibility for its accuracy.
The listing content on this page is protected by copyright and other laws, and is intended solely for the private, non-commercial use by individuals. Any other reproduction, distribution or use of the content, in whole or in part, is specifically forbidden. The prohibited uses include commercial use, "screen scraping", "database scraping", and any other activity intended to collect, store, reorganize or manipulate data on the pages produced by or displayed on this website.