 1 / 28
3308 Rutland Road SW, Calgary, Alberta
About This Property
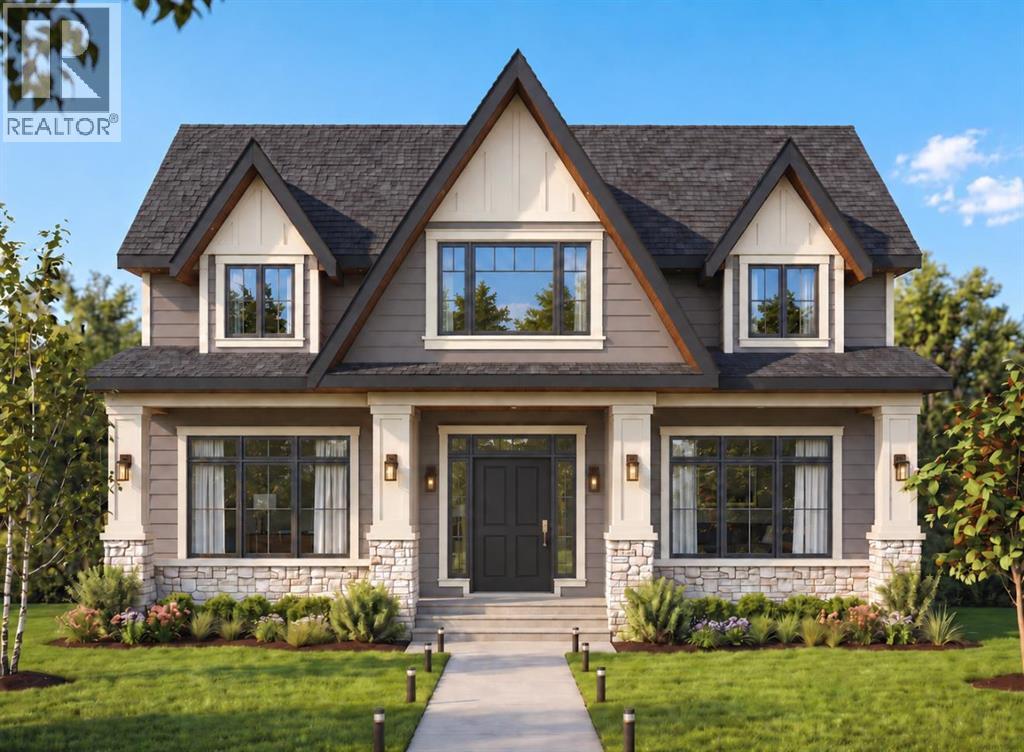
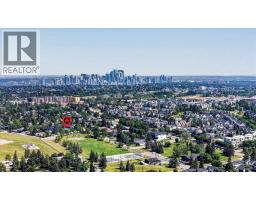
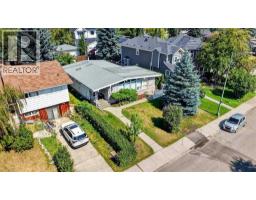
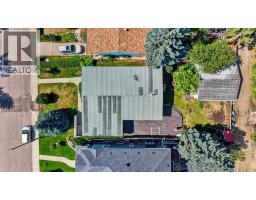
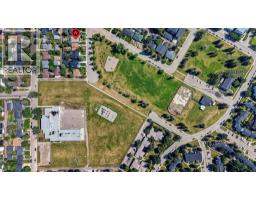
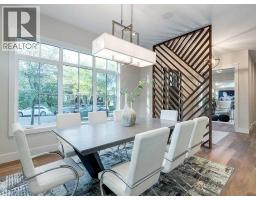
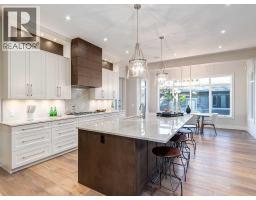
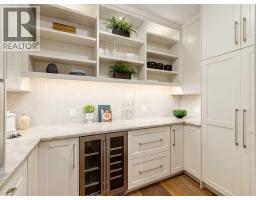
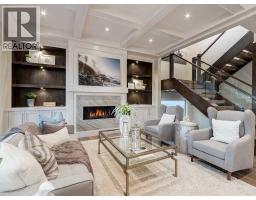
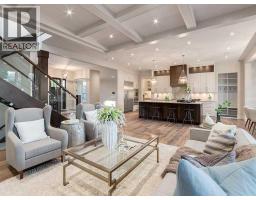
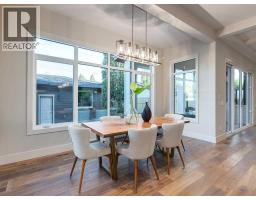
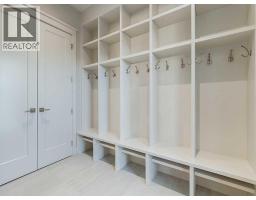
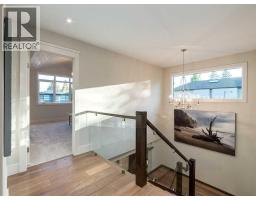
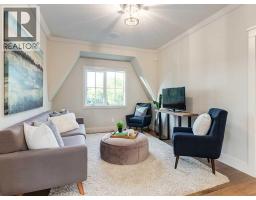
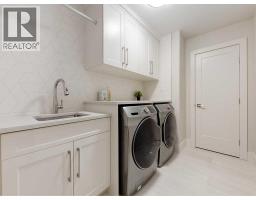
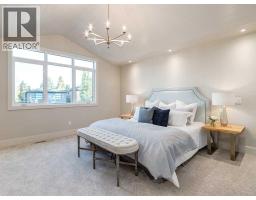
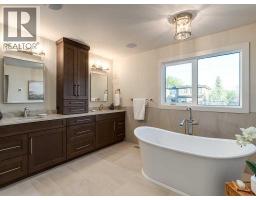
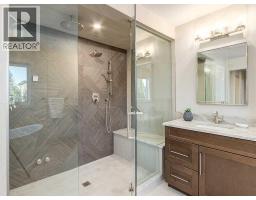
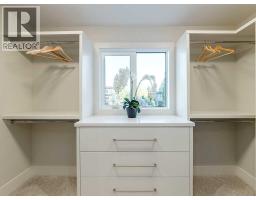
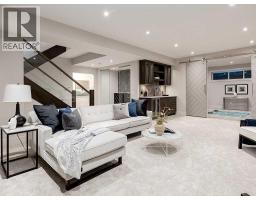
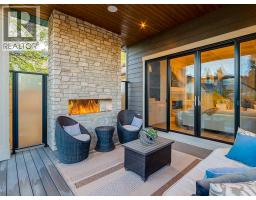
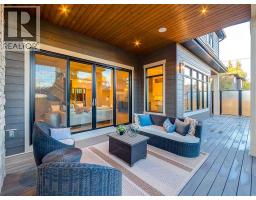
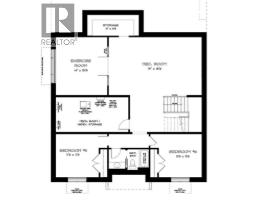
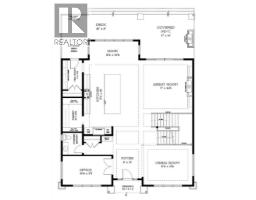
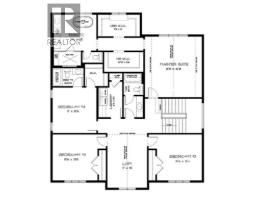
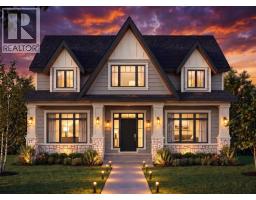
Build your Dream Home with Treehouse Developments! An incredible opportunity to build a fully custom luxury home with an award-winning boutique builder in one of Calgary’s most desirable inner-city communities. This exceptional lot is perfectly positioned directly across from a large park, offering beautiful open views, two playgrounds, a skating rink and expansive green space, an increasingly rare setting for an inner-city home. Located in Rutland Park, a hidden inner-city gem characterized primarily by single-family homes, this is the last available lot in a collection of newer luxury homes completing this exclusive cul-de-sac. Enjoy the privacy and openness of looking onto the park rather than neighbouring homes, while being just minutes from the shops, restaurants and amenities of Marda Loop and an easy commute to downtown. Build a home designed specifically around your family, your lifestyle and the way you live. The plans and images shown are samples only and can be completely customized. The proposed design demonstrates the possibilities for this exceptional property, with approximately 3,600+ sq. ft. above grade plus a fully developed lower level, four bedrooms upstairs and two additional bedrooms down. The sample specification includes an impressive open-concept main floor with 10' ceilings, expansive windows, engineered hardwood, custom millwork and built-ins, a spectacular chef’s kitchen with custom cabinetry, stone countertops, premium appliances and a large walk-in pantry. A private main-floor office, mudroom with custom lockers and an oversized great room create a home equally suited to everyday family life and entertaining. Upstairs, imagine a luxurious primary retreat with vaulted ceiling, large walk-in closet and spa-inspired ensuite featuring a freestanding tub, heated floors and steam shower. Three additional bedrooms, a bonus room and generous laundry room provide exceptional functionality for a busy family. The proposed fully developed lower lev el offers in-floor radiant heat, two additional bedrooms, recreation and entertaining space, wet bar and space for a home gym or studio. Outdoor living can be equally impressive with a large deck and covered patio designed for year-round enjoyment. Additional possibilities include a heated triple-car garage, high-efficiency mechanical systems, air conditioning, extensive lighting and home-automation wiring, premium exterior materials and professionally designed landscaping. Treehouse Developments has built its reputation on quality craftsmanship, thoughtful design and personalized service. Photos are examples of previous Treehouse projects and illustrate the quality and level of finishing available. This is more than a new home, it is the opportunity to create a one-of-a-kind home from the ground up, in an irreplaceable location. Visit Treehouse Development website for full portfolio.
Key Features
- Built in 2026
- Basement: Finished, Full
- Detached Garage, Garage, Heated Garage Parking
- Central air conditioning
- 1 Fireplace
- Forced air, In Floor Heating, Other
Property Details
Bedrooms & Bathrooms
Size
Interior
Building
Parking
Land
Rooms
Main Level
Upper Level
Lower Level
Room measurements are supplied by the listing brokerage and are approximate.
Estimated Monthly Payment
Based on 20% down, a 4.09% rate and 25-year amortization. Your actual payment will depend on your rate, down payment, and lender.
Customize This Estimate →View on REALTOR.ca
Get alerts for homes like this
Be first to know. I’ll email you when new listings match: Houses in Rutland Park, Calgary, $2.12M-$2.88M, 5+ beds.
Similar Properties in Calgary

Recently Listed in Rutland Park

The trademarks MLS®, Multiple Listing Service® and the associated logos are owned by The Canadian Real Estate Association (CREA) and identify the quality of services provided by real estate professionals who are members of CREA. The trademarks REALTOR®, REALTORS®, and the REALTOR® logo are controlled by CREA and identify real estate professionals who are members of CREA.
The information contained on this site is based in whole or in part on information that is provided by members of The Canadian Real Estate Association (CREA), who are responsible for its accuracy. CREA reproduces and distributes this information as a service for its members and assumes no responsibility for its accuracy.
The listing content on this page is protected by copyright and other laws, and is intended solely for the private, non-commercial use by individuals. Any other reproduction, distribution or use of the content, in whole or in part, is specifically forbidden. The prohibited uses include commercial use, "screen scraping", "database scraping", and any other activity intended to collect, store, reorganize or manipulate data on the pages produced by or displayed on this website.