34 Tillotson Loop, Okotoks, Alberta T1S 4Z5
About This Property
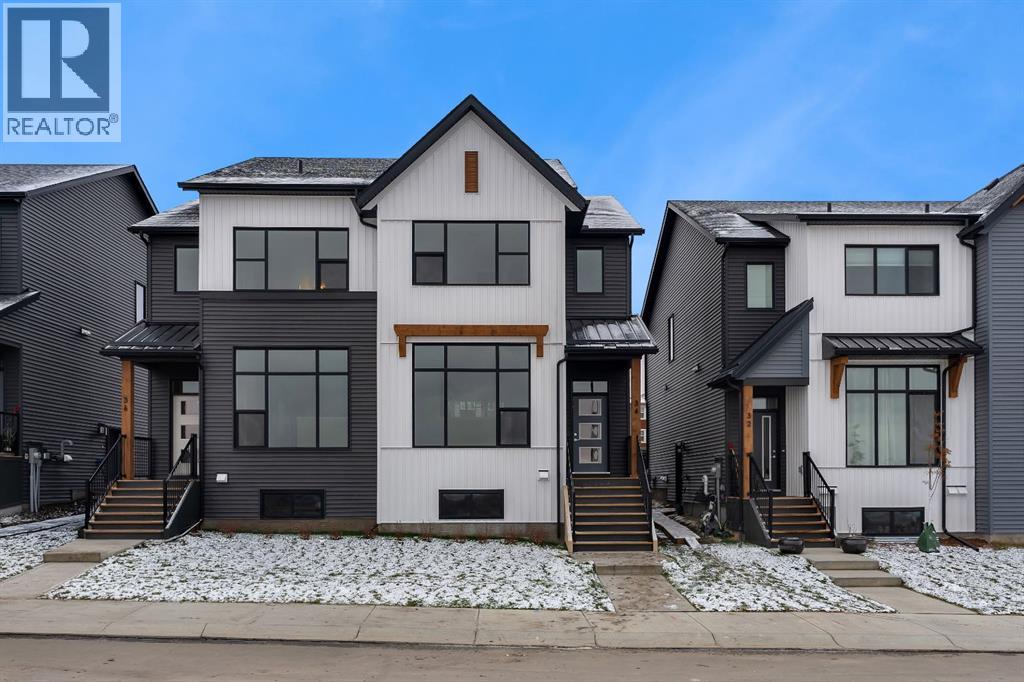
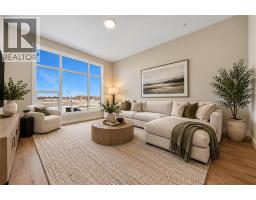
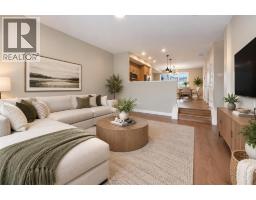
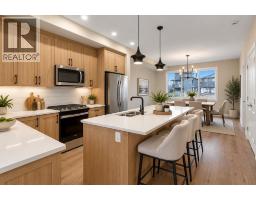
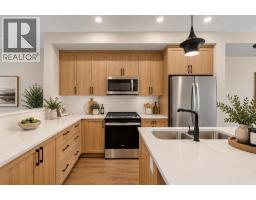
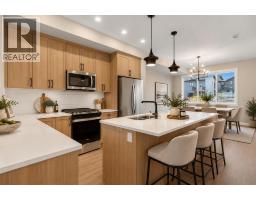
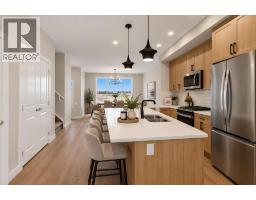
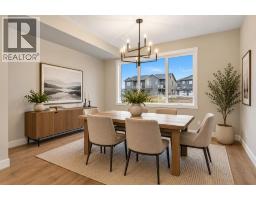
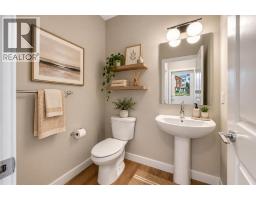
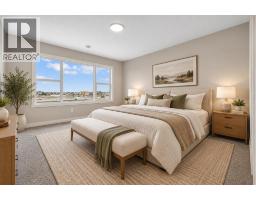
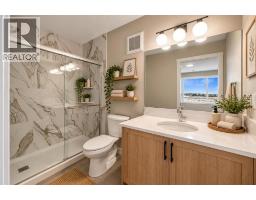
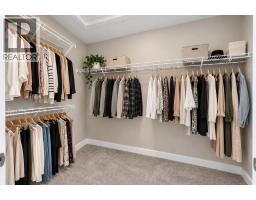
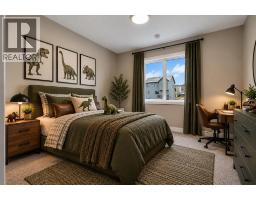
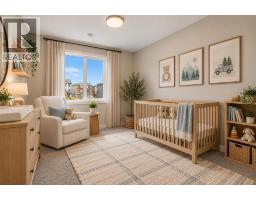
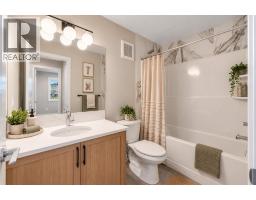
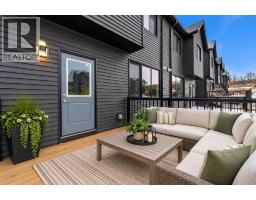
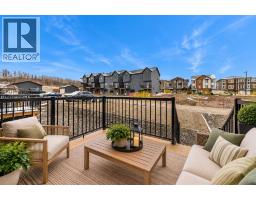
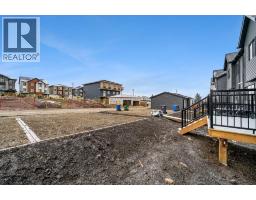
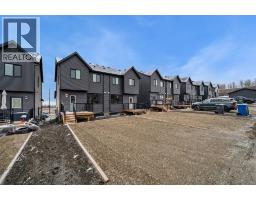
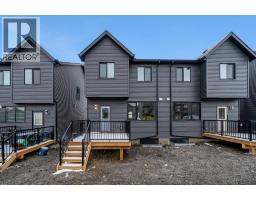
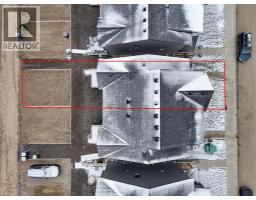
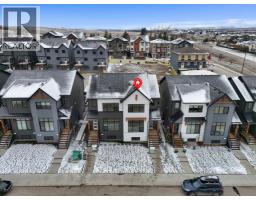
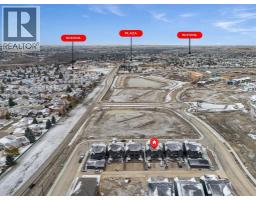
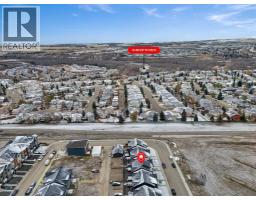
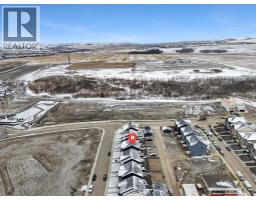
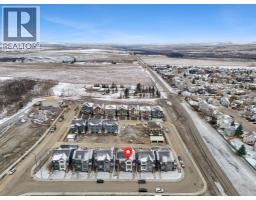
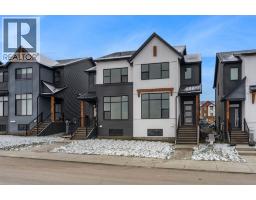
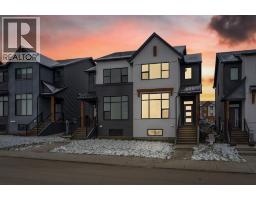
Welcome to 34 Tillotson Loop in the growing community of Tillotson in Okotoks! Built by Alliston at Home, this beautifully designed two-storey duplex offers 3 bedrooms and 2.5 bathrooms and is ideal for families, first-time buyers, or anyone looking for a welcoming place to call home. Step inside to discover a bright, open-concept main floor that seamlessly connects the living room, kitchen, and dining area, creating an inviting space for everyday living and entertaining. The kitchen features a central island with a convenient eating bar, gleaming quartz countertops, ample cabinetry and sleek stainless steel appliances. The adjacent dining room is ideal for hosting family and friends, and the large living-room window fills the space with natural light. A main-floor powder room adds everyday convenience, while the rear entrance provides direct access to the backyard, offering opportunities to create your own outdoor retreat. Upstairs, the spacious primary bedroom offers a comfortable private retreat, complete with a walk-in closet and a three-piece ensuite. Two additional bedrooms provide flexibility for children, guests, or a home office, while a four-piece main bathroom completes the upper level. Located in the exciting new community of Tillotson in southwest Okotoks, this home offers the charm of small-town living with convenient access to modern amenities. Thoughtfully planned with future parks, green spaces, walking pathways, and community gathering areas, Tillotson is designed to encourage an active, connected lifestyle. Residents will enjoy proximity to schools, shopping, recreation facilities, and the beautiful natural surroundings that make Okotoks such a desirable place to live. With easy access to Calgary, this growing community offers an ideal balance of peaceful suburban living and everyday convenience. Discover the opportunity to make 34 Tillotson Loop your new home, where modern design, comfortable living, and an exciting new community come together!
Key Features
- Built in 2026
- Basement: Unfinished, Full, Separate entrance
- Parking Pad
- Forced air Heat
Property Details
Bedrooms & Bathrooms
Size
Interior
Building
Parking
Land
Rooms
Main Level
Upper Level
Room measurements are supplied by the listing brokerage and are approximate.
What’s nearby
- Big Rock SchoolPublic (Foothills) 650 m8 min walk
- Westmount SchoolPublic (Foothills) 1.4 km18 min walk
- Foothills Composite High School 1.6 km20 min walk
- St. John Paul II CollegiateCatholic (CTR) 2.0 km25 min walk
Distances are straight-line. Catchment areas change, so confirm the designated school with the local school division.
Tap a place for directions. Places from OpenStreetMap contributors.
Estimated Monthly Payment
Based on 20% down, a 4.09% rate and 25-year amortization. Your actual payment will depend on your rate, down payment, and lender.
Customize This Estimate →View on REALTOR.ca
Get alerts for homes like this
Be first to know. I’ll email you when new listings match: Semi-detached & Duplexes in Tillotson, Okotoks, $430k-$600k, 2+ beds.
Price History
| Date | Event | Price | Change |
|---|---|---|---|
| Oct 31, 2026 | Price increased | $515,000 | +5.0% |
| Oct 30, 2026 | Listed | $490,500 | – |
Price changes this website has recorded from the MLS® System since Oct 14, 2026. Earlier changes may not be shown.
Similar Properties in Okotoks
Recently Listed in Tillotson

The trademarks MLS®, Multiple Listing Service® and the associated logos are owned by The Canadian Real Estate Association (CREA) and identify the quality of services provided by real estate professionals who are members of CREA. The trademarks REALTOR®, REALTORS®, and the REALTOR® logo are controlled by CREA and identify real estate professionals who are members of CREA.
The information contained on this site is based in whole or in part on information that is provided by members of The Canadian Real Estate Association (CREA), who are responsible for its accuracy. CREA reproduces and distributes this information as a service for its members and assumes no responsibility for its accuracy.
The listing content on this page is protected by copyright and other laws, and is intended solely for the private, non-commercial use by individuals. Any other reproduction, distribution or use of the content, in whole or in part, is specifically forbidden. The prohibited uses include commercial use, "screen scraping", "database scraping", and any other activity intended to collect, store, reorganize or manipulate data on the pages produced by or displayed on this website.