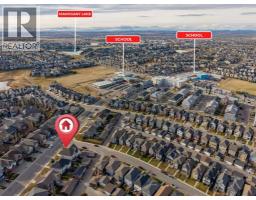
345 Mahogany Boulevard SE, Calgary, Alberta T3M 1V1
About This Property
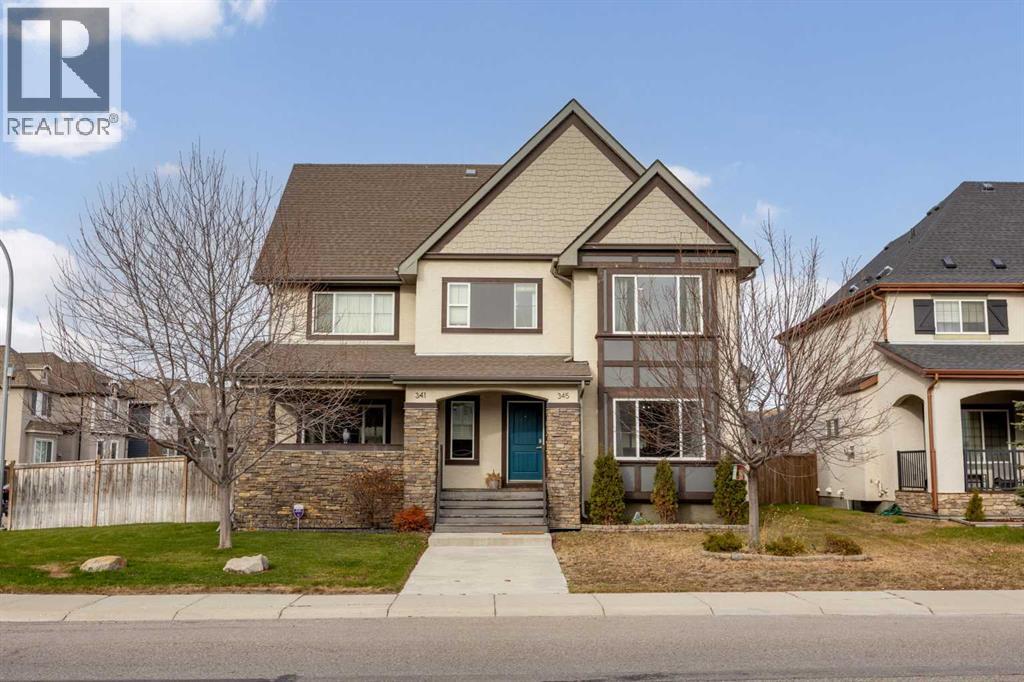
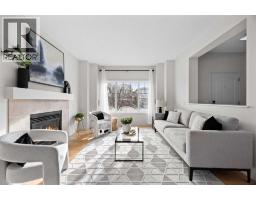
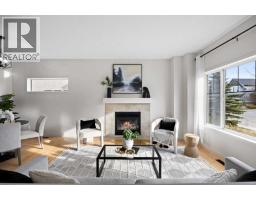
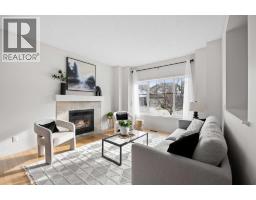
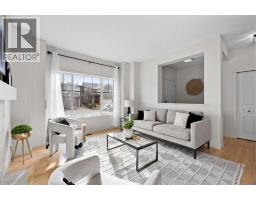
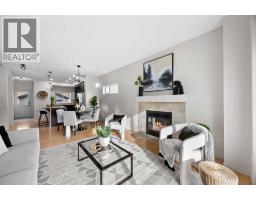
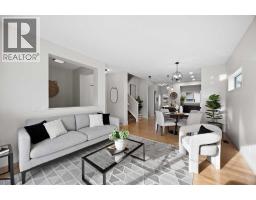
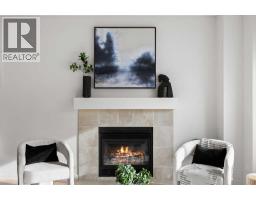
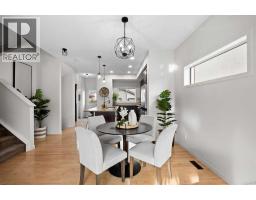
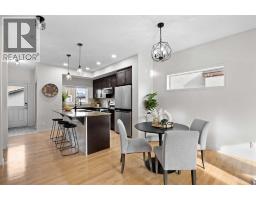
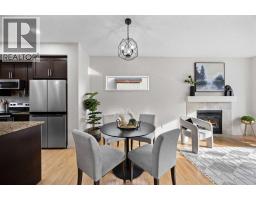
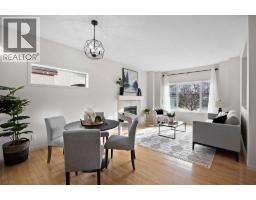
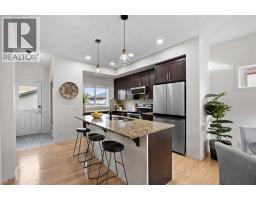
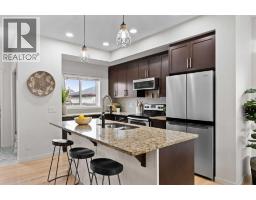
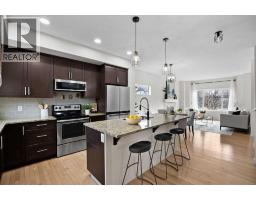
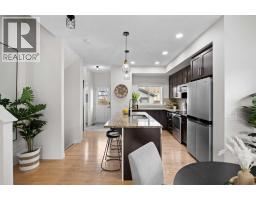
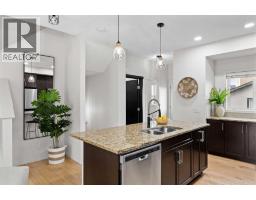
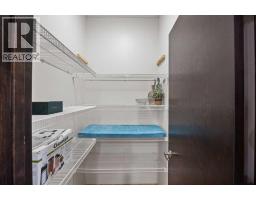
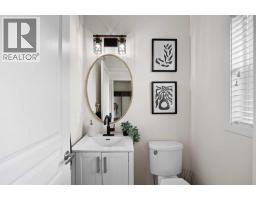
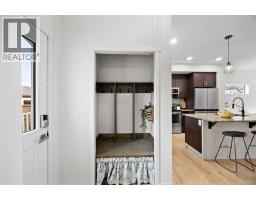
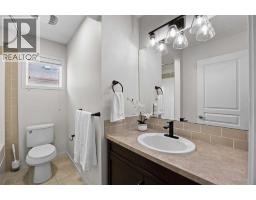
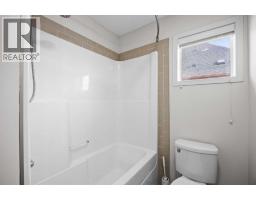
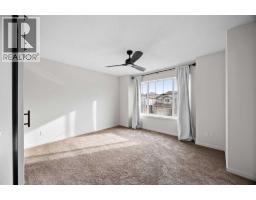
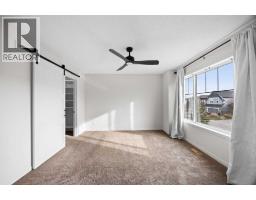
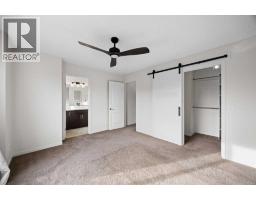
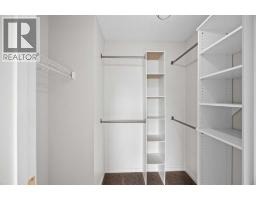
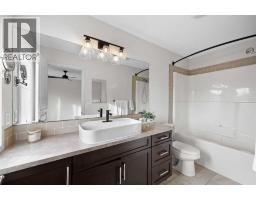
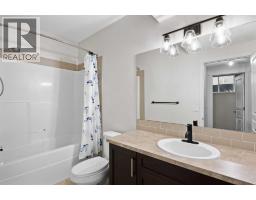
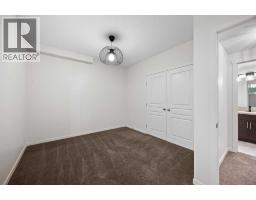
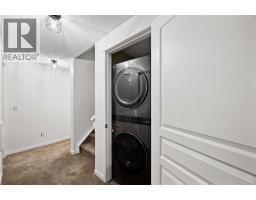
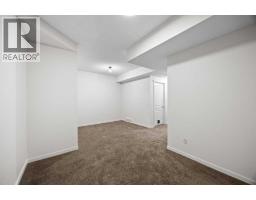
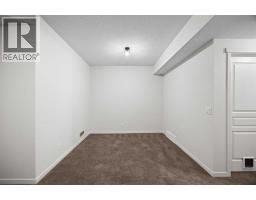
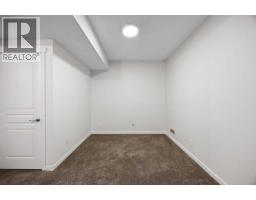
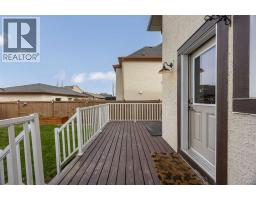
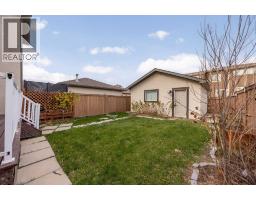
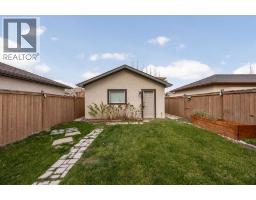
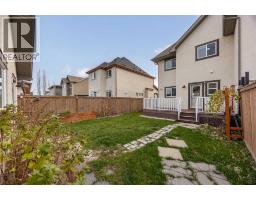
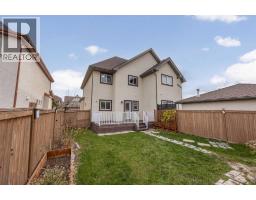
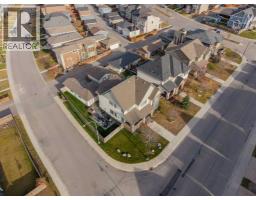
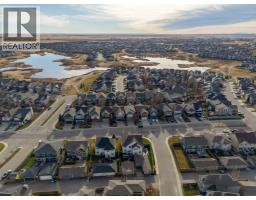
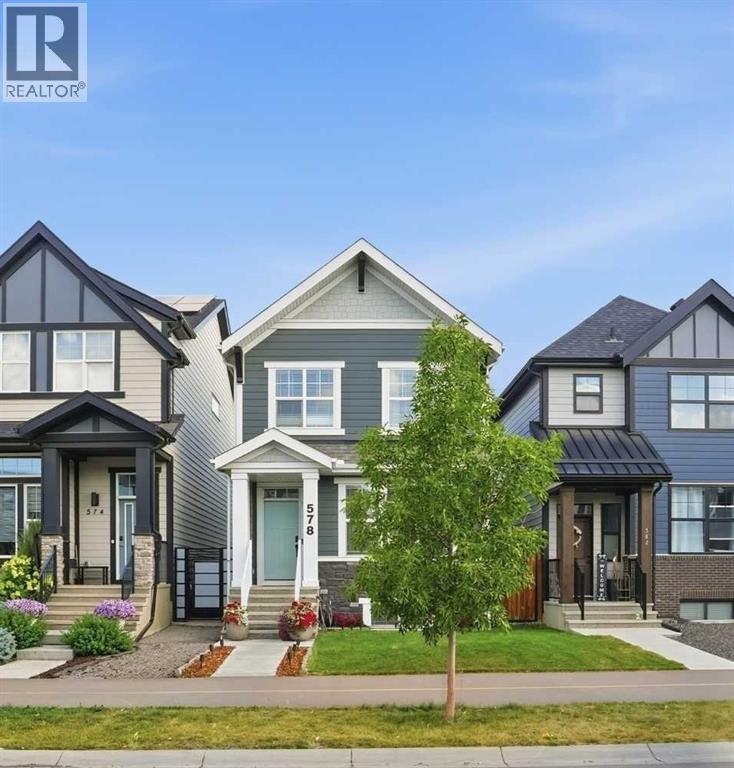
From cozy evenings by the fireplace to year-round activities in Mahogany's vibrant lake community, this four-bedroom home offers the perfect balance of comfort, space and lifestyle. Featuring 3.5 bathrooms, a fully developed basement, double detached garage and a private backyard, this well-maintained semi-detached home is designed for comfortable everyday living.The bright, open-concept main floor features hardwood flooring, large windows and a welcoming living room centred around a gas fireplace. The adjoining dining area flows naturally into the kitchen, where granite countertops, stainless steel appliances, a breakfast bar and a generous pantry provide everything needed for busy mornings, family meals and entertaining. A convenient two-piece powder room and rear mudroom complete the main level.Upstairs, the spacious primary bedroom offers a comfortable retreat with a walk-in closet and private four-piece ensuite. Two additional bedrooms and a full four-piece bathroom provide flexibility for growing families, guests or a dedicated home office.The fully developed basement adds valuable living space with a generous recreation room, fourth bedroom and another four-piece bathroom. Whether used as a family movie room, a space for teenagers or an additional area to relax and unwind, this level offers plenty of options. Laundry, storage and utility areas complete the lower level.Outside, the fenced backyard features a grassy area, garden beds and a raised deck, creating a great space to relax, entertain or enjoy Calgary's warmer months. The double detached garage provides secure parking and additional storage. Fresh interior paint completed in 2026 adds to the home's move-in-ready appeal.Located in the vibrant community of Mahogany, residents enjoy access to the lake, beaches, parks, pathways and year-round recreational activities. Schools, playgrounds, shopping, restaurants and everyday amenities are all conveniently located nearby, making this an excellent c hoice for families and anyone looking to enjoy the benefits of lake community living.
Key Features
- Built in 2012
- Basement: Finished, Full
- Detached Garage Parking
- 1 Fireplace
- Lake Privileges
- Pets Allowed
Property Details
Bedrooms & Bathrooms
Size
Interior
Building
Parking
Neighbourhood
Land
Financial
Rooms
Main Level
Upper Level
Lower Level
Room measurements are supplied by the listing brokerage and are approximate.
What’s nearby
- Divine Mercy Catholic Elementary School 300 m4 min walk
- Copperfield SchoolPublic (CBE) 1.3 km17 min walk
- St. Isabella SchoolCatholic (CCSD) 1.3 km17 min walk
- Dr. Martha Cohen SchoolPublic (CBE) 2.3 km29 min walk
Distances are straight-line. Catchment areas change, so confirm the designated school with the Calgary Board of Education or Calgary Catholic School District.
Tap a place for directions. Places from OpenStreetMap contributors.
Estimated Monthly Payment
Based on 20% down, a 4.09% rate and 25-year amortization. Your actual payment will depend on your rate, down payment, and lender.
- Mortgage$2,336
- Property tax$342
- Estimated total$2,677/mo
View on REALTOR.ca
Get alerts for homes like this
Be first to know. I’ll email you when new listings match: Semi-detached & Duplexes in Mahogany, Calgary, $460k-$640k, 3+ beds.
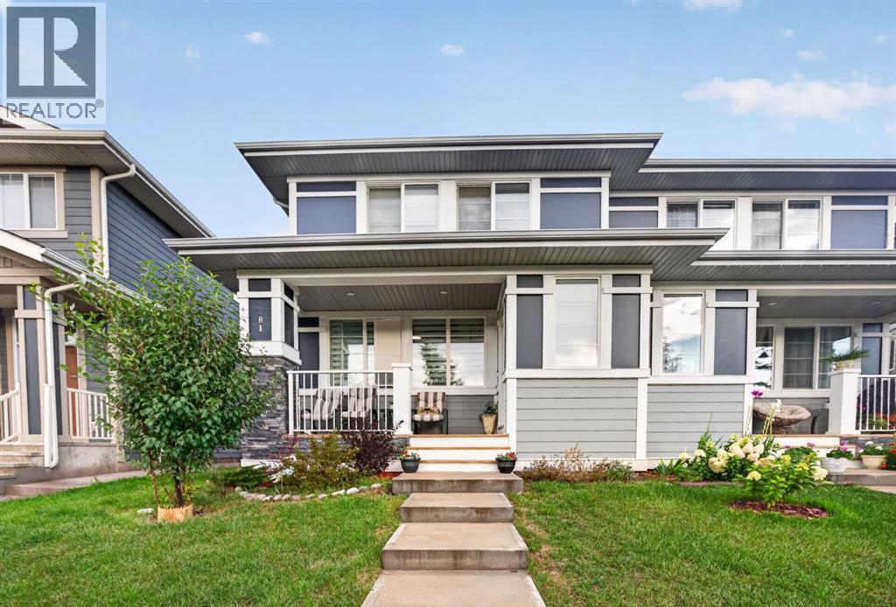
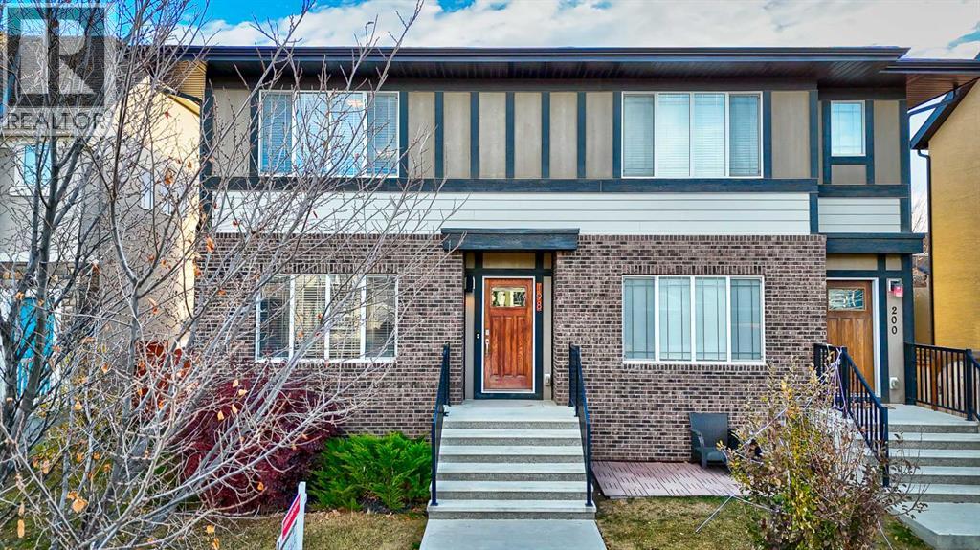
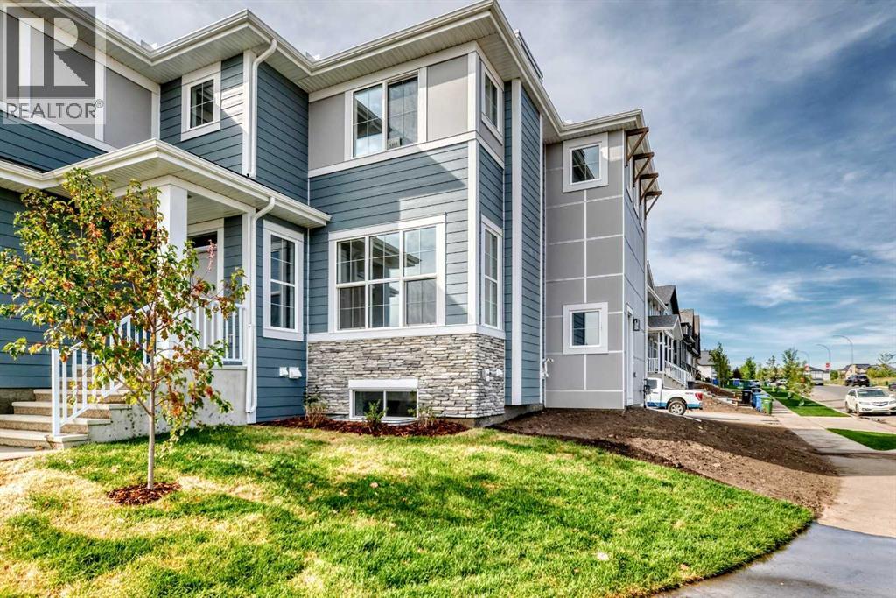
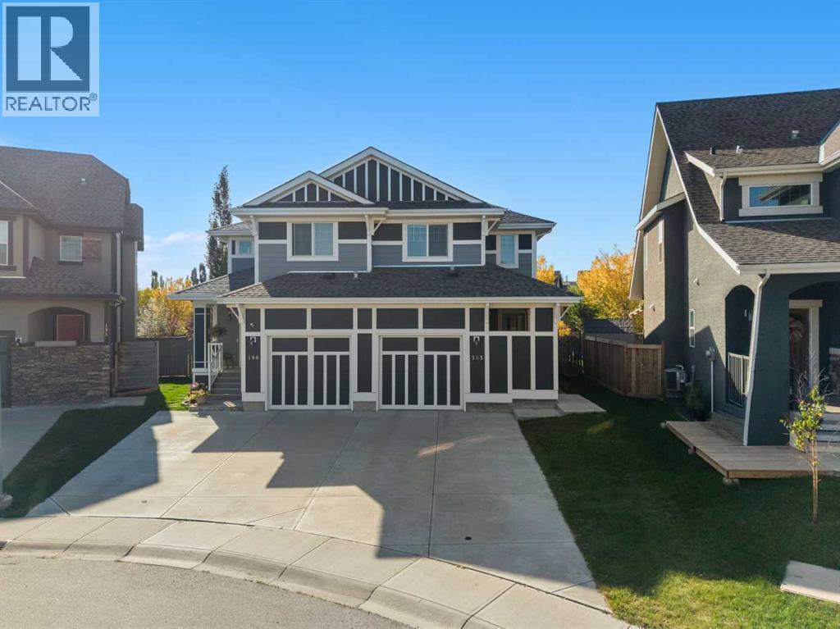
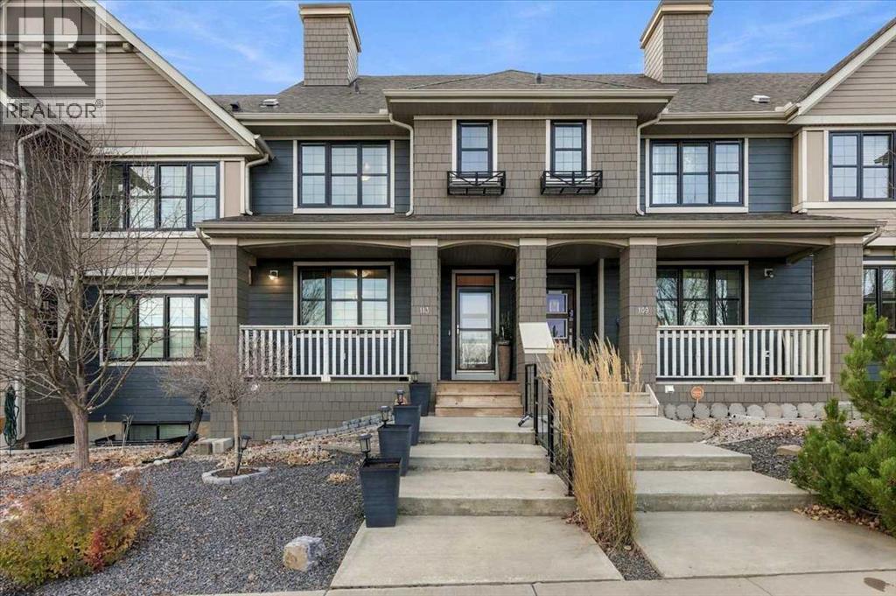
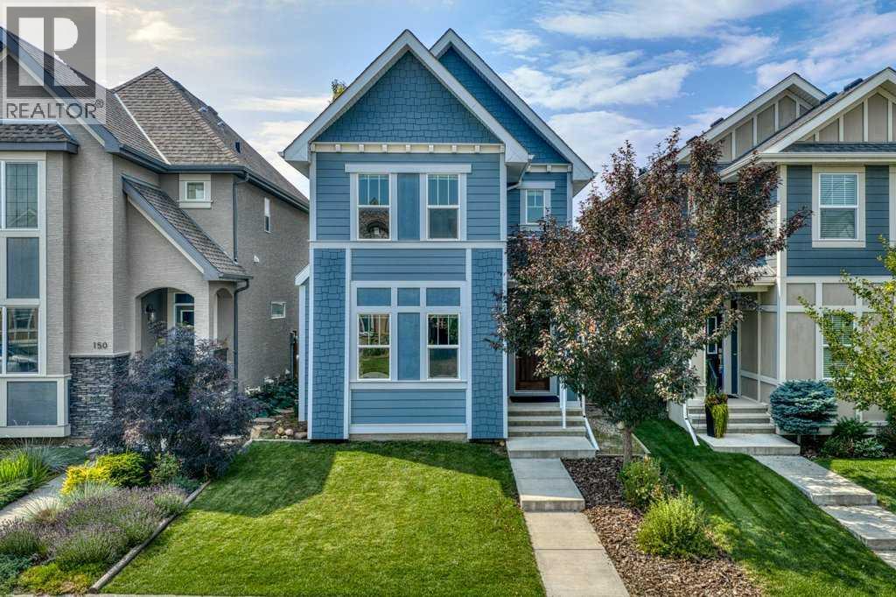
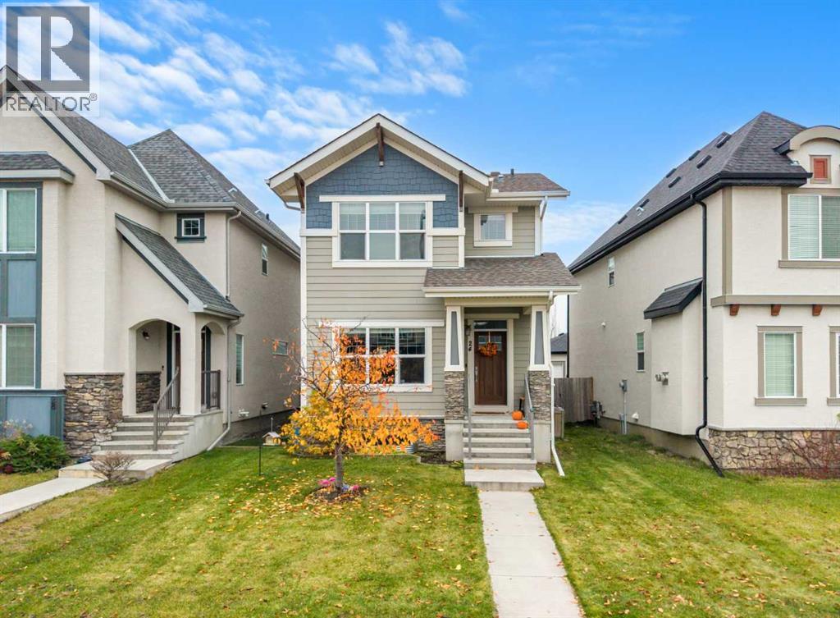
Similar Duplexes in Mahogany
Recently Listed in Mahogany

The trademarks MLS®, Multiple Listing Service® and the associated logos are owned by The Canadian Real Estate Association (CREA) and identify the quality of services provided by real estate professionals who are members of CREA. The trademarks REALTOR®, REALTORS®, and the REALTOR® logo are controlled by CREA and identify real estate professionals who are members of CREA.
The information contained on this site is based in whole or in part on information that is provided by members of The Canadian Real Estate Association (CREA), who are responsible for its accuracy. CREA reproduces and distributes this information as a service for its members and assumes no responsibility for its accuracy.
The listing content on this page is protected by copyright and other laws, and is intended solely for the private, non-commercial use by individuals. Any other reproduction, distribution or use of the content, in whole or in part, is specifically forbidden. The prohibited uses include commercial use, "screen scraping", "database scraping", and any other activity intended to collect, store, reorganize or manipulate data on the pages produced by or displayed on this website.