361 Capri Avenue NW, Calgary, Alberta T2L 0J5
About This Property
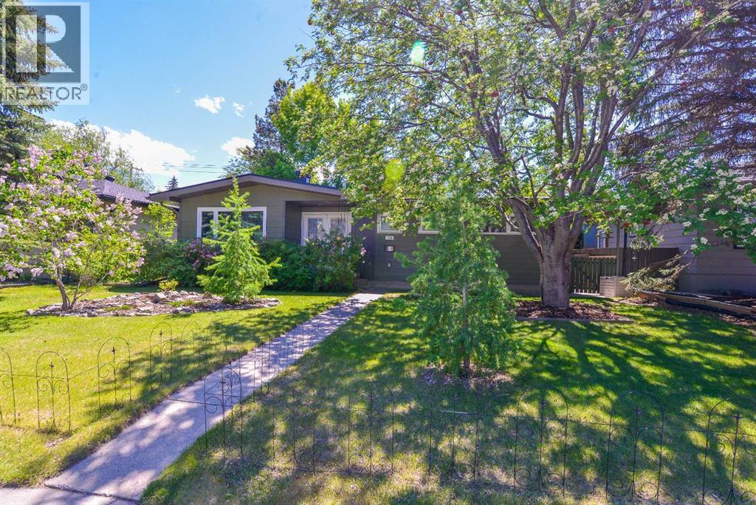
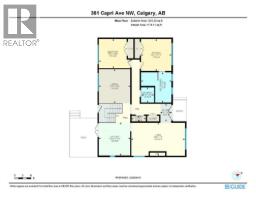
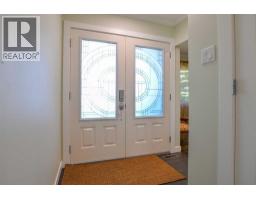
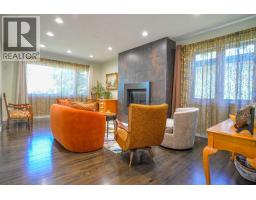
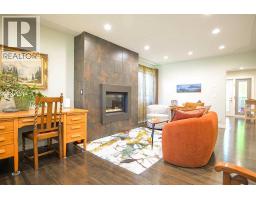
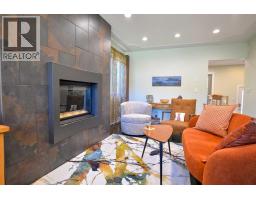
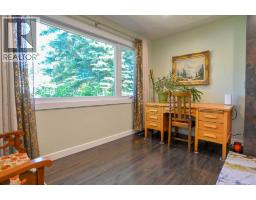
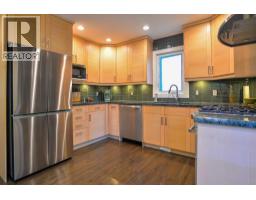
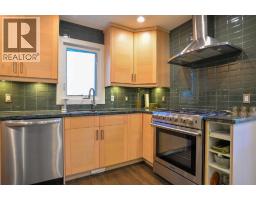
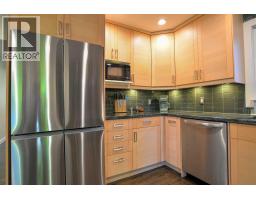
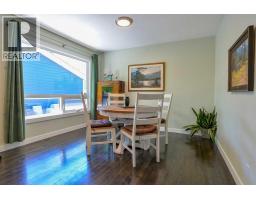
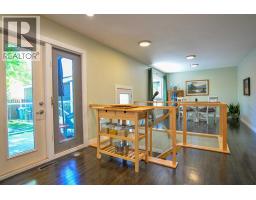
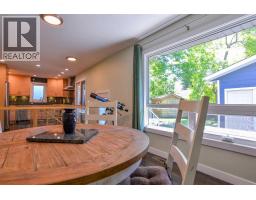
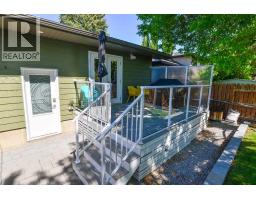
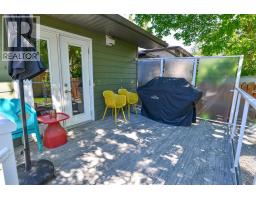
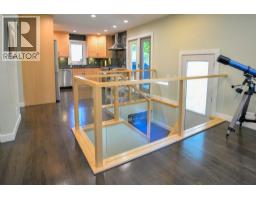
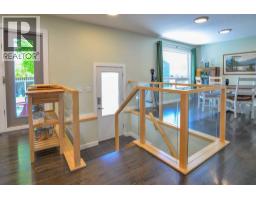
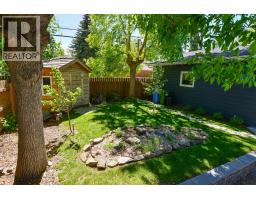
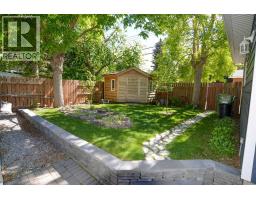
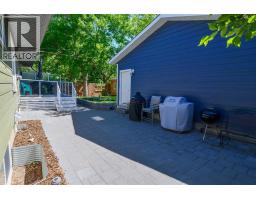
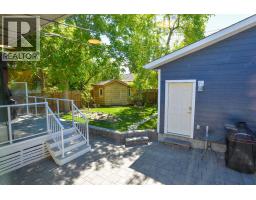
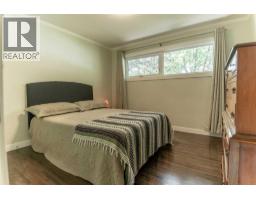
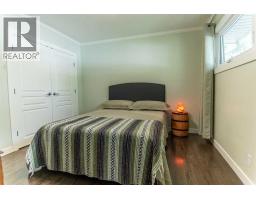
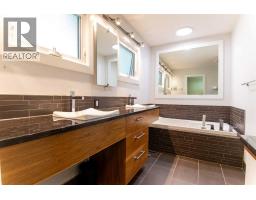
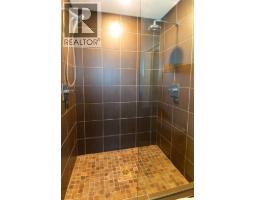
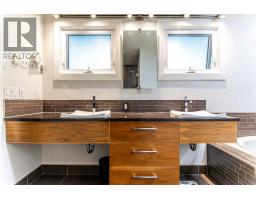
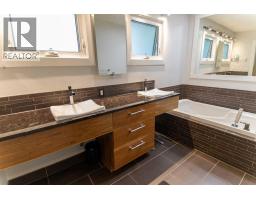
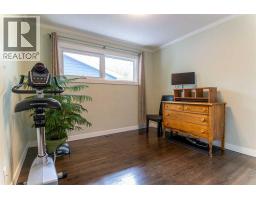
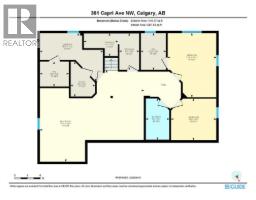
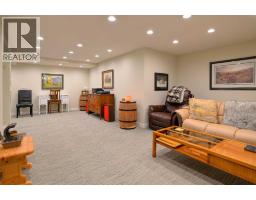
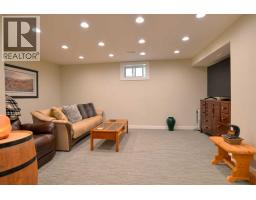
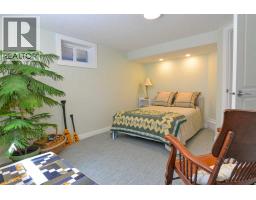
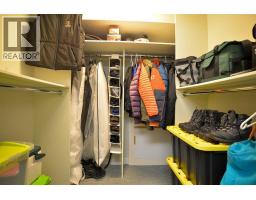
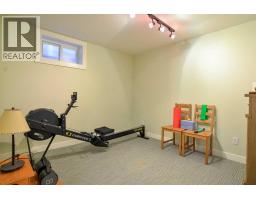
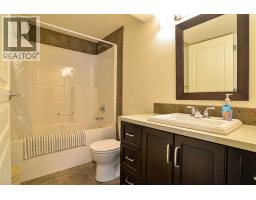
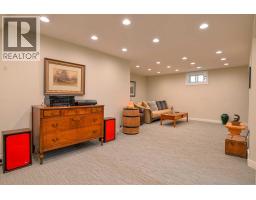
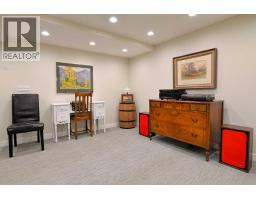
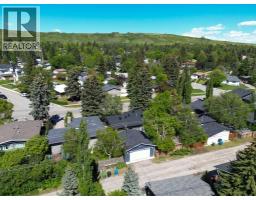
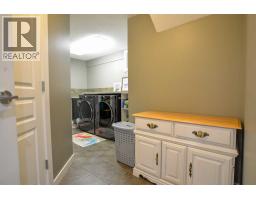
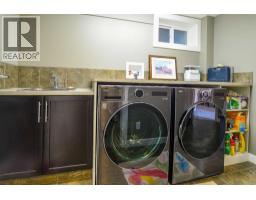
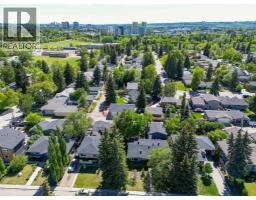
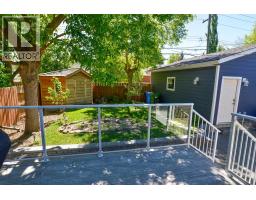
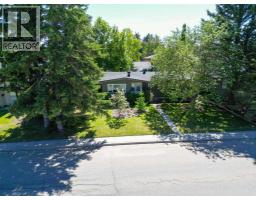
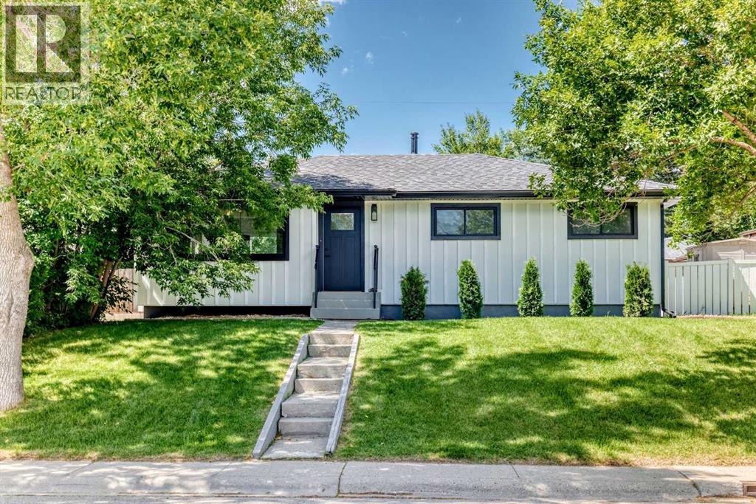
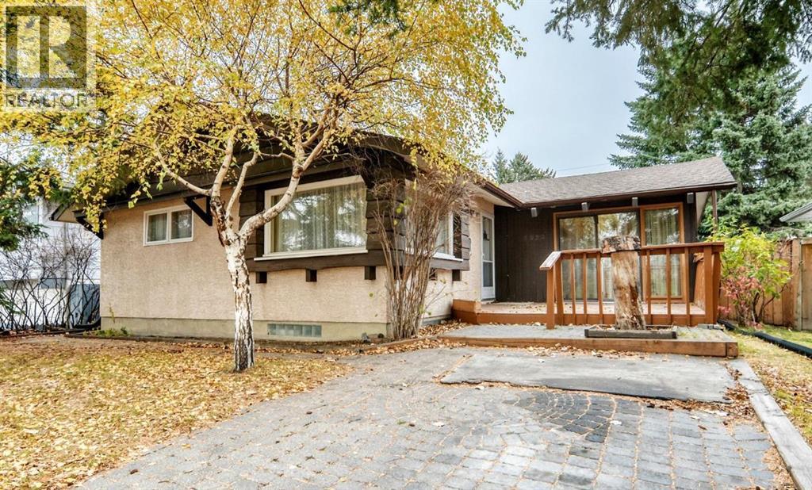
Professionally updated Triwood bungalow with newer oversized 24' x 24' insulated double detached garage and large patio, kitty corner to green space in one of NW Calgary's most sought-after communities. Extensively renovated inside and out with over 2,395 sq. ft. developed. This immaculate fully finished home offers a total of 3 bedrooms, office/flex room, 2.5 baths, updated kitchen and south backyard. Inside, upgrades within last three years include new appliances, new hot water tank, new high efficiency modulating furnace and both living room windows. Outside, upgrades include Hardie board siding over upgraded insulation, three-layer rubber torched on roofing, low slope appropriate vents, leaf guards, eavestroughs, soffits, fascia, and Tufdek vinyl on deck with natural gas barbeque line, privacy glass and stairs.Step inside to hardwood floors on the main level and a large living room with lots of natural light and a striking gas fireplace. The stunning kitchen boasts ceiling height cabinetry, granite countertops, subway tile backsplash, gas range, stainless steel appliances, and undercounter lighting. Dining area adjacent to the kitchen offers extended entertaining space with a large window. Around the corner you will find a 2pc powder room and two upstairs bedrooms, including the primary suite complete with jetted soaker tub, large stand-alone shower, double vanity and heated floors. Lower level offers 1,142.97 sq. ft. of fully developed space including a large rec room, bright spacious bedroom with large egress window and walk-in closet. A large laundry room complete with sink, new under counter washer and heat pump dryer, and a walk-in-closet. A den/flex room and 4 piece bath completes the downstairs. New pot lights, light fixtures, smoke detectors, paint & curtains complete this incredible residence! You will be steps to Nose Hill park, University of Calgary, close to top schools, shopping and all amenities. Compare the value with any other and make your of fer today. 24HR NOTICE TO VIEW
Key Features
- Built in 1962
- Basement: Finished, Full
- Detached Garage, Oversize Parking
- 1 Fireplace
- Forced air, Natural gas Heat
Property Details
Bedrooms & Bathrooms
Size
Interior
Building
Parking
Land
Financial
Rooms
Main Level
Lower Level
Room measurements are supplied by the listing brokerage and are approximate.
What’s nearby
- St. Luke SchoolCatholic (CCSD) 300 m4 min walk
- Brentwood SchoolPublic (CBE) 350 m5 min walk
- Senator Patrick Burns SchoolPublic (CBE) 700 m9 min walk
- Captain John Palliser SchoolPublic (CBE) 1.0 km13 min walk
Distances are straight-line. Catchment areas change, so confirm the designated school with the Calgary Board of Education or Calgary Catholic School District.
- Calgary Co-op 850 m10 min walk
- Calgary Co-op Brentwood Food Centre 850 m11 min walk
- FreshCo 900 m11 min walk
- Carragana Park 300 m4 min walk
- Times-Up Baseball Diamond 450 m6 min walk
- Blakiston Park 800 m10 min walk
Tap a place for directions. Places from OpenStreetMap contributors.
Estimated Monthly Payment
Based on 20% down, a 4.09% rate and 25-year amortization. Your actual payment will depend on your rate, down payment, and lender.
- Mortgage$3,733
- Property tax$468
- Estimated total$4,200/mo
View on REALTOR.ca
Get alerts for homes like this
Be first to know. I’ll email you when new listings match: Houses in Brentwood, Calgary, $740k-$1.02M, 2+ beds.
Price History
| Date | Event | Price | Change |
|---|---|---|---|
| Nov 9, 2026 | Price decreased | $878,800 | −1.7% |
| Before Nov 9, 2026 | Earlier asking price | $894,000 | – |
Price changes this website has recorded from the MLS® System since Oct 14, 2026. Earlier changes may not be shown.
Similar Houses in Brentwood
Recently Listed in Brentwood

The trademarks MLS®, Multiple Listing Service® and the associated logos are owned by The Canadian Real Estate Association (CREA) and identify the quality of services provided by real estate professionals who are members of CREA. The trademarks REALTOR®, REALTORS®, and the REALTOR® logo are controlled by CREA and identify real estate professionals who are members of CREA.
The information contained on this site is based in whole or in part on information that is provided by members of The Canadian Real Estate Association (CREA), who are responsible for its accuracy. CREA reproduces and distributes this information as a service for its members and assumes no responsibility for its accuracy.
The listing content on this page is protected by copyright and other laws, and is intended solely for the private, non-commercial use by individuals. Any other reproduction, distribution or use of the content, in whole or in part, is specifically forbidden. The prohibited uses include commercial use, "screen scraping", "database scraping", and any other activity intended to collect, store, reorganize or manipulate data on the pages produced by or displayed on this website.