 1 / 47
3620 28 Street SE, Calgary, Alberta T2B 2H9
About This Property
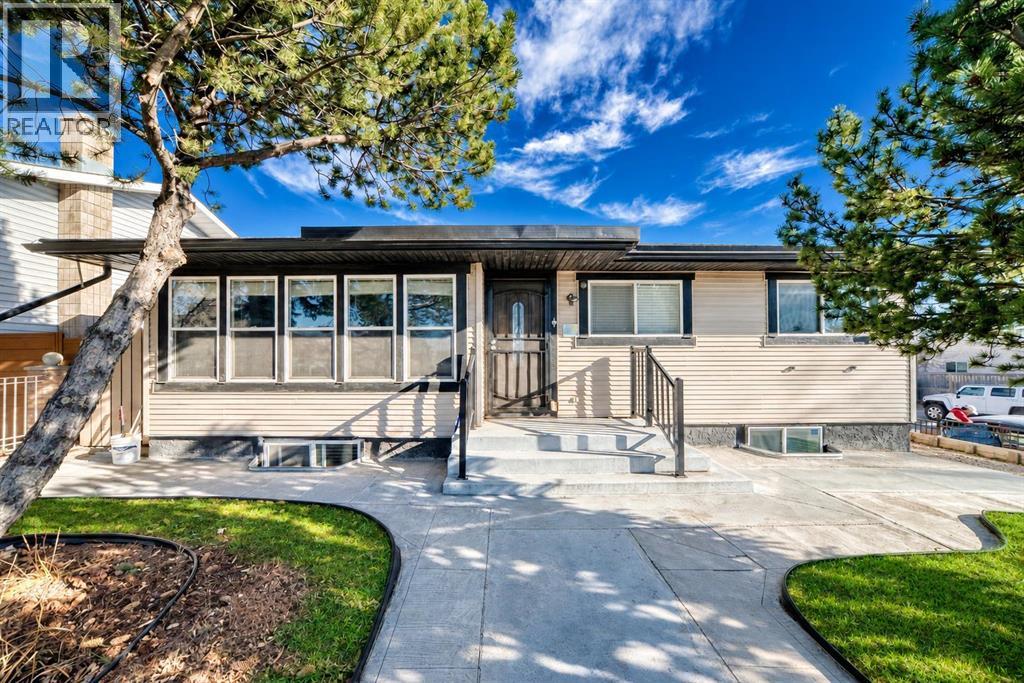
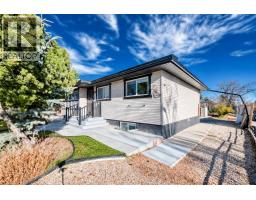
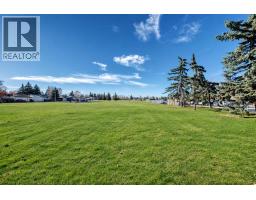
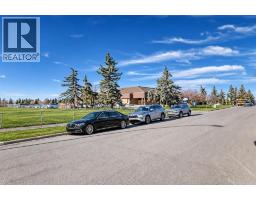
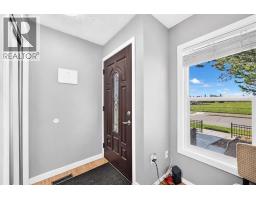
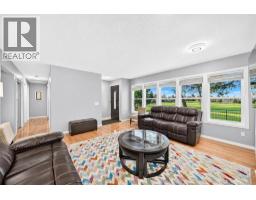
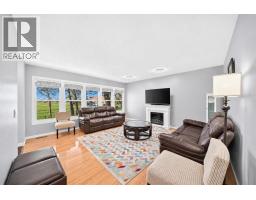
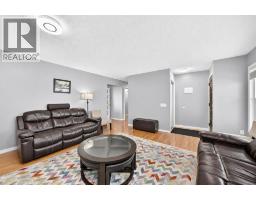
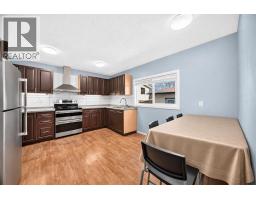
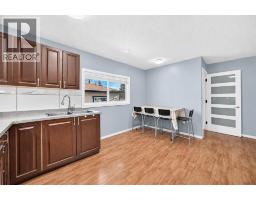
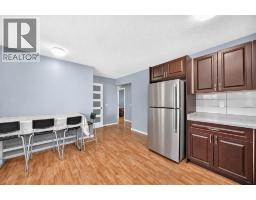
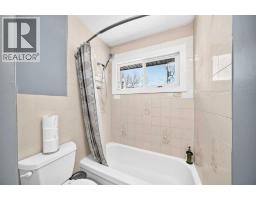
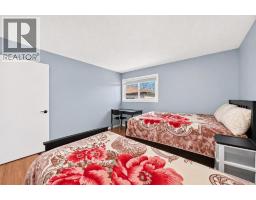
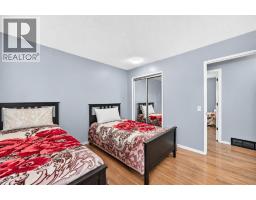
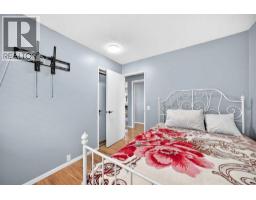
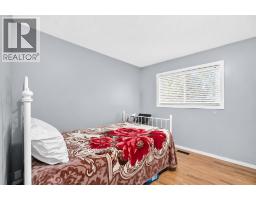
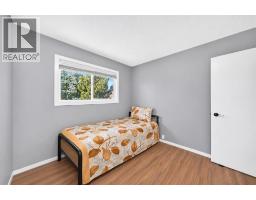
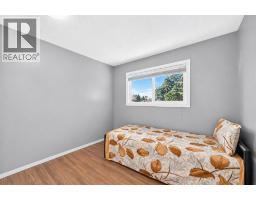
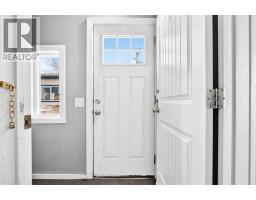
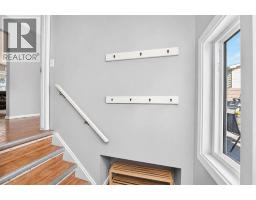
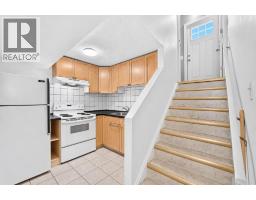
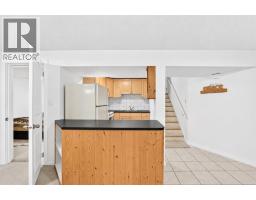
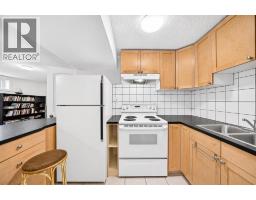
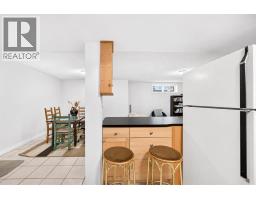
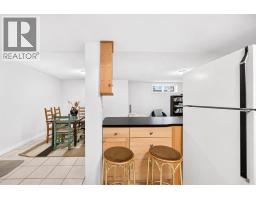
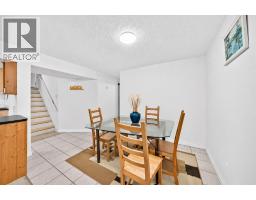
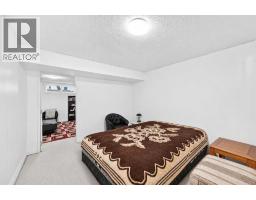
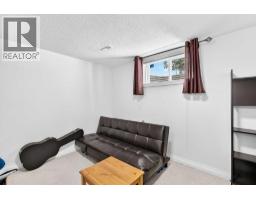
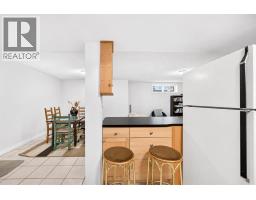
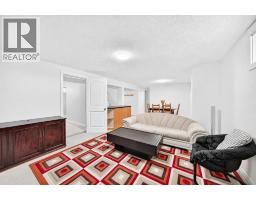
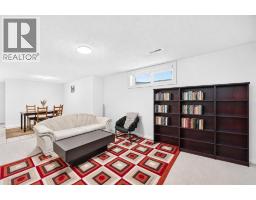
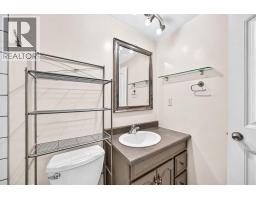
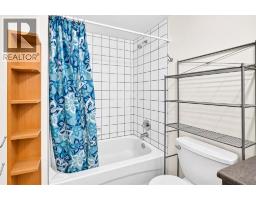
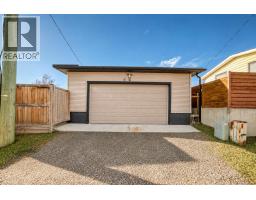
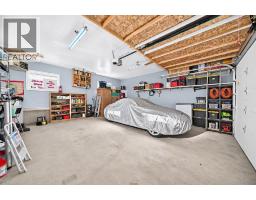
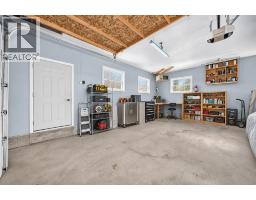
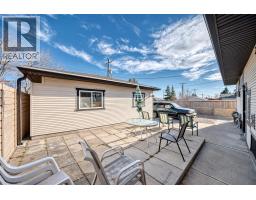
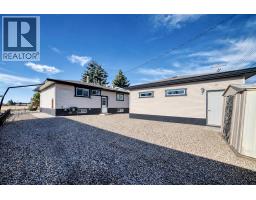
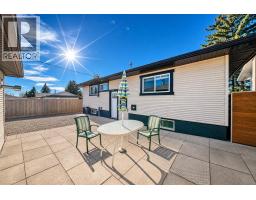
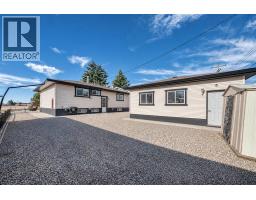
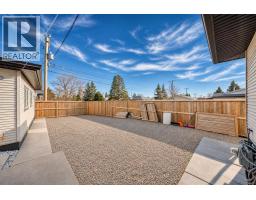
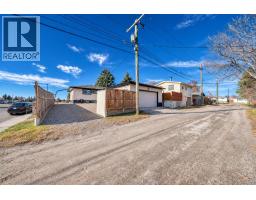
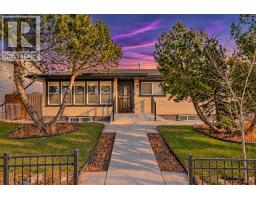
Imagine starting your day with coffee by the window, looking out over the beautiful grounds of St. Damien School. For children who attend St. Damien, school drop-off is a walk across the street! That’s the kind of everyday perk you’ll love about this five-bedroom Dover bungalow on a 5,188 sq. ft. corner lot.Step in from the covered front porch and you’ll see why the living room steals the show. Sunlight pours through a wall of windows, and a white-mantel electric fireplace makes this the place everyone wants to be when the snow starts falling. The kitchen is made for busy mornings and big Sunday dinners, with rich espresso cabinetry, stainless steel appliances, generous prep space, and a window over the sink looking out to the backyard. Three bedrooms, a full bath, and an adjoining dining area round out the 1,021 sq. ft. main floor.Downstairs, a separate exterior entrance leads to a two-bedroom illegal suite currently occupied by a long-term tenant and generating steady rental income. The suite has its own kitchen, living and dining areas, and a full bath. And wait until you see the garage! Heated and detached, this double garage has 10-foot ceilings, 220-volt wiring, and overhead storage. Set up the workbench you’ve always wanted and get back to those weekend projects, even in a Calgary winter. When summer rolls around, hook up the BBQ, bring dinner out to the concrete patio, and enjoy a low-maintenance gravel yard with extra off-street parking.Picture your mornings here, then come see where you’ll spend your weekends! Book your showing today.
Key Features
- Built in 1975
- Basement: Finished, Full, Separate entrance, Suite
- Detached Garage, Other, RV Parking
- 1 Fireplace
- Forced air Heat
Property Details
Bedrooms & Bathrooms
Size
Interior
Building
Parking
Neighbourhood
Land
Financial
Rooms
Main Level
Basement
Room measurements are supplied by the listing brokerage and are approximate.
What’s nearby
- St. Damien SchoolCatholic (CCSD) · Grades 0-6 100 m1 min walk
- West Dover SchoolPublic (CBE) 550 m7 min walk
- Niitsitapi Learning CentrePublic (CBE) 850 m11 min walk
- Holy Cross SchoolCatholic (CCSD) 1.2 km15 min walk
Distances are straight-line. Catchment areas change, so confirm the designated school with the Calgary Board of Education or Calgary Catholic School District.
- Hồng Kông Siêu Thị 1.7 km21 min walk
- Tiendona Market 1.8 km23 min walk
- Calgary Co-op Forest Lawn Food Centre 2.0 km25 min walk
Tap a place for directions. Places from OpenStreetMap contributors.
Estimated Monthly Payment
Based on 20% down, a 4.09% rate and 25-year amortization. Your actual payment will depend on your rate, down payment, and lender.
- Mortgage$2,442
- Property tax$278
- Estimated total$2,720/mo
View on REALTOR.ca
Get alerts for homes like this
Be first to know. I’ll email you when new listings match: Houses in Dover, Calgary, $480k-$670k, 4+ beds.
Similar Houses in Dover
Recently Listed in Dover

The trademarks MLS®, Multiple Listing Service® and the associated logos are owned by The Canadian Real Estate Association (CREA) and identify the quality of services provided by real estate professionals who are members of CREA. The trademarks REALTOR®, REALTORS®, and the REALTOR® logo are controlled by CREA and identify real estate professionals who are members of CREA.
The information contained on this site is based in whole or in part on information that is provided by members of The Canadian Real Estate Association (CREA), who are responsible for its accuracy. CREA reproduces and distributes this information as a service for its members and assumes no responsibility for its accuracy.
The listing content on this page is protected by copyright and other laws, and is intended solely for the private, non-commercial use by individuals. Any other reproduction, distribution or use of the content, in whole or in part, is specifically forbidden. The prohibited uses include commercial use, "screen scraping", "database scraping", and any other activity intended to collect, store, reorganize or manipulate data on the pages produced by or displayed on this website.