 1 / 30
37 Fullerton Road SE, Calgary, Alberta T2H 1E6
About This Property
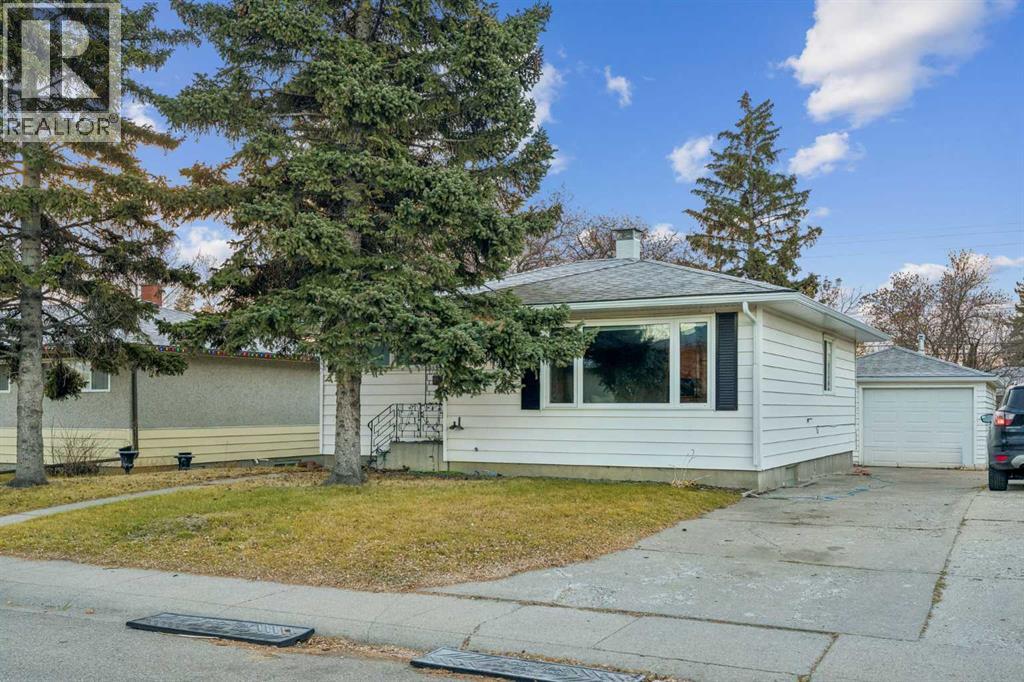
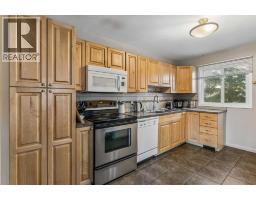
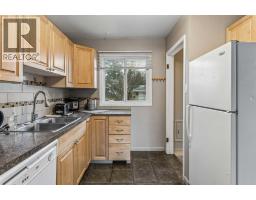
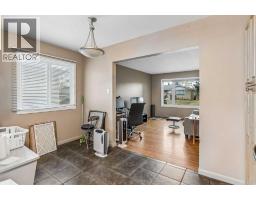
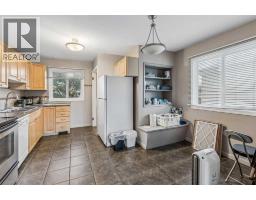
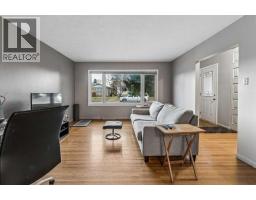
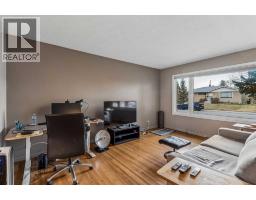
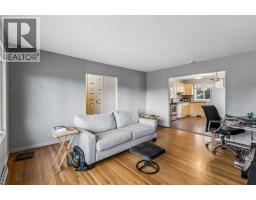
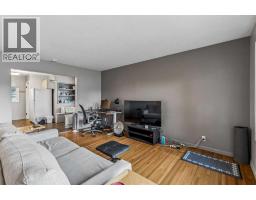
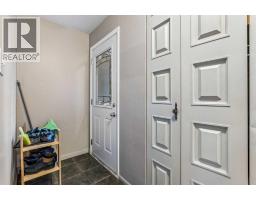
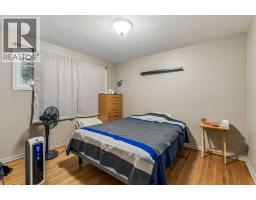
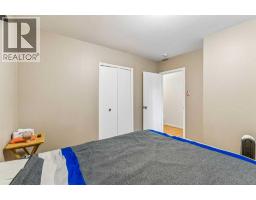
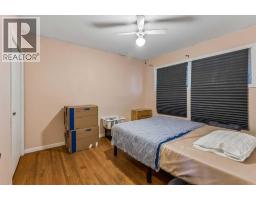
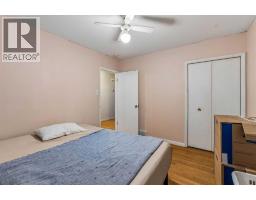
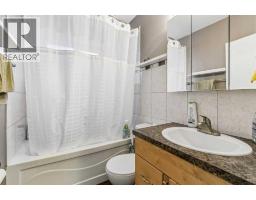
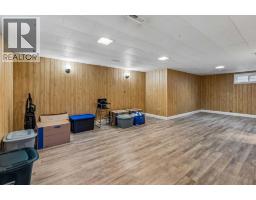
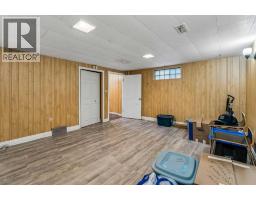
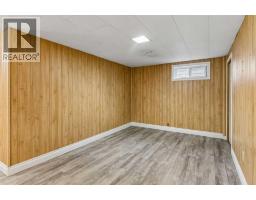
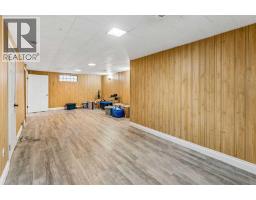
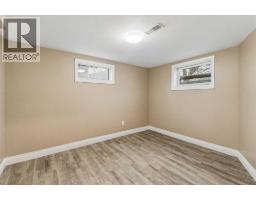
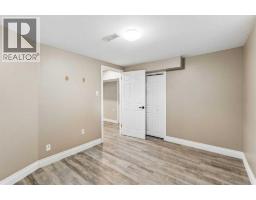
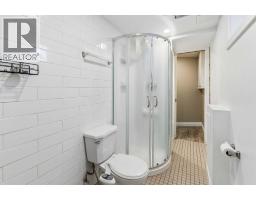
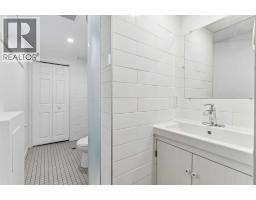
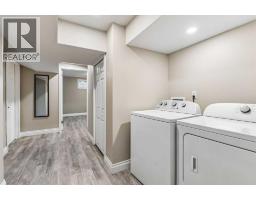
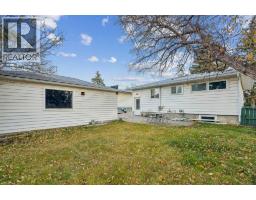
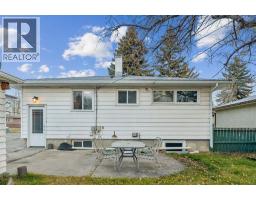
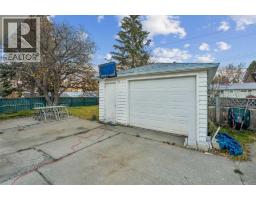
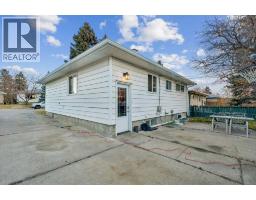
This is the opportunity you have been waiting for! This is a 50 x 100 foot lot on a quiet street lined with mature trees in lovely Fairview. This location is ideal - it's just 15 minutes from downtown yet as serene as you could ask for. It is walking distance to Le Roi Daniels School and Fairview Park. This home has both a double detached garage as well as a front concrete driveway so parking is in abundance. The lot is beautifully lined with mature trees and greenery. The home itself is a bungalow with a finished basement. It features an eat-in kitchen with built-in eating bench and spacious living room with original hardwood floors and a large picture window. There are 2 bedrooms on the main floor and an additional bedroom and full bath in the basement. Whether you are looking to build that dream home or renovate for the home of your dreams - this one is worth seeing! Call today!
Key Features
- Built in 1959
- Basement: Finished, Full
- Detached Garage, Concrete Parking
- Forced air, Natural gas Heat
Property Details
Bedrooms & Bathrooms
Size
Interior
Building
Parking
Land
Financial
Rooms
Main Level
Basement
Room measurements are supplied by the listing brokerage and are approximate.
What’s nearby
- St. Matthew School 250 m3 min walk
- Le Roi Daniels SchoolPublic (CBE) 300 m4 min walk
- Fairview SchoolPublic (CBE) 350 m4 min walk
- Foundations for the Future Charter Academy - South Middle School 750 m9 min walk
Distances are straight-line. Catchment areas change, so confirm the designated school with the Calgary Board of Education or Calgary Catholic School District.
Tap a place for directions. Places from OpenStreetMap contributors.
Estimated Monthly Payment
Based on 20% down, a 4.09% rate and 25-year amortization. Your actual payment will depend on your rate, down payment, and lender.
- Mortgage$2,272
- Property tax$318
- Estimated total$2,589/mo
View on REALTOR.ca
Get alerts for homes like this
Be first to know. I’ll email you when new listings match: Houses in Fairview, Calgary, $450k-$620k, 2+ beds.
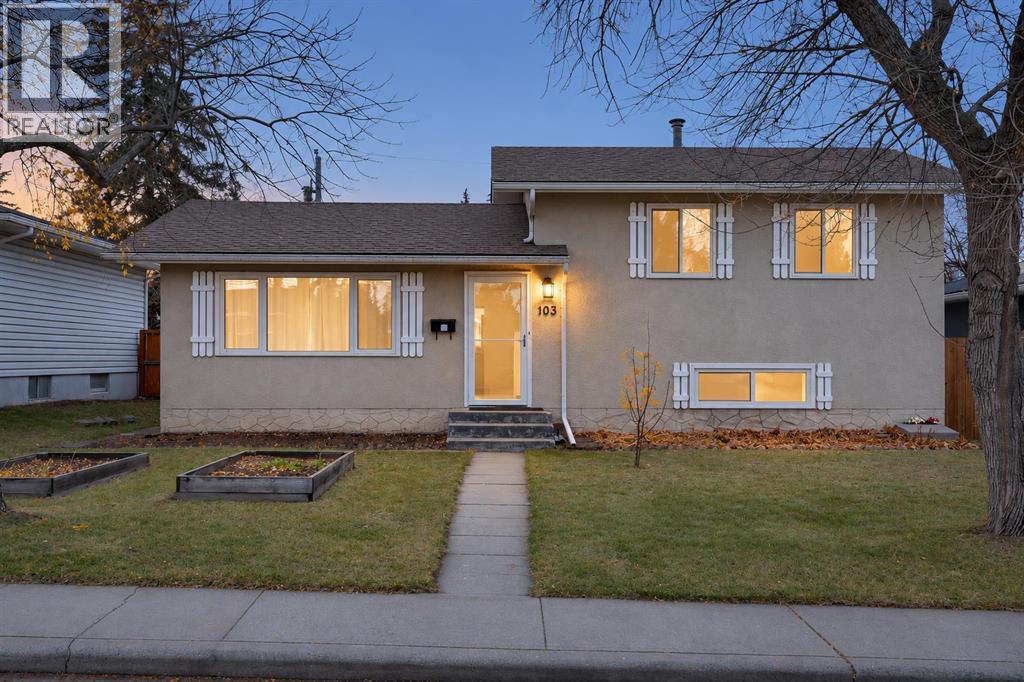
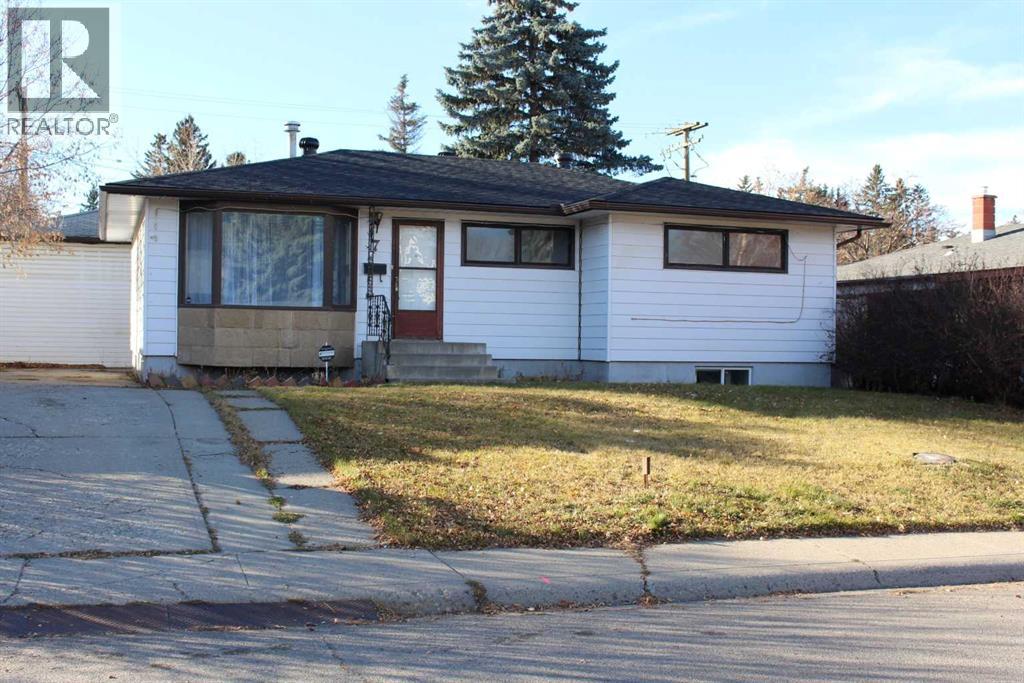
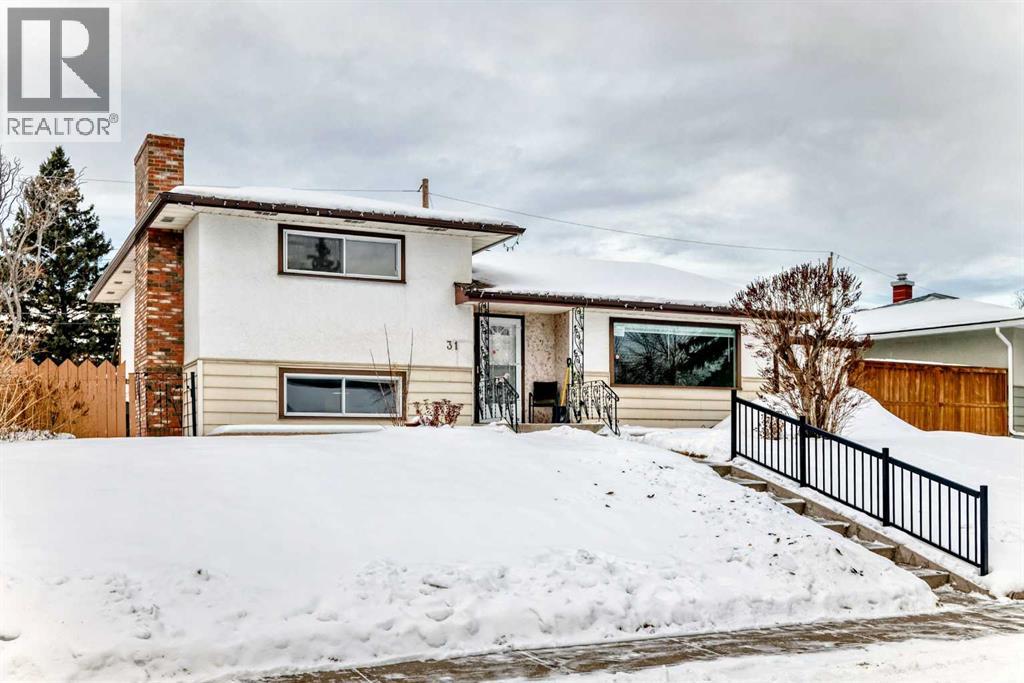
Similar Houses in Fairview
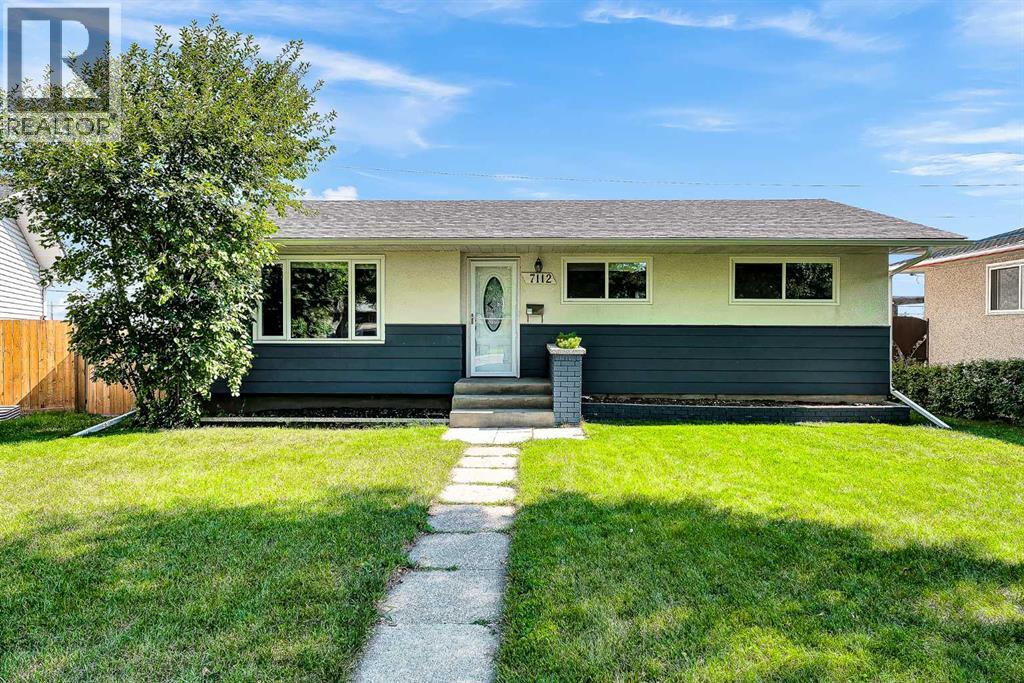
Recently Listed in Fairview

The trademarks MLS®, Multiple Listing Service® and the associated logos are owned by The Canadian Real Estate Association (CREA) and identify the quality of services provided by real estate professionals who are members of CREA. The trademarks REALTOR®, REALTORS®, and the REALTOR® logo are controlled by CREA and identify real estate professionals who are members of CREA.
The information contained on this site is based in whole or in part on information that is provided by members of The Canadian Real Estate Association (CREA), who are responsible for its accuracy. CREA reproduces and distributes this information as a service for its members and assumes no responsibility for its accuracy.
The listing content on this page is protected by copyright and other laws, and is intended solely for the private, non-commercial use by individuals. Any other reproduction, distribution or use of the content, in whole or in part, is specifically forbidden. The prohibited uses include commercial use, "screen scraping", "database scraping", and any other activity intended to collect, store, reorganize or manipulate data on the pages produced by or displayed on this website.