




374 Point Mckay Gardens NW, Calgary, Alberta T3B 4V8
About This Property
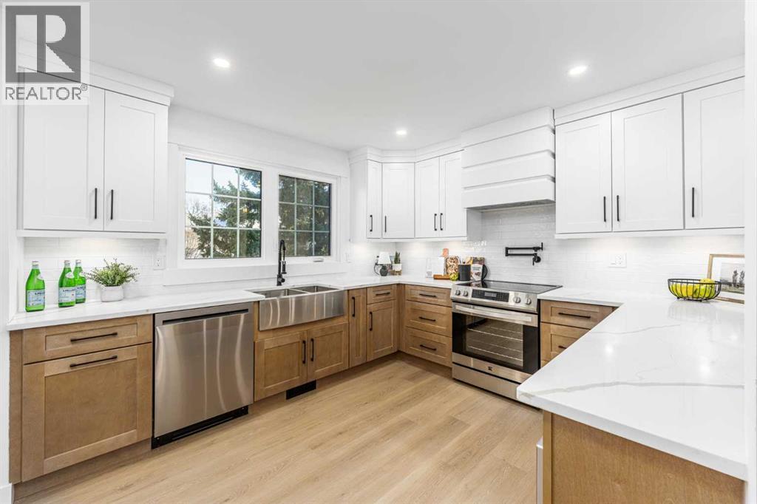
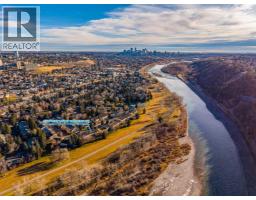
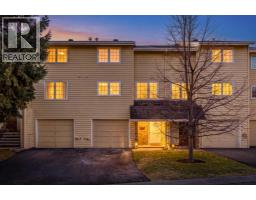
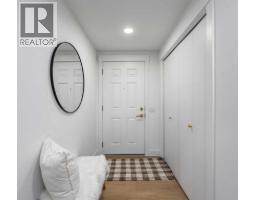
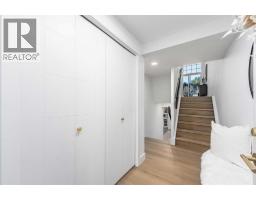
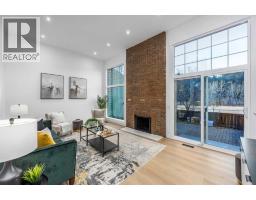
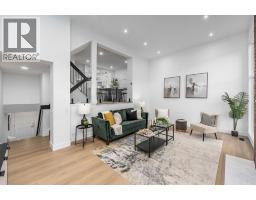
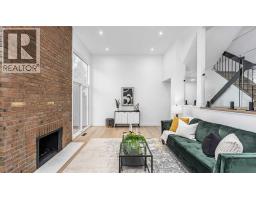
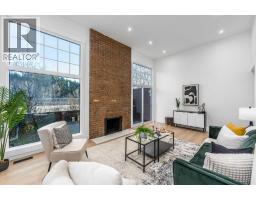
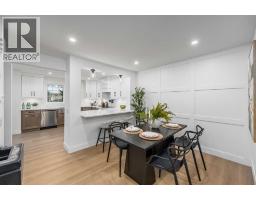
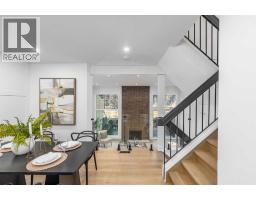
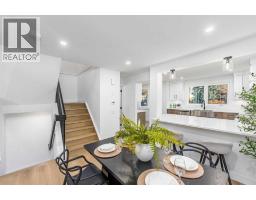
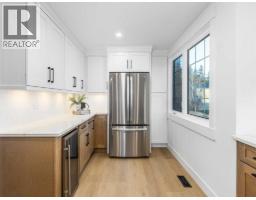
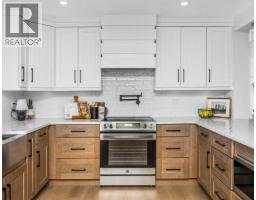
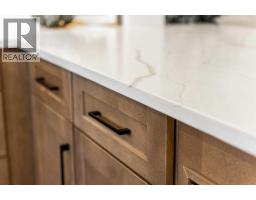
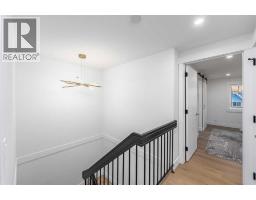
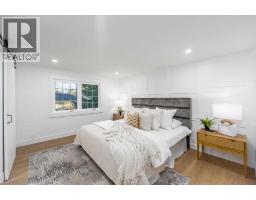
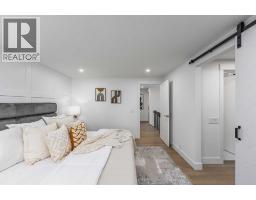
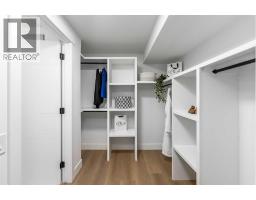
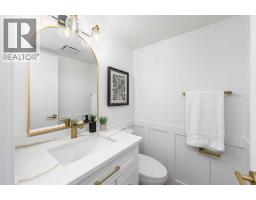
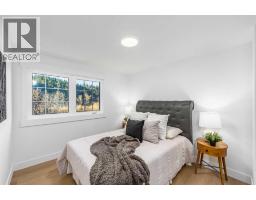
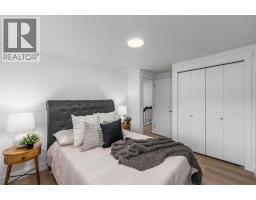
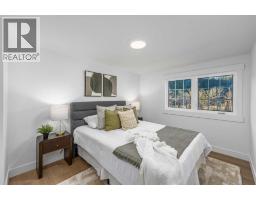
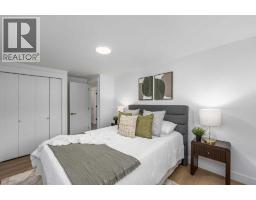
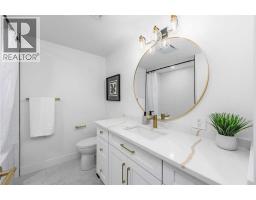
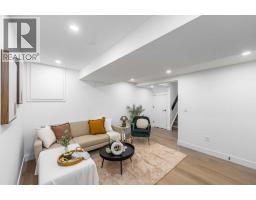
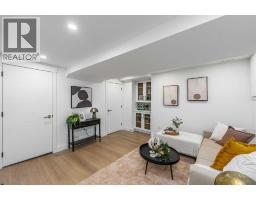
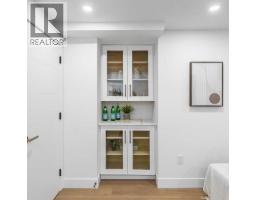
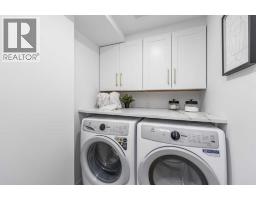
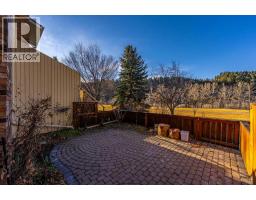
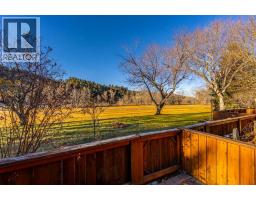
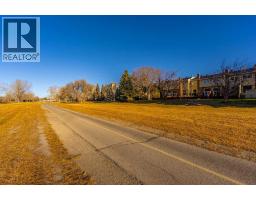
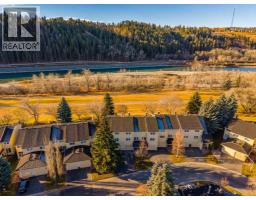
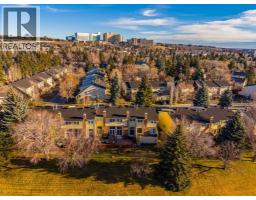
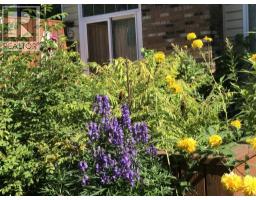
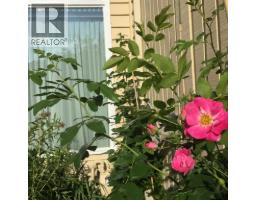
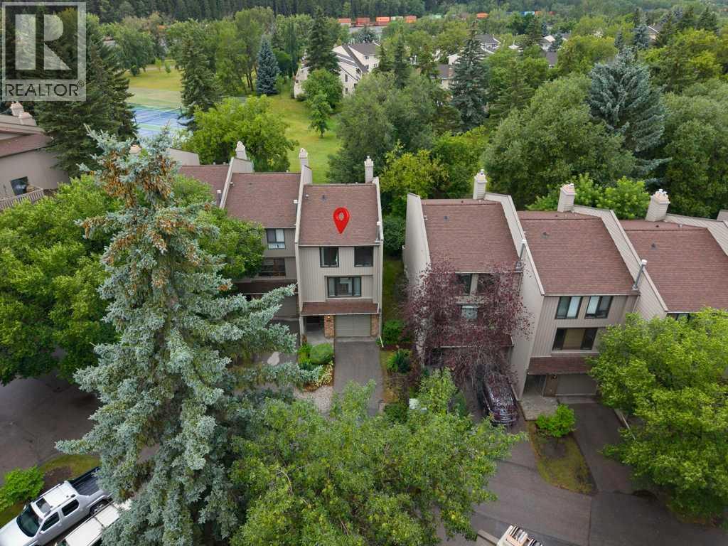
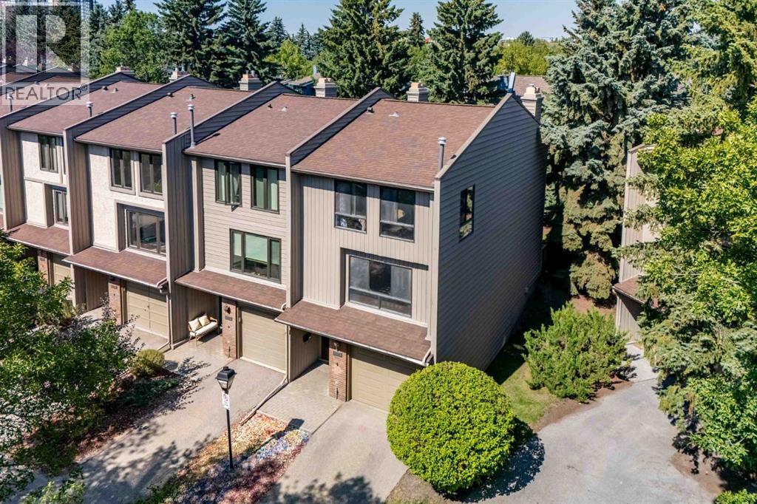
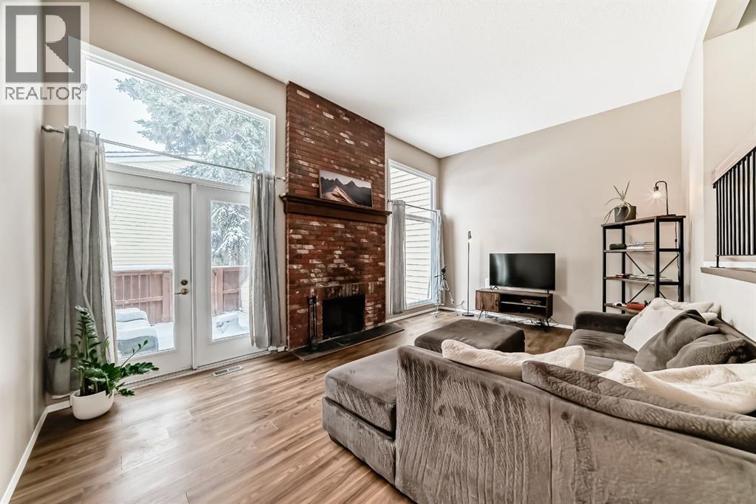
**OPEN HOUSE - Saturday, Nov 21st from 11am-1pm**. CHECK OUT OUR 24/7 VIRTUAL OPEN HOUSE. Imagine stepping out your backyard and being just moments from the Bow River, with scenic walking and biking paths right at your doorstep! Pair that lifestyle with an extensively renovated 3 bedroom, 2.5 bathroom home featuring stylish finishes, thoughtful upgrades, and flexible living spaces.The bright living room boasts soaring ceilings and a wood-burning fireplace with gas starter. The custom two-tone kitchen is a showstopper, featuring quartz countertops, custom hood fan, apron-front sink, pot filler, and new appliances, including a beverage fridge. A dining room feature wall and sleek glass railings enhance the open, airy feel.Upstairs offers 3 bedrooms, including a spacious primary retreat with walk-in closet, custom built-ins, feature wall, and private 3-piece ensuite. With 2.5 bathrooms, there's room for guests and everyday convenience. Downstairs, a large flex space is ideal for a rec room or home office, with built-in shelving, quartz countertop, dry bar, and storage.Quality upgrades include 7mm luxury vinyl plank flooring, triple-pane Lux windows, premium Benjamin Moore paint with Scuff-X trim, quartz countertops throughout, custom primary bedroom closet, and a new hot water tank.Enjoy the beautifully landscaped garden with flowers, plants, and fruit varieties, plus a single attached garage. Modern living, exceptional upgrades, and an outdoor lifestyle that's hard to beat!
Key Features
- Built in 1978
- Basement: Finished, Full
- Attached Garage Parking
- 1 Fireplace
- Pets Allowed With Restrictions
- Forced air Heat
Property Details
Bedrooms & Bathrooms
Size
Interior
Building
Parking
Neighbourhood
Land
Financial
Rooms
Main Level
Upper Level
Lower Level
Basement
Room measurements are supplied by the listing brokerage and are approximate.
What’s nearby
- Foothills Academy 550 m7 min walk
- Wildwood SchoolPublic (CBE) 1000 m12 min walk
- Westmount Charter School ElementaryGrades 0-4 1.0 km13 min walk
- Foundations for the Future Charter Academy, North High School Campus 1.2 km16 min walk
Distances are straight-line. Catchment areas change, so confirm the designated school with the Calgary Board of Education or Calgary Catholic School District.
Tap a place for directions. Places from OpenStreetMap contributors.
Estimated Monthly Payment
Based on 20% down, a 4.09% rate and 25-year amortization. Your actual payment will depend on your rate, down payment, and lender.
- Mortgage$3,525
- Condo fee$643
- Property tax$384
- Estimated total$4,552/mo
View on REALTOR.ca
Get alerts for homes like this
Be first to know. I’ll email you when new listings match: Townhouses in Point McKay, Calgary, $700k-$960k, 2+ beds.
Similar Townhouses in Point McKay
Recently Listed in Point McKay

The trademarks MLS®, Multiple Listing Service® and the associated logos are owned by The Canadian Real Estate Association (CREA) and identify the quality of services provided by real estate professionals who are members of CREA. The trademarks REALTOR®, REALTORS®, and the REALTOR® logo are controlled by CREA and identify real estate professionals who are members of CREA.
The information contained on this site is based in whole or in part on information that is provided by members of The Canadian Real Estate Association (CREA), who are responsible for its accuracy. CREA reproduces and distributes this information as a service for its members and assumes no responsibility for its accuracy.
The listing content on this page is protected by copyright and other laws, and is intended solely for the private, non-commercial use by individuals. Any other reproduction, distribution or use of the content, in whole or in part, is specifically forbidden. The prohibited uses include commercial use, "screen scraping", "database scraping", and any other activity intended to collect, store, reorganize or manipulate data on the pages produced by or displayed on this website.