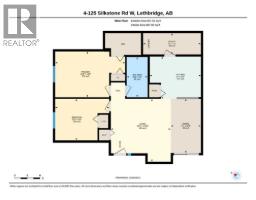
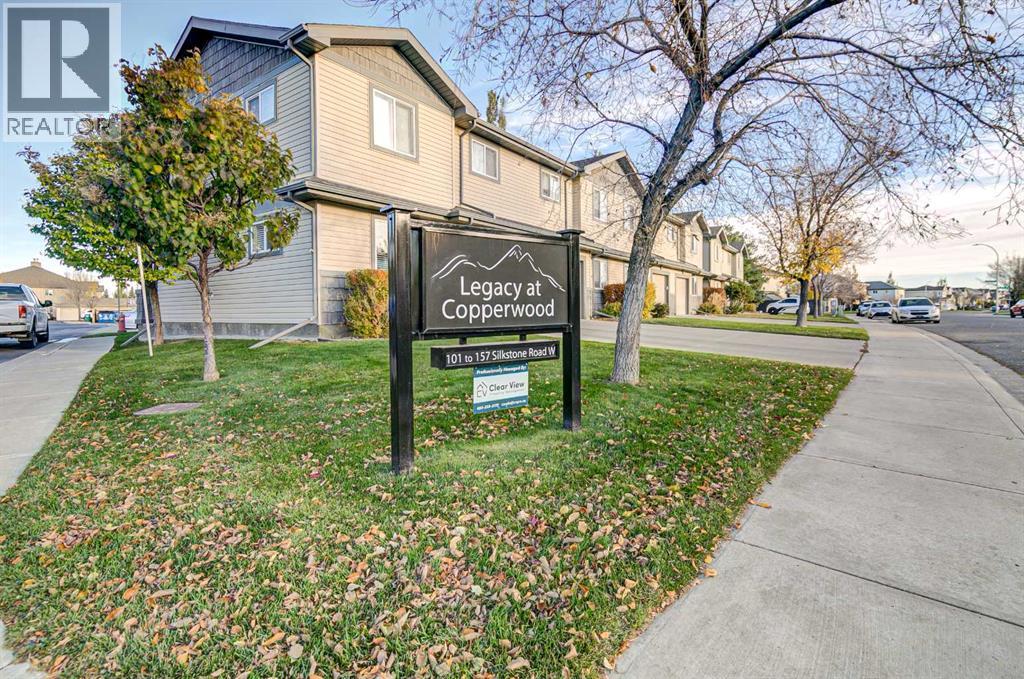
4, 125 Silkstone Road W, Lethbridge, Alberta T1J 3A8
About This Property
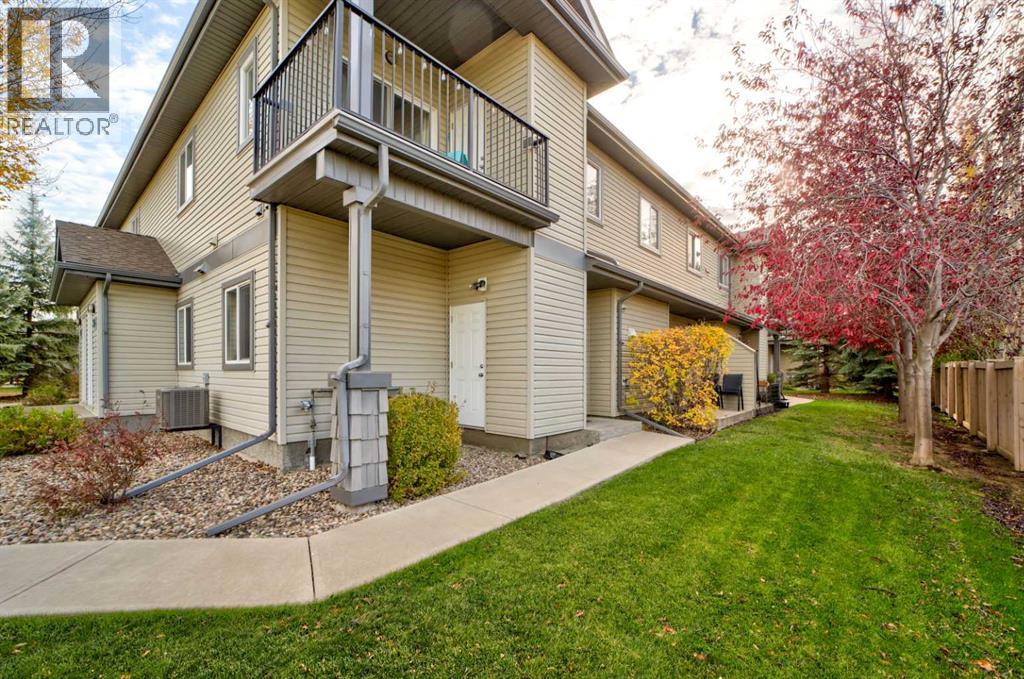
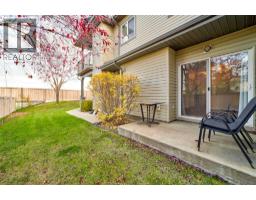
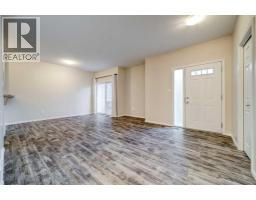
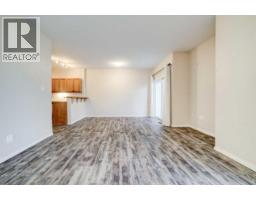
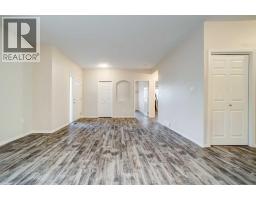
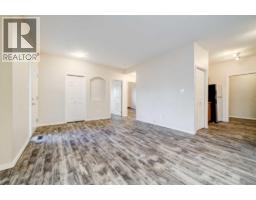
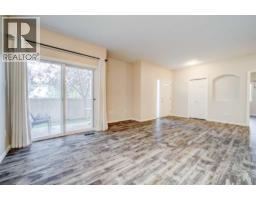
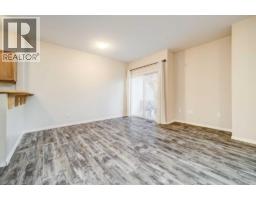
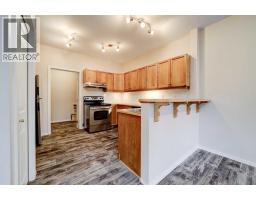
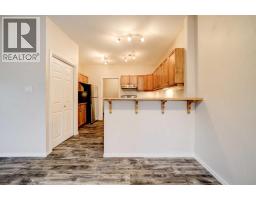
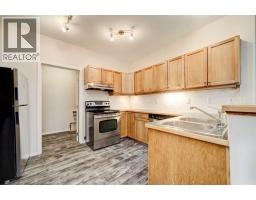
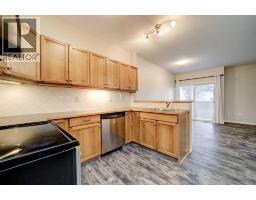
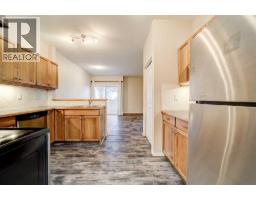
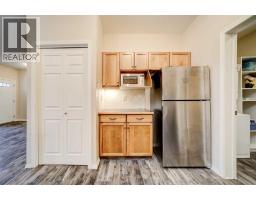
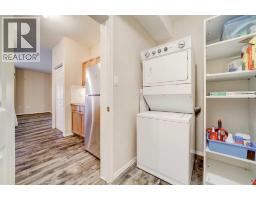
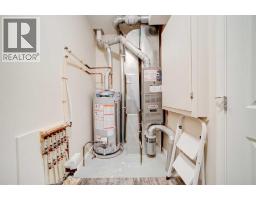
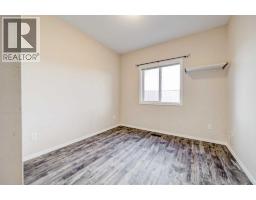
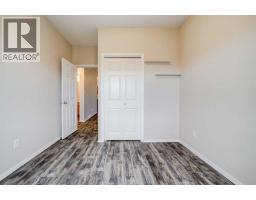
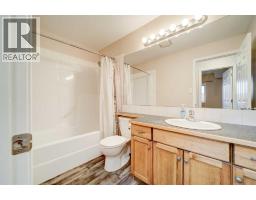
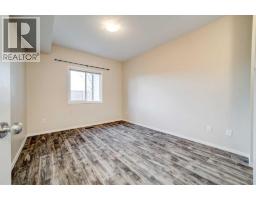
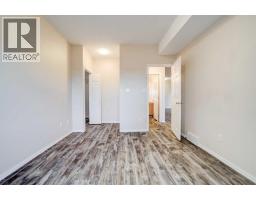
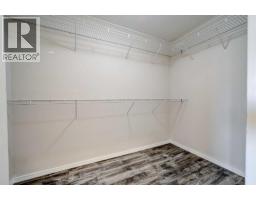
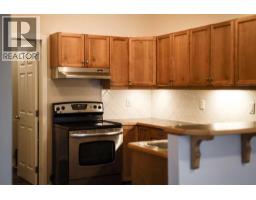
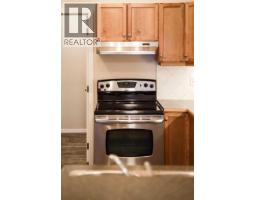
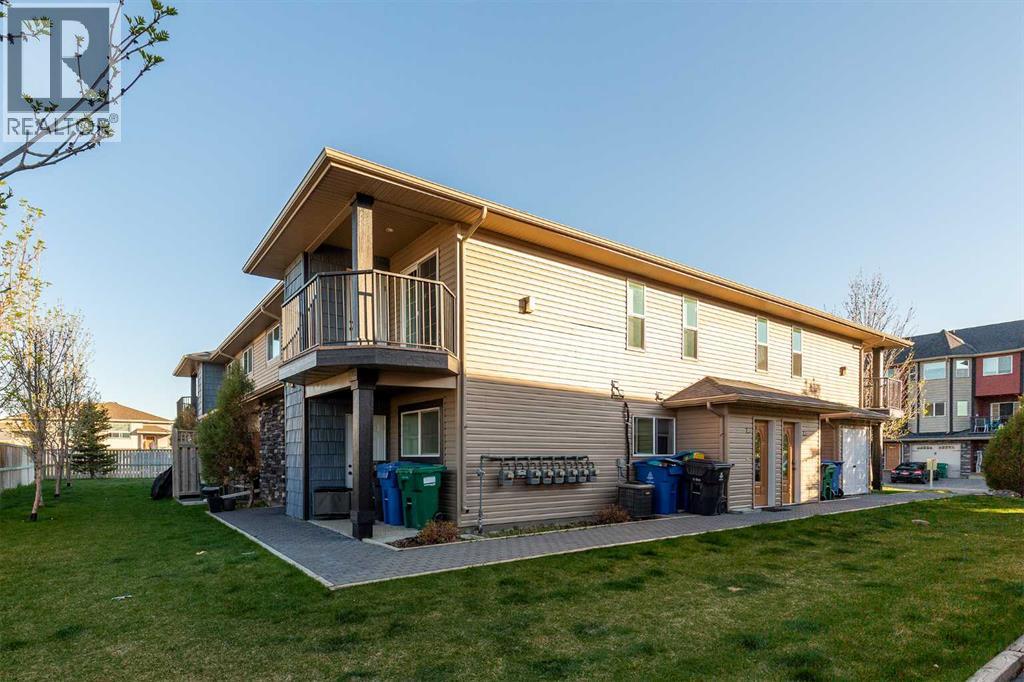
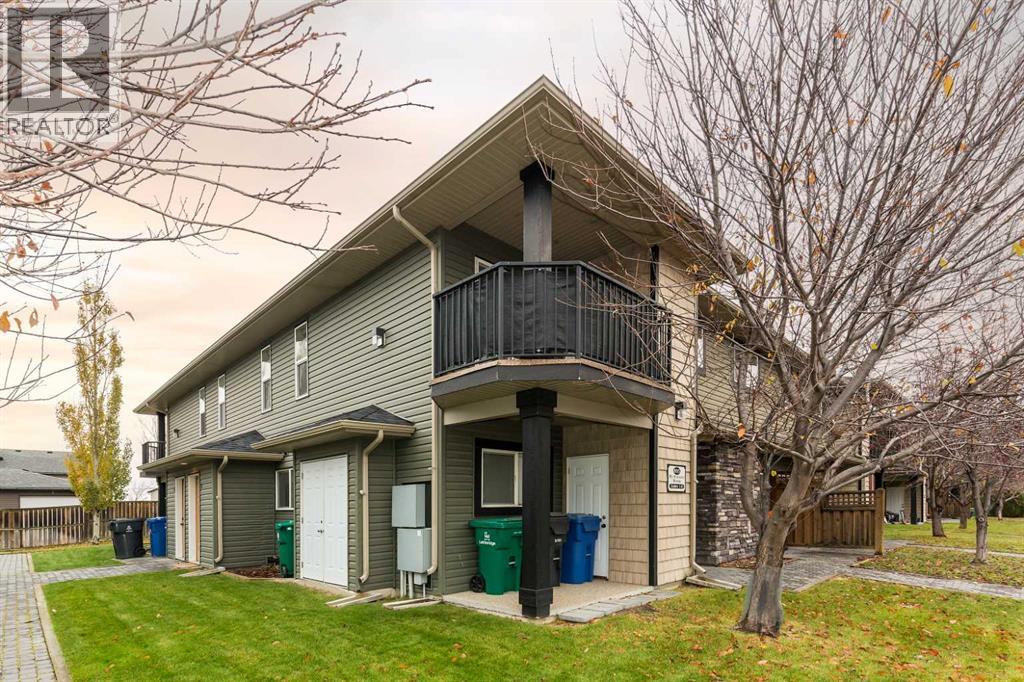
Calling all investors, first time home buyers and small families! This is the property for you! IMMEDIATE possession available!! With professional management taking care of your common areas, snow removal, landscaping, and building exterior, this condo provides a low maintenance lifestyle! Some recent renovations include new laminate floor through out, and a newer fridge. Conveniently located next to the entrance of the home is a built-in storage shed for your bike(s) and other large items. More storage is available, with access in the laundry room, under the floor in a heated and lit area, unique to main level units! Another bonus of a main level unit is he access that they provide for your small pets to go outside and do their business without you having to walk up and down stairs during the cold winter months! Located close to the University of Lethbridge, shopping, other schools and public transportation, everything is just a walk, short drive, or bus ride away. Whether you purchase it as an investment or as your new home, you or your tenants will be surrounded by all the necessities!! Don't miss out on this great opportunity to own a very well taken care of condo in Copperwood!!Directions: The unit is on the back northwest corner of the building access around the right side of building
Key Features
- Built in 2007
- Basement: Crawl space
- Central air conditioning
- Pets Allowed With Restrictions
- Central heating
Property Details
Bedrooms & Bathrooms
Size
Interior
Building
Parking
Neighbourhood
Land
Financial
Rooms
Main Level
Room measurements are supplied by the listing brokerage and are approximate.
What’s nearby
- Catholic Central High School - West Campus 550 m7 min walk
- Chinook High School 700 m9 min walk
- Coalbanks Elementary School 800 m10 min walk
- G. S. Lakie Middle School 950 m12 min walk
Distances are straight-line. Catchment areas change, so confirm the designated school with the Lethbridge School Division or Holy Spirit Catholic Schools.
Tap a place for directions. Places from OpenStreetMap contributors.
Estimated Monthly Payment
Based on 20% down, a 4.09% rate and 25-year amortization. Your actual payment will depend on your rate, down payment, and lender.
- Mortgage$1,126
- Condo fee$252
- Property tax$200
- Estimated total$1,577/mo
View on REALTOR.ca
Get alerts for homes like this
Be first to know. I’ll email you when new listings match: Townhouses in Copperwood, Lethbridge, $220k-$310k, 1+ beds.
Similar Townhouses in Copperwood
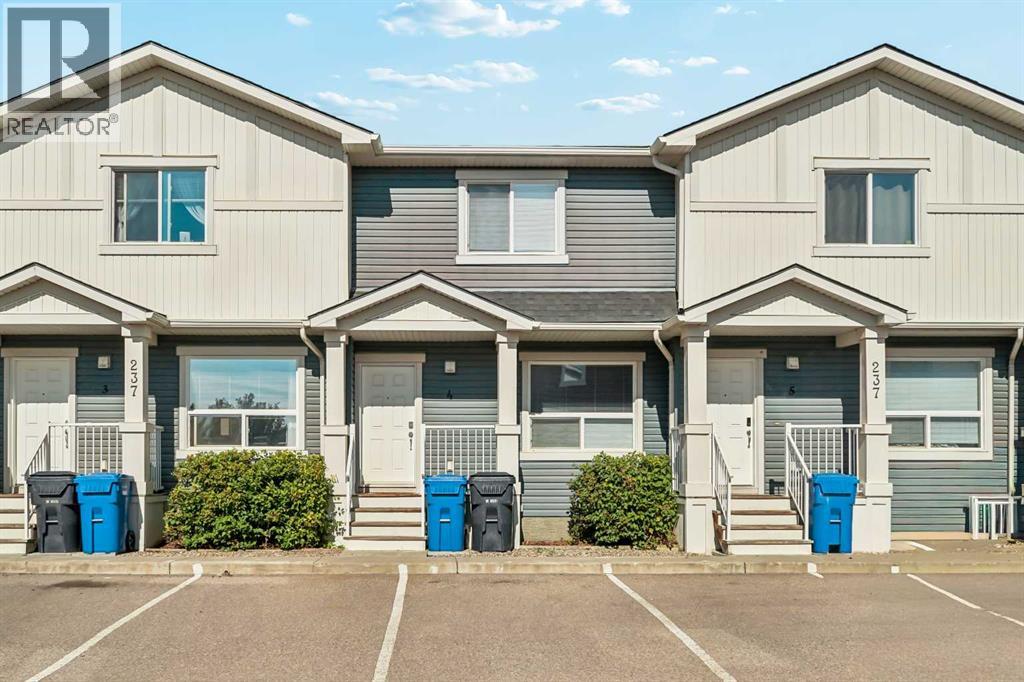
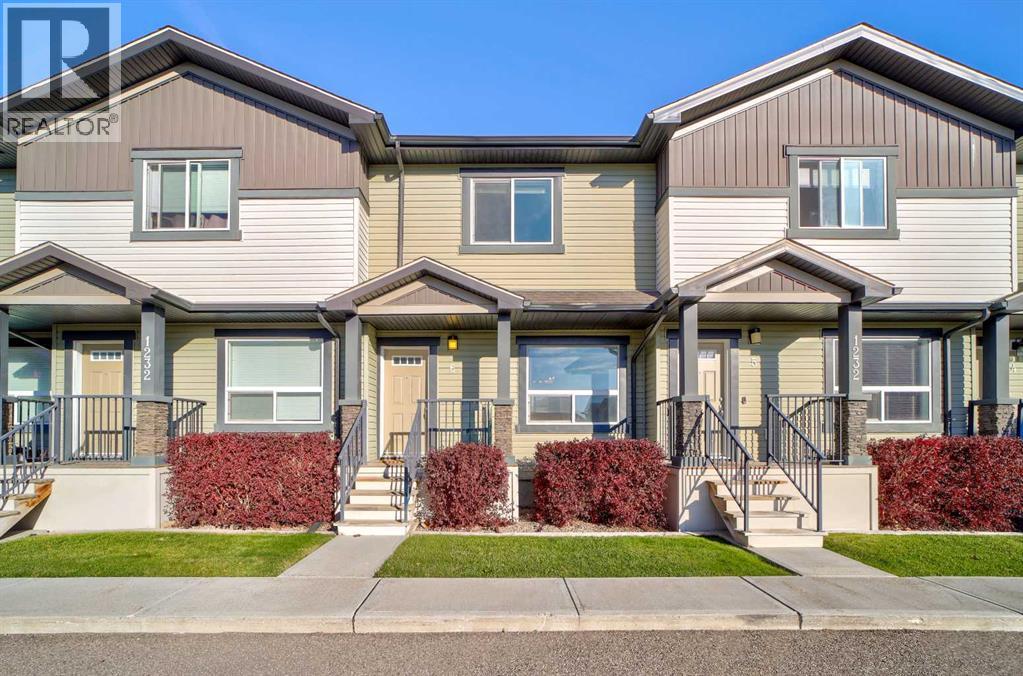
Recently Listed in Copperwood
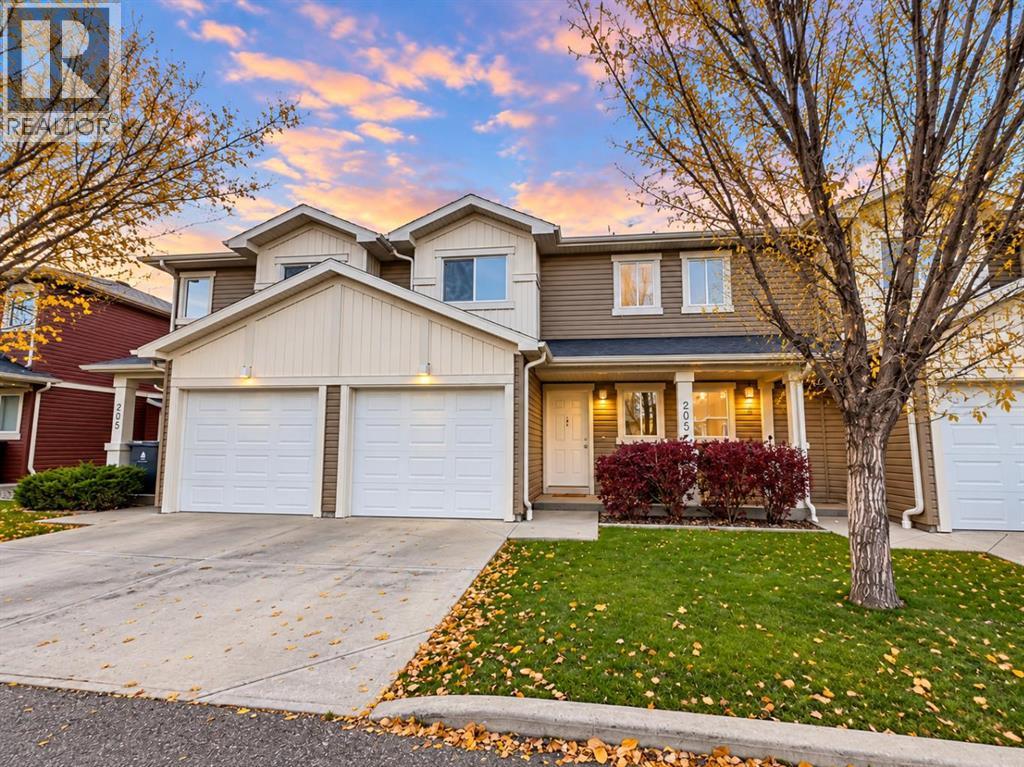

The trademarks MLS®, Multiple Listing Service® and the associated logos are owned by The Canadian Real Estate Association (CREA) and identify the quality of services provided by real estate professionals who are members of CREA. The trademarks REALTOR®, REALTORS®, and the REALTOR® logo are controlled by CREA and identify real estate professionals who are members of CREA.
The information contained on this site is based in whole or in part on information that is provided by members of The Canadian Real Estate Association (CREA), who are responsible for its accuracy. CREA reproduces and distributes this information as a service for its members and assumes no responsibility for its accuracy.
The listing content on this page is protected by copyright and other laws, and is intended solely for the private, non-commercial use by individuals. Any other reproduction, distribution or use of the content, in whole or in part, is specifically forbidden. The prohibited uses include commercial use, "screen scraping", "database scraping", and any other activity intended to collect, store, reorganize or manipulate data on the pages produced by or displayed on this website.