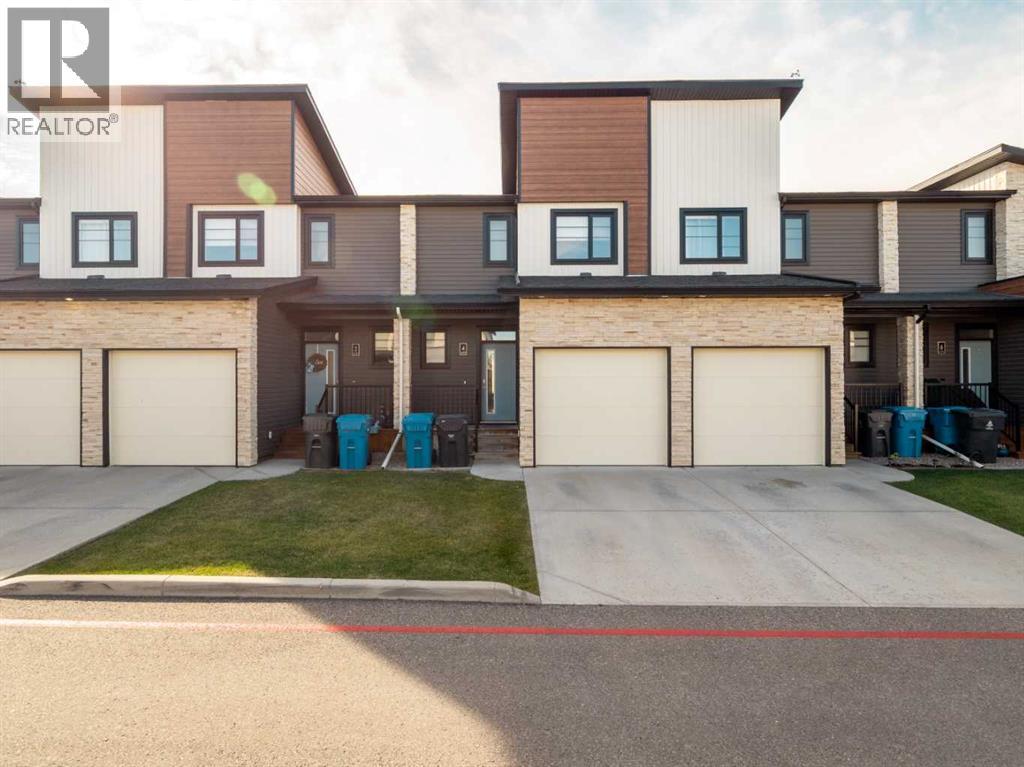
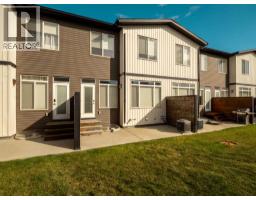
4, 450 Highlands Boulevard W, Lethbridge, Alberta T1J 5K5
About This Property
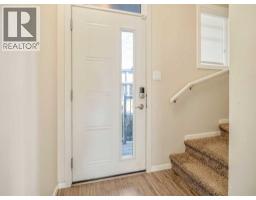
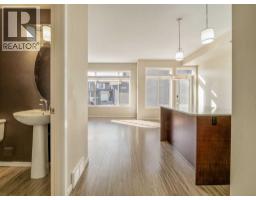
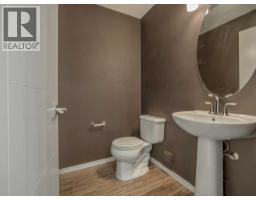
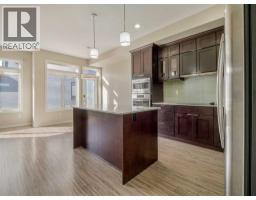
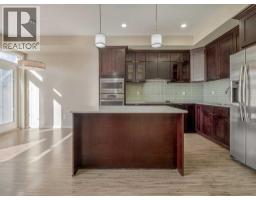
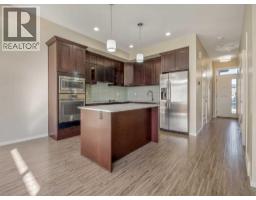
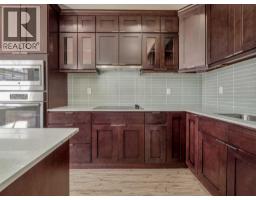
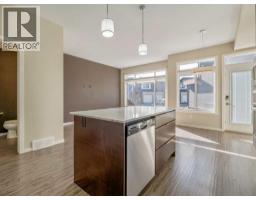
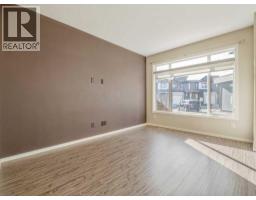
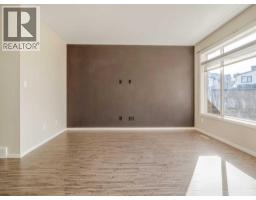
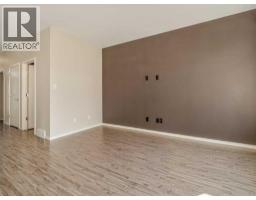
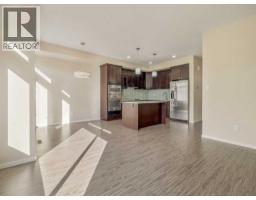
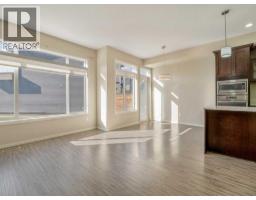
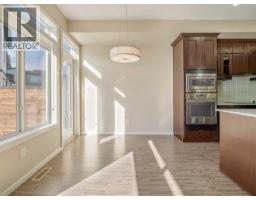
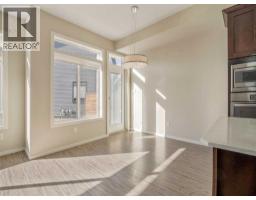
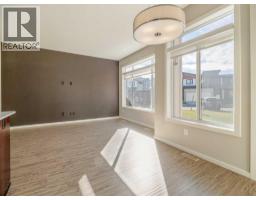
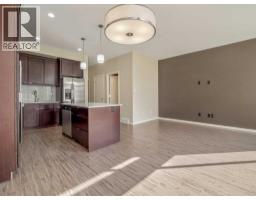
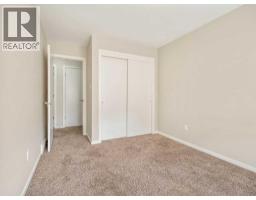
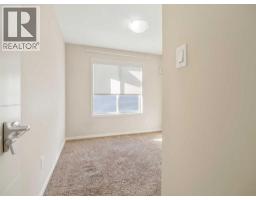
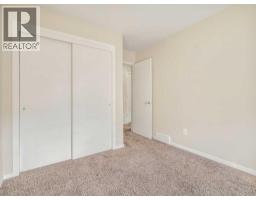
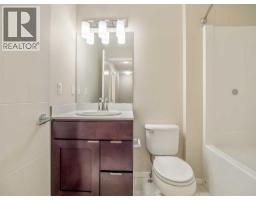
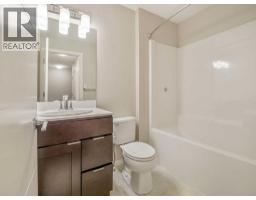
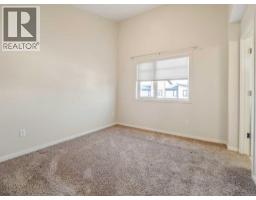
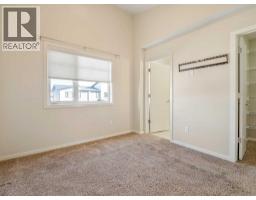
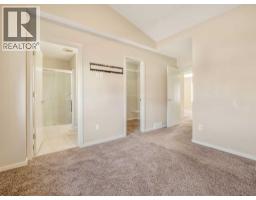
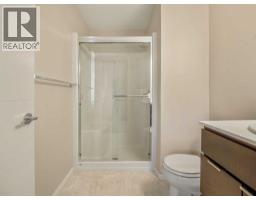
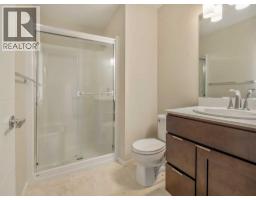
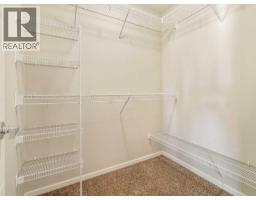
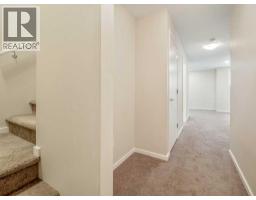
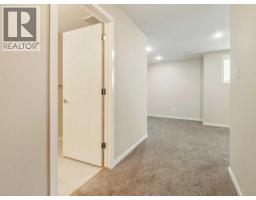
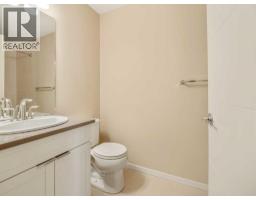
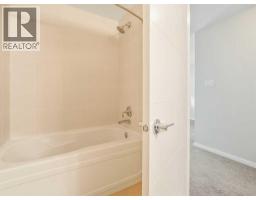
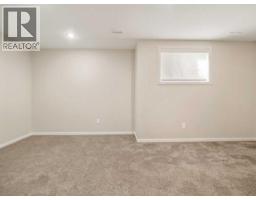
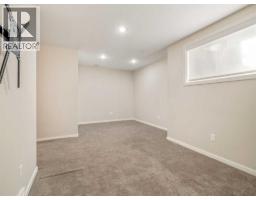
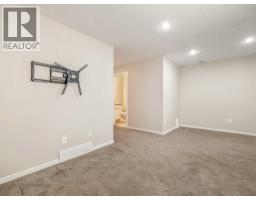
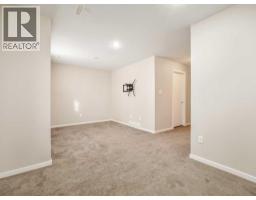
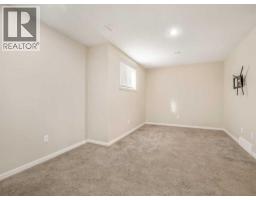
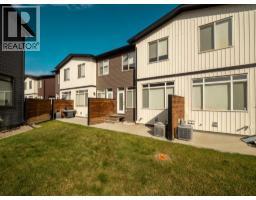
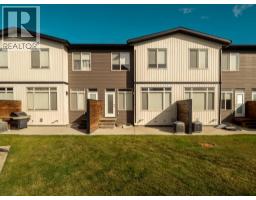
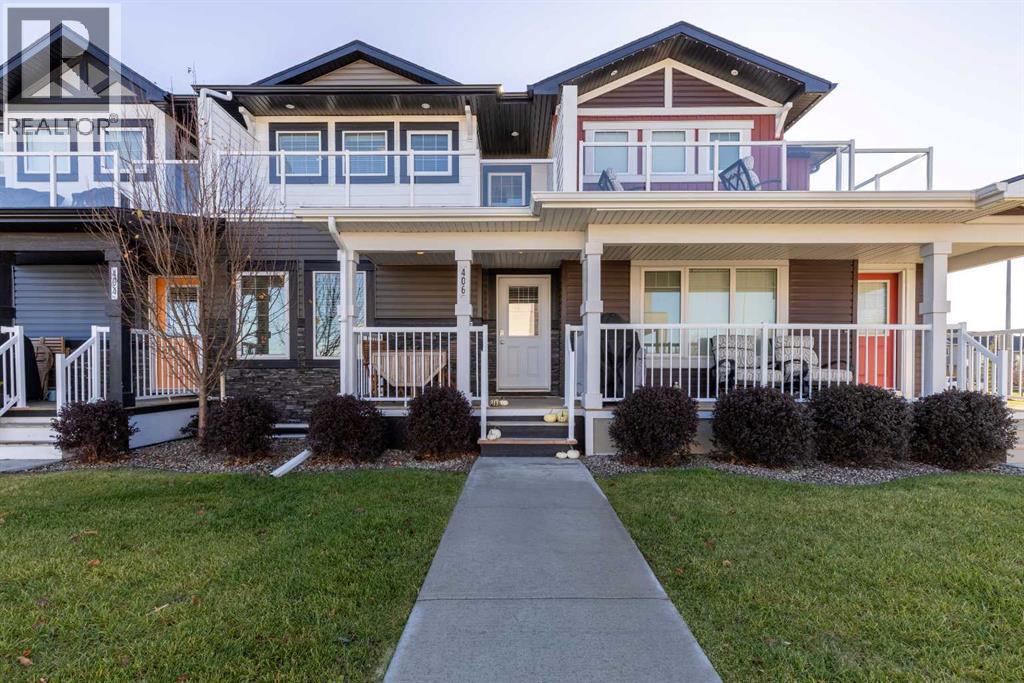
Welcome to Skye Condominiums, a highly desirable community offering an unbeatable location close to shopping, dining, walking trails, the YMCA, public transit, and so much more! With immediate possession available, this well-appointed two-storey condo offers a fantastic opportunity for first-time buyers, young families, or investors looking for a property that appeals to students and young professionals alike. The bright and inviting main floor features an open-concept layout designed for comfortable everyday living and entertaining. The kitchen boasts beautiful cabinetry and a functional island, flowing seamlessly into a nicely appointed dining area and a cozy living room that’s the perfect place to unwind at the end of the day. A convenient two-piece bathroom completes the main level, while the back door provides access to your private patio area overlooking greenspace—an ideal spot to enjoy your morning coffee or relax outdoors. Upstairs, you’ll find a spacious primary bedroom complete with a walk-in closet and a three-piece ensuite, along with two additional bedrooms and a four-piece bathroom, providing plenty of room for family, guests, or roommates. The fully developed basement adds even more functional living space, featuring a recreation room, an additional four-piece bathroom, laundry area, and dedicated storage. Rounding out the package is a single attached garage, offering convenient parking and additional storage. Whether you’re looking for a place to call home or a smart addition to your investment portfolio, this well-located condo offers versatility, functionality, and excellent access to everyday amenities. With immediate possession available, don’t miss your opportunity to make this desirable Skye Condominiums property yours! Contact your REALTOR® to book a viewing today.
Key Features
- Built in 2014
- Basement: Finished, Full
- Attached Garage Parking
- Central air conditioning
- Lake Privileges
- Pets Allowed With Restrictions
Property Details
Bedrooms & Bathrooms
Size
Interior
Building
Parking
Neighbourhood
Land
Financial
Rooms
Main Level
Second Level
Basement
Room measurements are supplied by the listing brokerage and are approximate.
What’s nearby
- Father Leonard Van Tighem School 750 m9 min walk
- Mike Mountain Horse Elementary School 1.1 km14 min walk
- West Coulee Station Elementary School 1.5 km19 min walk
- G. S. Lakie Middle School 1.7 km21 min walk
Distances are straight-line. Catchment areas change, so confirm the designated school with the Lethbridge School Division or Holy Spirit Catholic Schools.
Tap a place for directions. Places from OpenStreetMap contributors.
Estimated Monthly Payment
Based on 20% down, a 4.09% rate and 25-year amortization. Your actual payment will depend on your rate, down payment, and lender.
- Mortgage$1,635
- Condo fee$185
- Property tax$312
- Estimated total$2,131/mo
View on REALTOR.ca
Get alerts for homes like this
Be first to know. I’ll email you when new listings match: Townhouses in West Highlands, Lethbridge, $320k-$450k, 2+ beds.
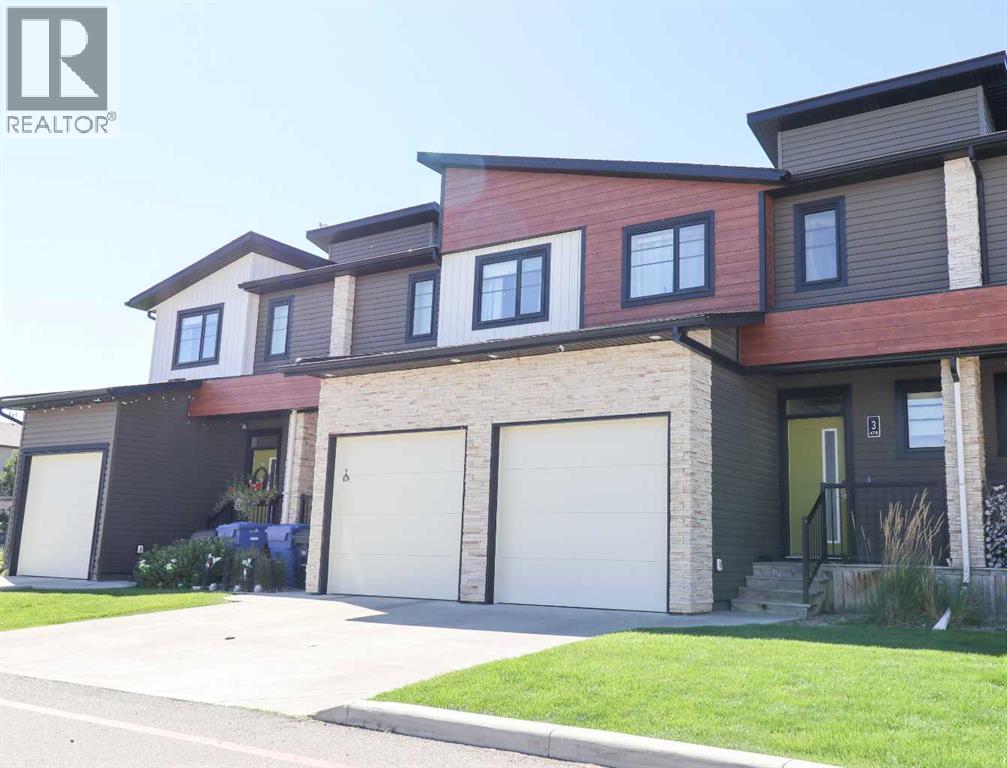
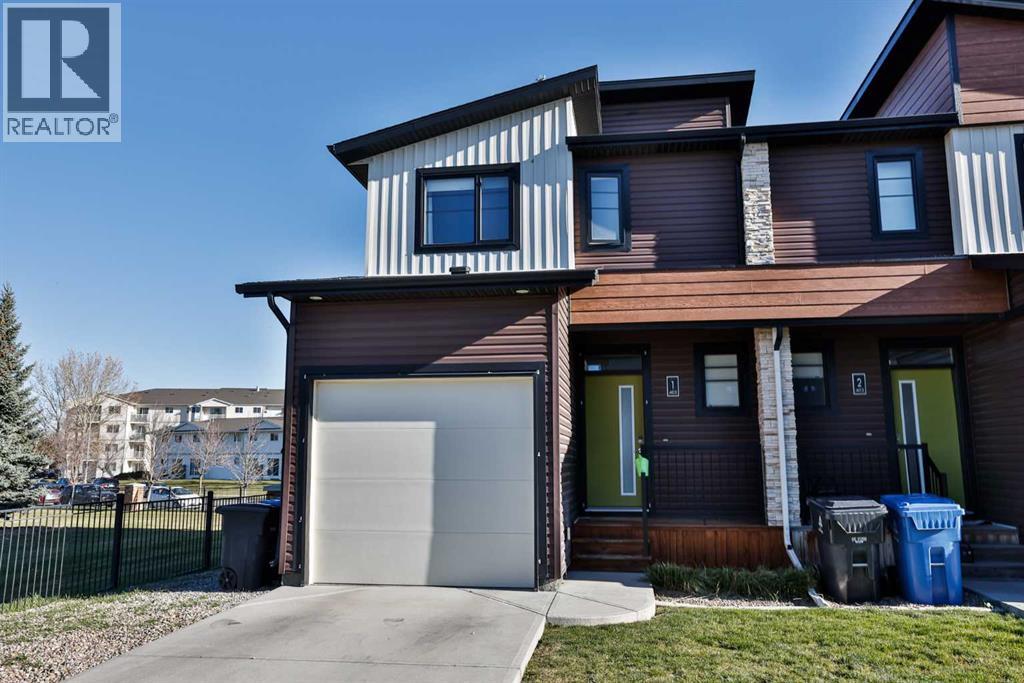
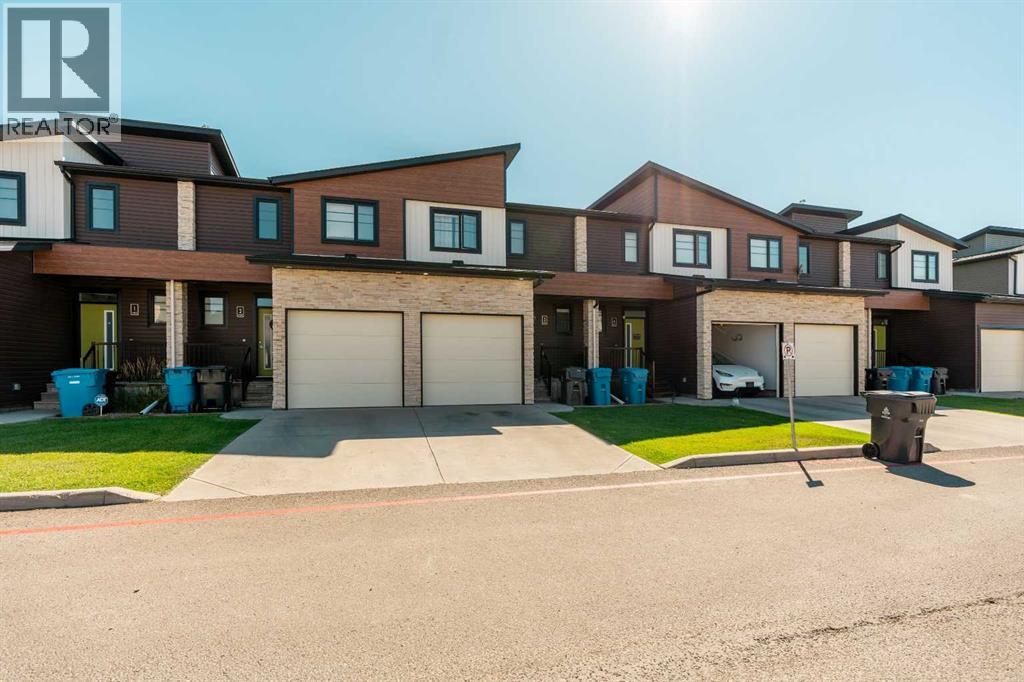
Similar Townhouses in West Highlands
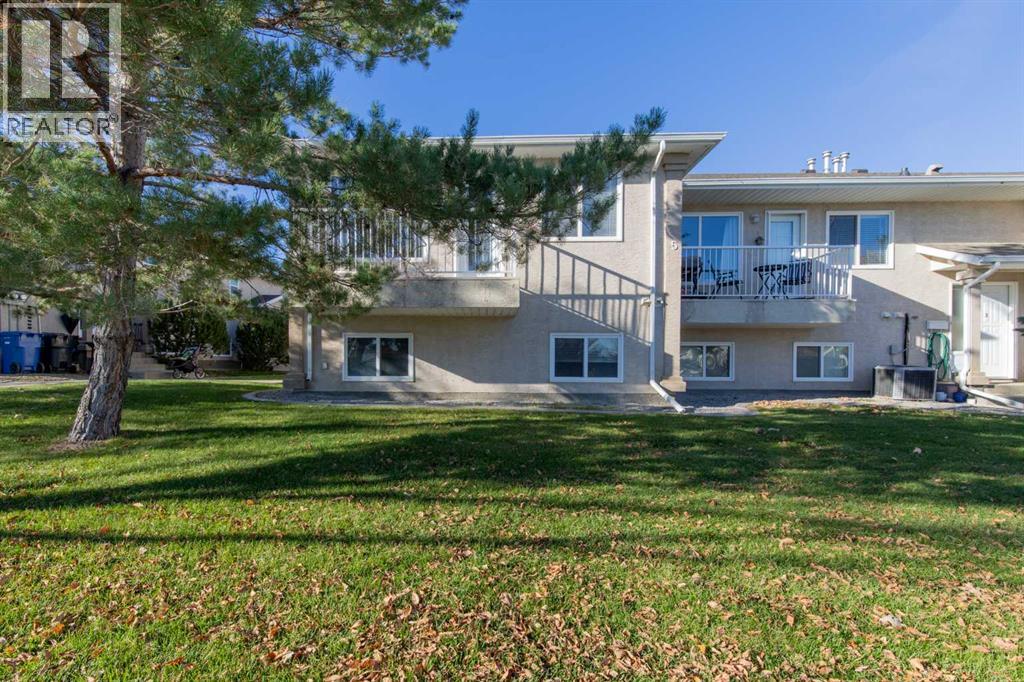
Recently Listed in West Highlands

The trademarks MLS®, Multiple Listing Service® and the associated logos are owned by The Canadian Real Estate Association (CREA) and identify the quality of services provided by real estate professionals who are members of CREA. The trademarks REALTOR®, REALTORS®, and the REALTOR® logo are controlled by CREA and identify real estate professionals who are members of CREA.
The information contained on this site is based in whole or in part on information that is provided by members of The Canadian Real Estate Association (CREA), who are responsible for its accuracy. CREA reproduces and distributes this information as a service for its members and assumes no responsibility for its accuracy.
The listing content on this page is protected by copyright and other laws, and is intended solely for the private, non-commercial use by individuals. Any other reproduction, distribution or use of the content, in whole or in part, is specifically forbidden. The prohibited uses include commercial use, "screen scraping", "database scraping", and any other activity intended to collect, store, reorganize or manipulate data on the pages produced by or displayed on this website.