401, 492 Rowmont Boulevard NW, Calgary, Alberta T3L 0M2
About This Property
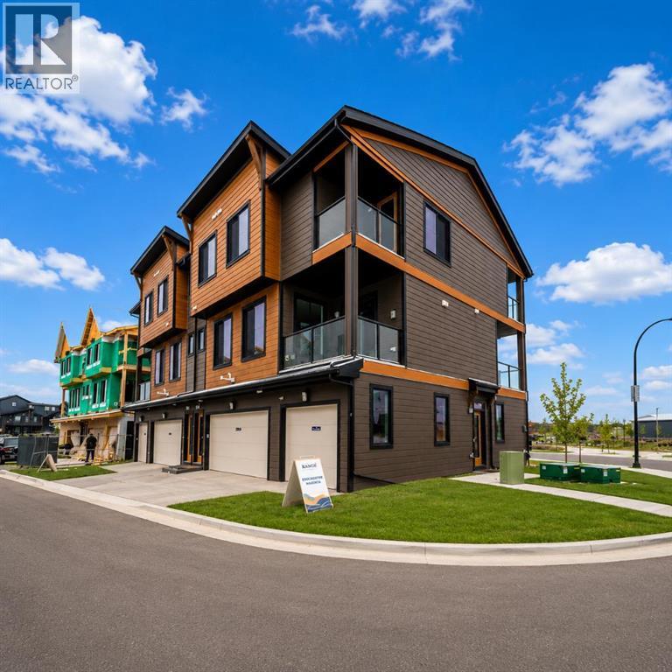
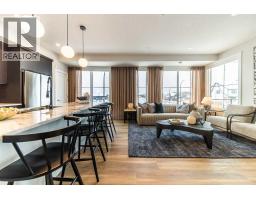
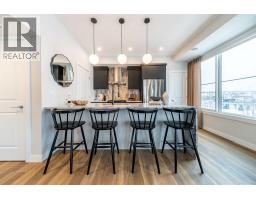
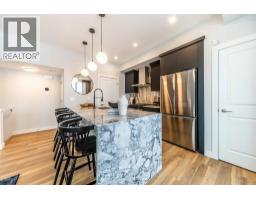
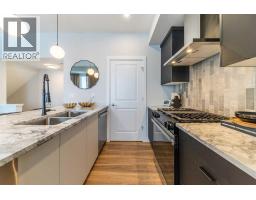
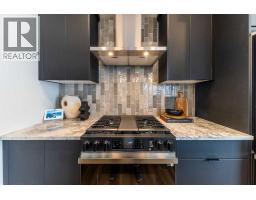
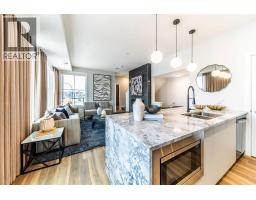
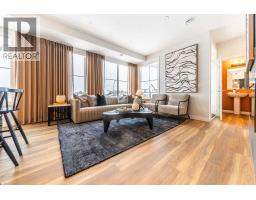
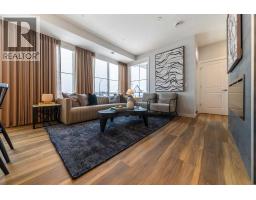
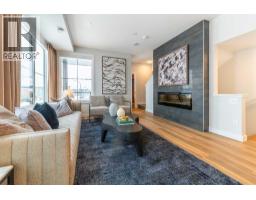
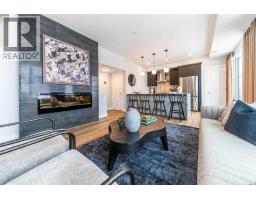
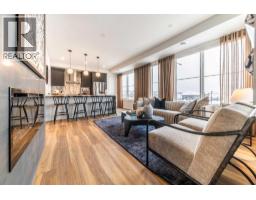
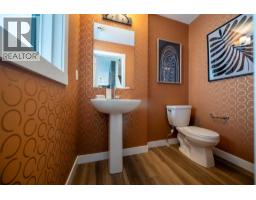
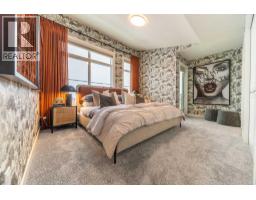
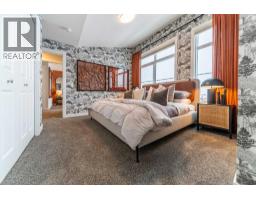
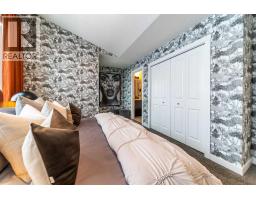
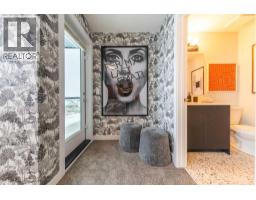
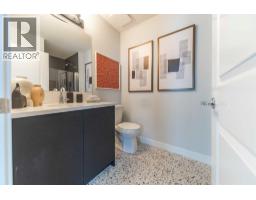
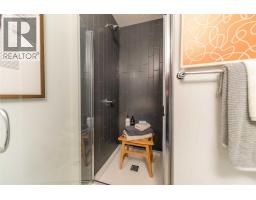
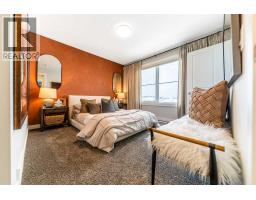
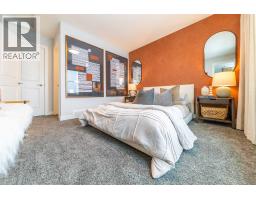
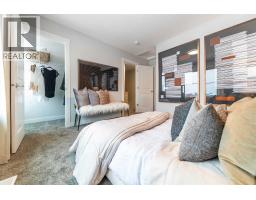
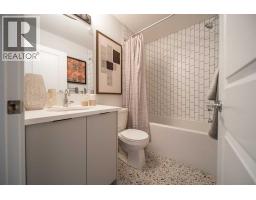
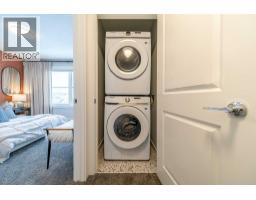
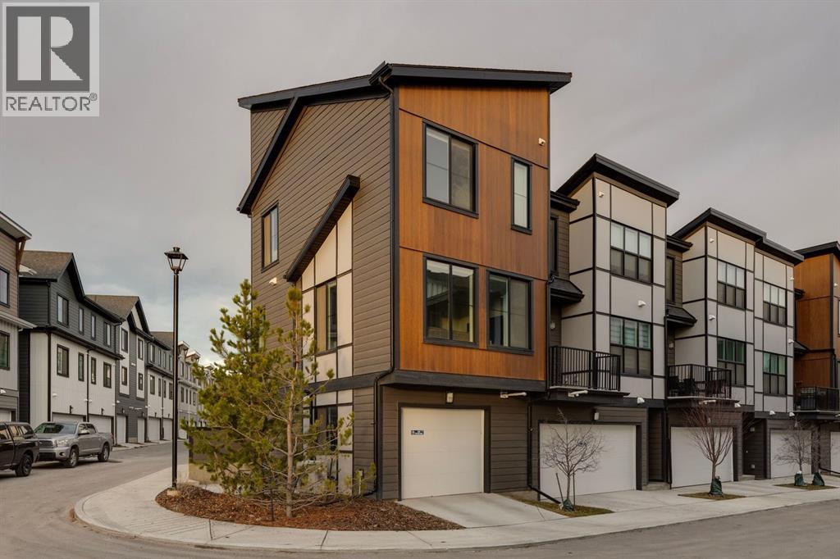
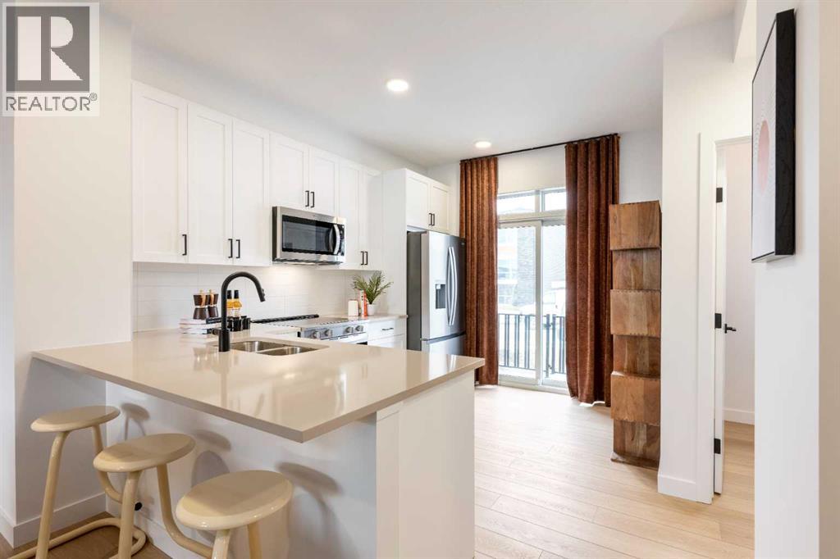
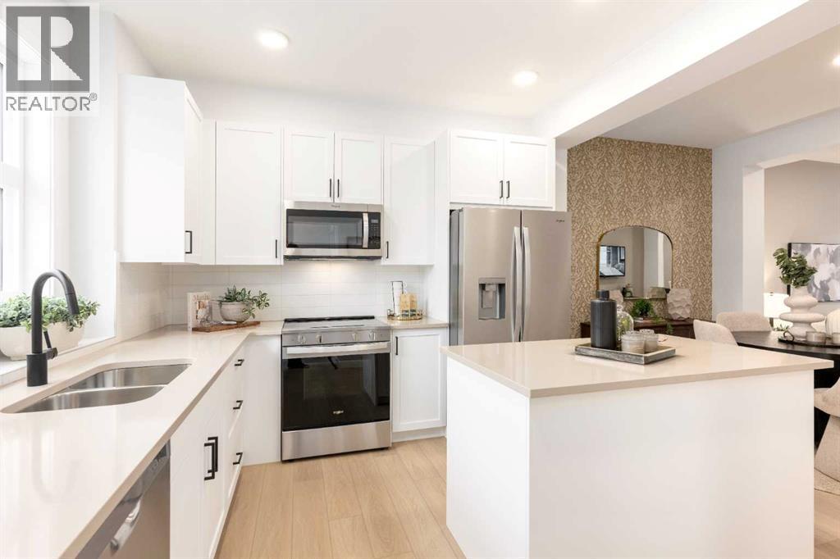
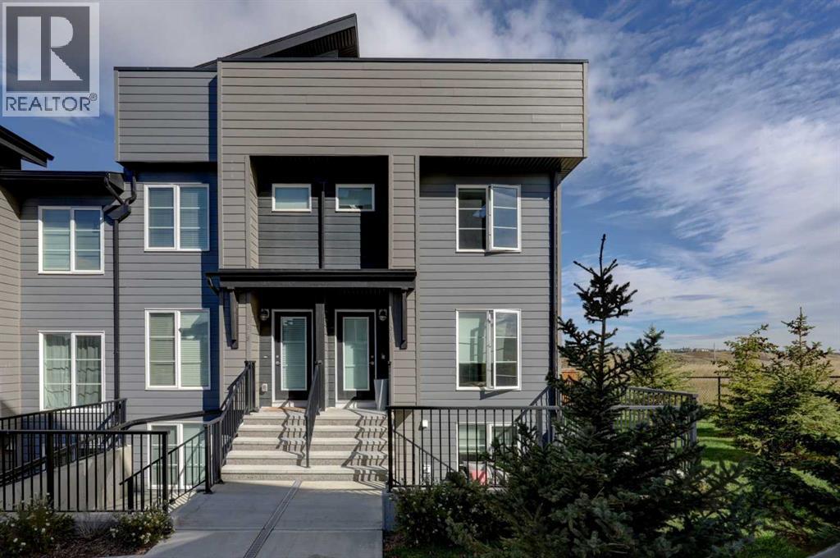
LIMITED TIME PROMOTION: Purchasers can choose 2 of 3 exclusive incentives: free A/C supply and installation, free condo fees for 2 years, or $5,000 towards window coverings. Contemporary design meets effortless living at 401, 492 Rowmont Boulevard NW, a brand-new Brubeck townhome by Brookfield Residential in Range West at Rockland Park. Offering nearly 1,050 sq. ft. of thoughtfully designed living space, this stylish home features two bedrooms, two full bathrooms, a convenient main-floor powder room, and an attached garage. With its efficient multi-level layout, modern finishes, and inviting outdoor spaces, this home is an excellent opportunity for first-time buyers, downsizers, or anyone seeking a low-maintenance lifestyle in a growing northwest Calgary community. The main living level offers a bright, open-concept design that makes the most of every square foot. The contemporary kitchen features a central island with an eating bar, ample cabinetry, and a practical pantry, providing a functional space for preparing meals and entertaining. Flowing seamlessly into the adjoining living and dining area, this level creates a comfortable atmosphere for both everyday living and hosting friends and family. Large windows invite natural light into the space, while direct access to a private balcony extends the living area outdoors, offering a lovely spot to enjoy your morning coffee or unwind at the end of the day. A conveniently located powder room completes this level. On the upper level, the thoughtfully arranged floor plan offers two well-proportioned bedrooms, each with its own ensuite bathroom for added comfort and privacy. The primary bedroom features generous closet space and access to a second private balcony, creating a peaceful outdoor retreat. The additional bedroom offers flexibility for guests, a roommate, or a dedicated home office, while a conveniently located laundry area and linen storage add to the functionality of the upper floor. The lower level provides a practical entryway with direct access to the attached garage, offering secure parking and additional everyday convenience. With its well-planned layout and multiple outdoor living spaces, this home delivers an appealing combination of comfort and functionality without the upkeep of a traditional detached property. Located in Range West at Rockland Park, residents can enjoy a welcoming community surrounded by parks, pathways, and opportunities for outdoor recreation, with everyday amenities and conveniences nearby. Backed by Brookfield’s builder warranty and Alberta New Home Warranty, 401, 492 Rowmont Blvd NW is an outstanding opportunity to own a brand-new townhome in one of Calgary's most convenient northwest communities. *Please note: Property is under construction and photos are from a show home.
Key Features
- Built in 2026
- Basement: None
- Attached Garage Parking
- See Remarks
- Pets Allowed
- Pets Allowed With Restrictions
Property Details
Bedrooms & Bathrooms
Size
Interior
Building
Parking
Neighbourhood
Land
Financial
Rooms
Main Level
Upper Level
Room measurements are supplied by the listing brokerage and are approximate.
What’s nearby
Distances are straight-line. Catchment areas change, so confirm the designated school with the Calgary Board of Education or Calgary Catholic School District.
Tap a place for directions. Places from OpenStreetMap contributors.
Estimated Monthly Payment
Based on 20% down, a 4.09% rate and 25-year amortization. Your actual payment will depend on your rate, down payment, and lender.
- Mortgage$1,778
- Condo fee$197
- Estimated total$1,975/mo
View on REALTOR.ca
Get alerts for homes like this
Be first to know. I’ll email you when new listings match: Townhouses in Haskayne, Calgary, $350k-$490k, 1+ beds.
Similar Townhouses in Haskayne
Recently Listed in Haskayne

The trademarks MLS®, Multiple Listing Service® and the associated logos are owned by The Canadian Real Estate Association (CREA) and identify the quality of services provided by real estate professionals who are members of CREA. The trademarks REALTOR®, REALTORS®, and the REALTOR® logo are controlled by CREA and identify real estate professionals who are members of CREA.
The information contained on this site is based in whole or in part on information that is provided by members of The Canadian Real Estate Association (CREA), who are responsible for its accuracy. CREA reproduces and distributes this information as a service for its members and assumes no responsibility for its accuracy.
The listing content on this page is protected by copyright and other laws, and is intended solely for the private, non-commercial use by individuals. Any other reproduction, distribution or use of the content, in whole or in part, is specifically forbidden. The prohibited uses include commercial use, "screen scraping", "database scraping", and any other activity intended to collect, store, reorganize or manipulate data on the pages produced by or displayed on this website.