 1 / 7
407, 1736 Bow Valley, Canmore, Alberta T1W 2X3
About This Property
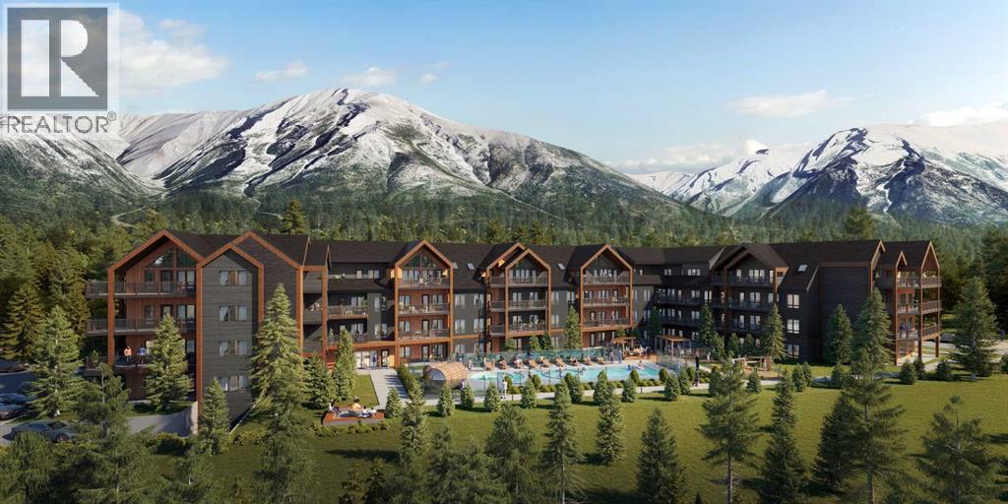
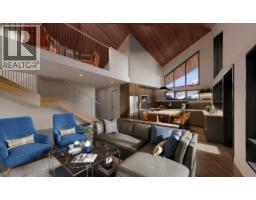
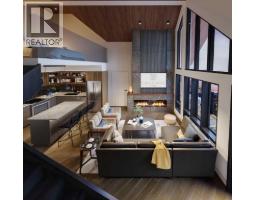
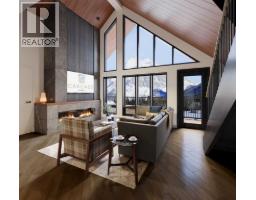
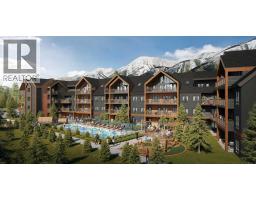
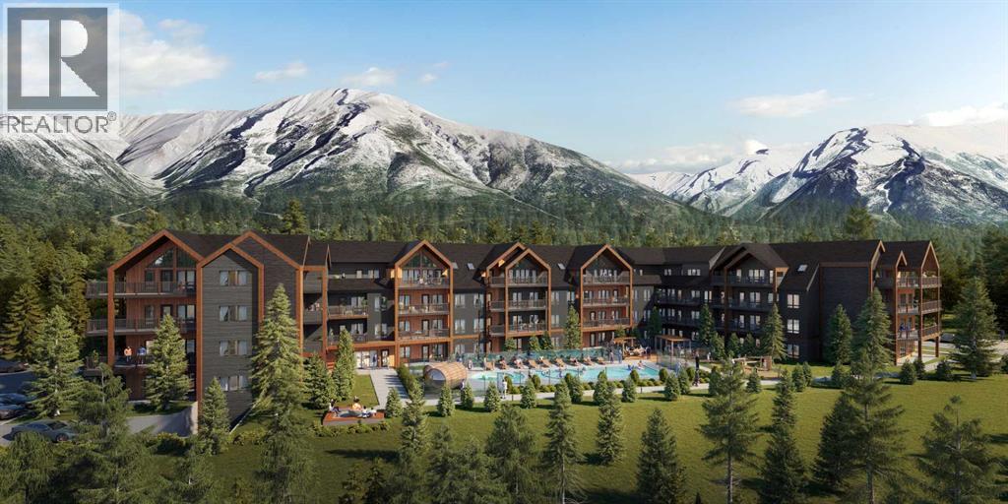
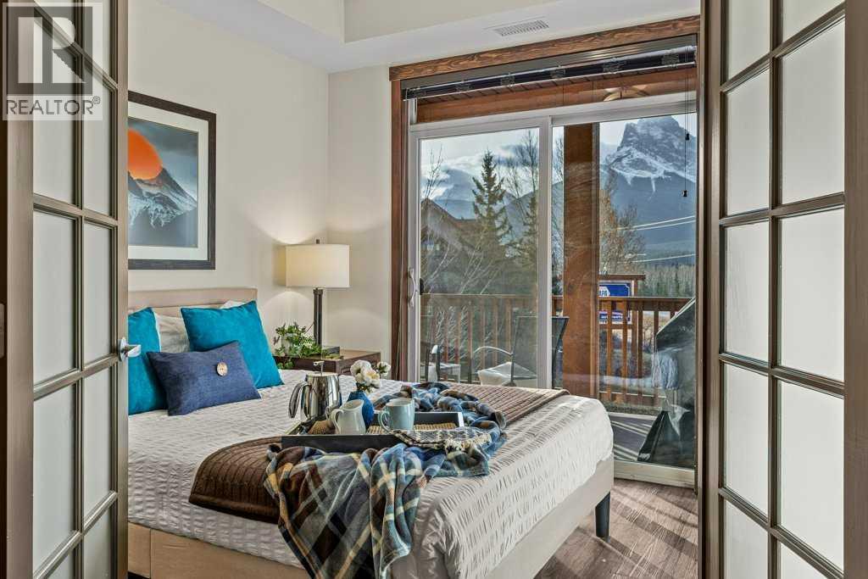
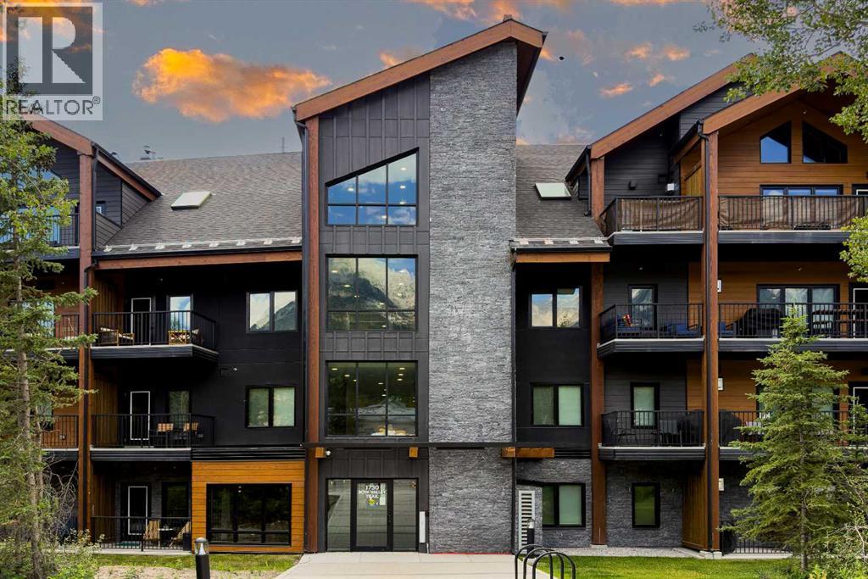
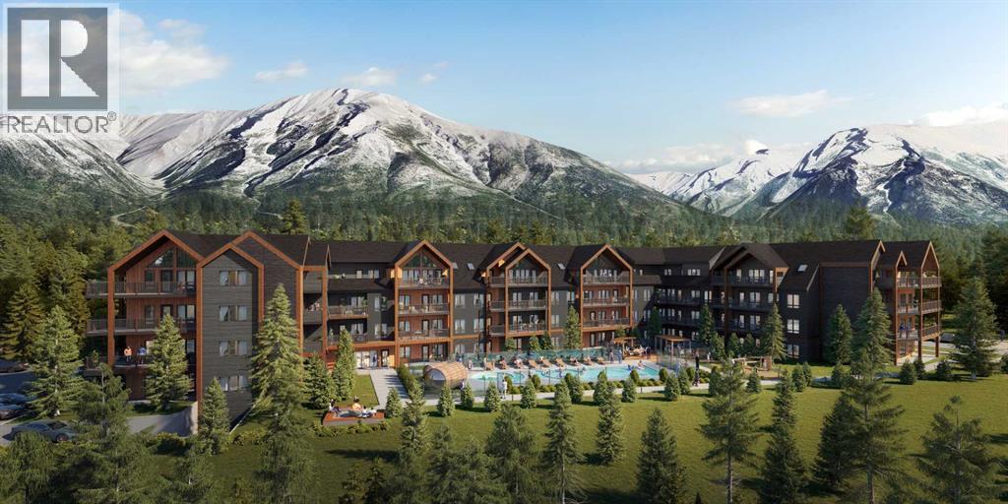
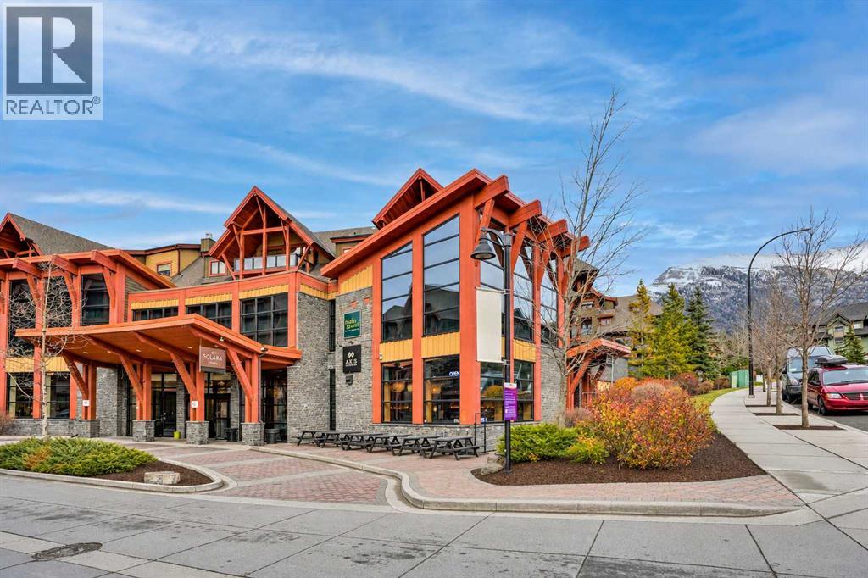
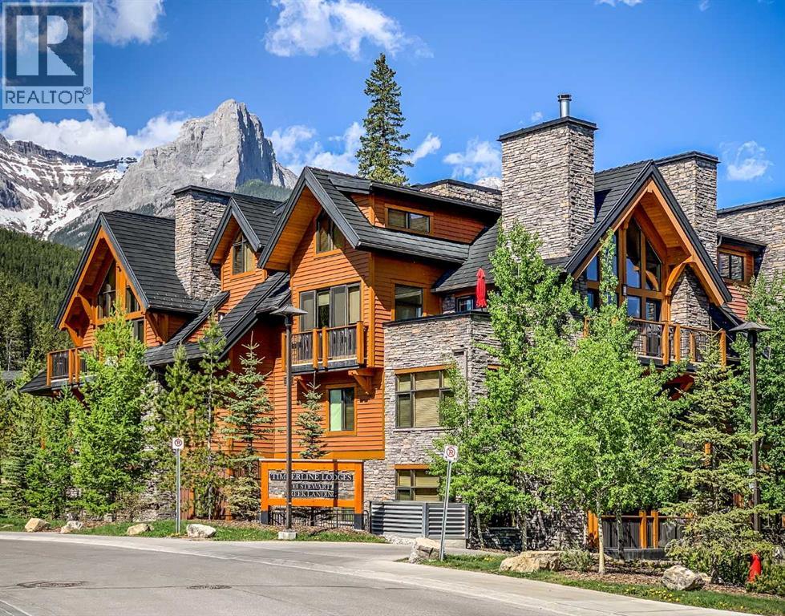
Experience contemporary mountain living inspired by timeless Scandinavian design in this exceptional 3-bedroom, 3-bathroom lock-off loft end unit. Offering 1,081 sq. ft. of thoughtfully designed interior living space, this beautifully appointed mountain retreat combines clean architectural lines, premium finishes and a bright, open-concept layout designed for both comfort and functionality. As an end unit, expansive windows welcome an abundance of natural light while showcasing breathtaking, unobstructed mountain views. Multiple private outdoor spaces extend the living experience beyond the interior, providing the perfect setting to enjoy morning coffee, dine outdoors, entertain guests or simply unwind while taking in the spectacular alpine surroundings. The thoughtfully designed lock-off configuration provides exceptional flexibility, allowing a portion of the residence to function independently—ideal for maximizing personal use while creating additional short-term rental opportunities. Residents and guests enjoy an outstanding collection of resort-style amenities including a heated outdoor pool, hot tub, traditional barrel saunas, outdoor fire pits, fully equipped fitness centre and owner's lounge. Additional conveniences include heated underground parking and secure bike and ski storage. Whether enjoyed as a personal mountain retreat, an income-producing property, or a combination of both, this exceptional end-unit loft brings together breathtaking views, flexible living and resort-inspired amenities in one of Canmore's most desirable short-term rental developments.* Please Note pictures are from a different unit type.
Key Features
- Built in 2026
- Central air conditioning
- 1 Fireplace
- Golf Course Development
- Pets Allowed With Restrictions
- Forced air, Other Heat
Property Details
Bedrooms & Bathrooms
Size
Interior
Building
Parking
Neighbourhood
Land
Financial
Rooms
Main Level
Second Level
Room measurements are supplied by the listing brokerage and are approximate.
Estimated Monthly Payment
Based on 20% down, a 4.09% rate and 25-year amortization. Your actual payment will depend on your rate, down payment, and lender.
- Mortgage$8,027
- Condo fee$1,081
- Estimated total$9,108/mo
View on REALTOR.ca
Get alerts for homes like this
Be first to know. I’ll email you when new listings match: Condos in Bow Valley Trail, Canmore, $1.6M-$2.18M, 2+ beds.
Similar Condos in Bow Valley Trail
Recently Listed in Bow Valley Trail

The trademarks MLS®, Multiple Listing Service® and the associated logos are owned by The Canadian Real Estate Association (CREA) and identify the quality of services provided by real estate professionals who are members of CREA. The trademarks REALTOR®, REALTORS®, and the REALTOR® logo are controlled by CREA and identify real estate professionals who are members of CREA.
The information contained on this site is based in whole or in part on information that is provided by members of The Canadian Real Estate Association (CREA), who are responsible for its accuracy. CREA reproduces and distributes this information as a service for its members and assumes no responsibility for its accuracy.
The listing content on this page is protected by copyright and other laws, and is intended solely for the private, non-commercial use by individuals. Any other reproduction, distribution or use of the content, in whole or in part, is specifically forbidden. The prohibited uses include commercial use, "screen scraping", "database scraping", and any other activity intended to collect, store, reorganize or manipulate data on the pages produced by or displayed on this website.