About This Property
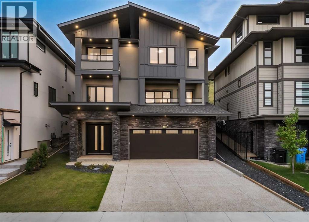
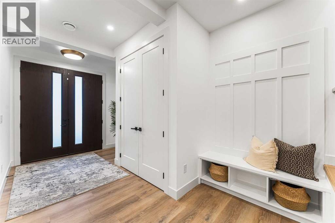
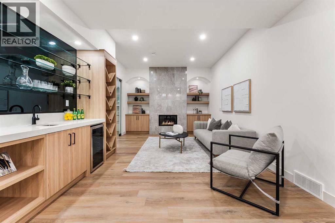
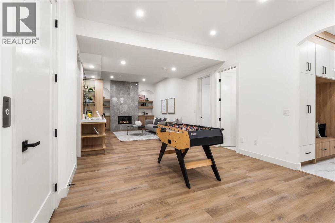
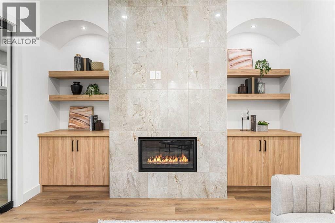
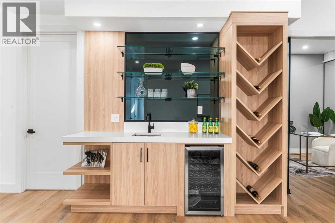
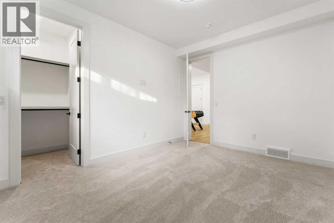
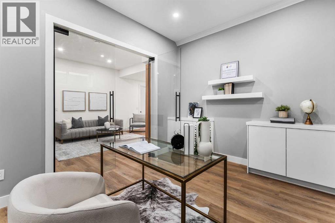
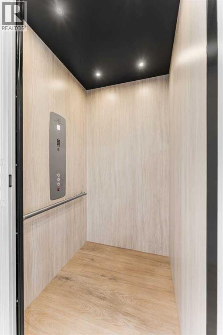
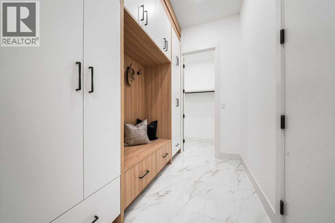
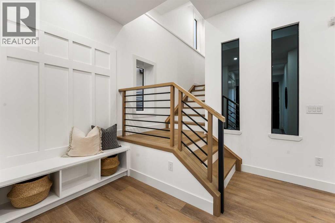
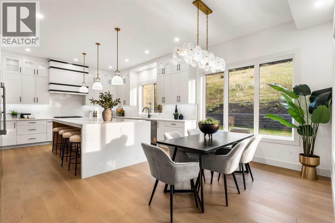
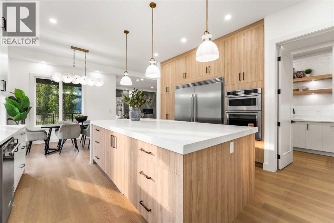
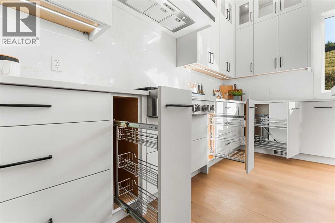
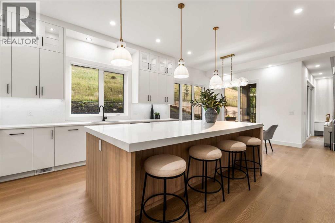
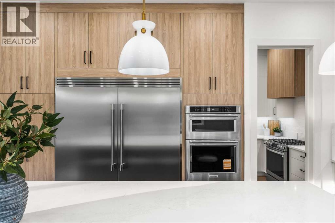
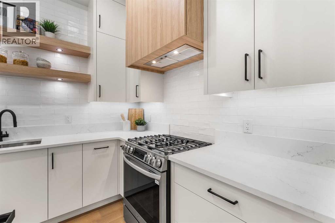
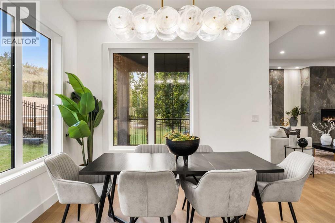
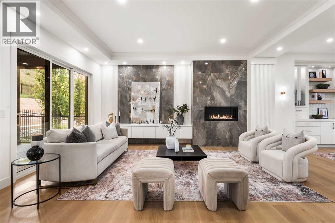
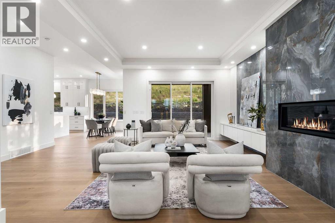
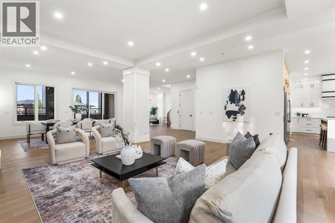
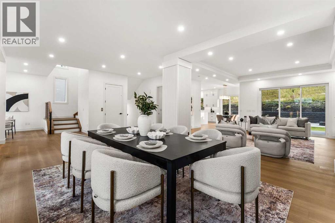
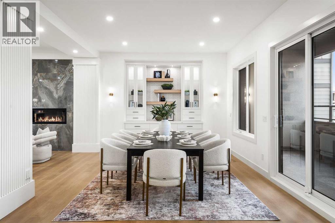
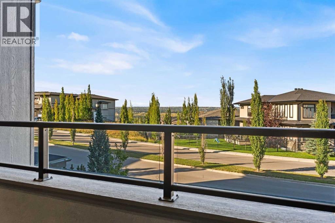
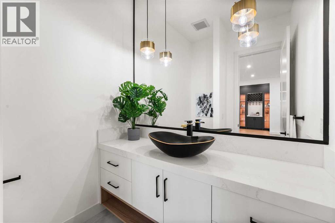
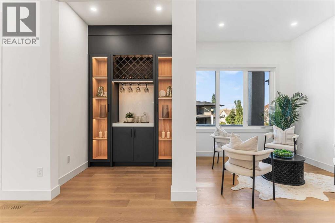
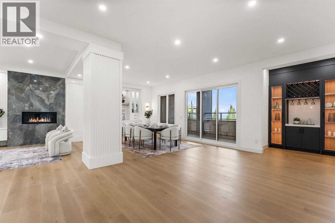
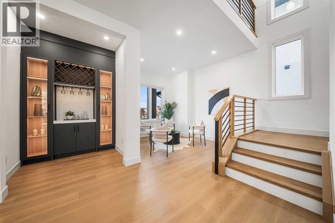
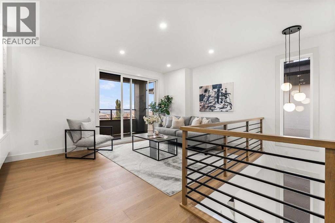
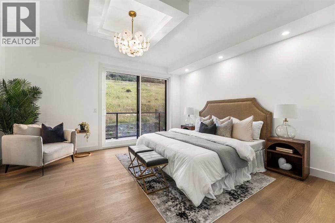
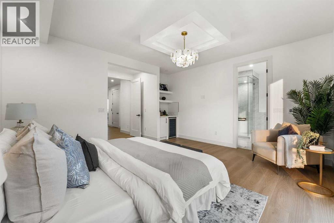
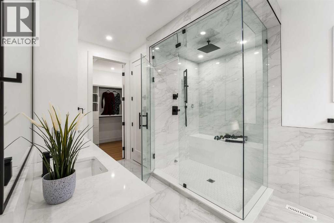
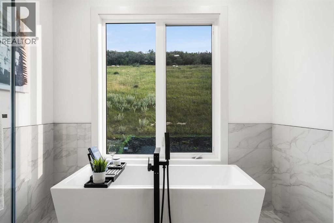
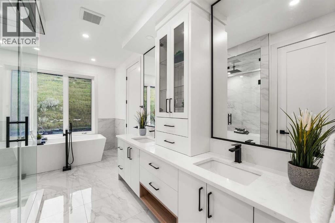
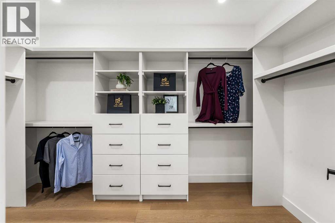
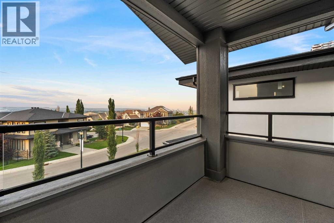
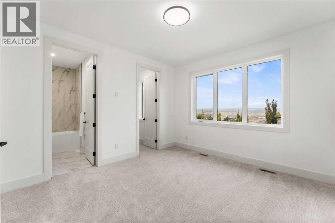
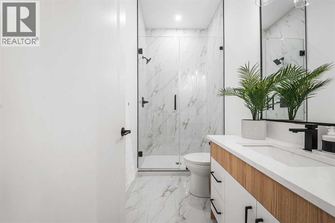
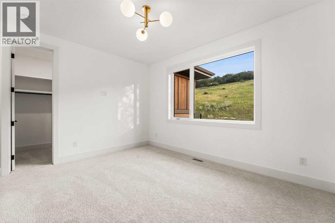
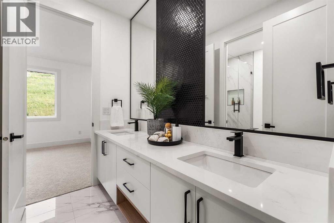
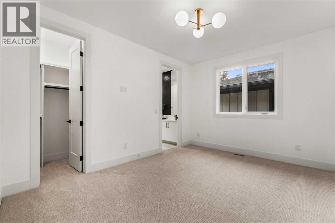
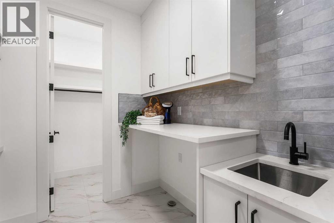
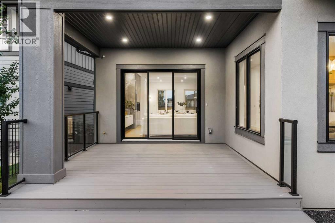
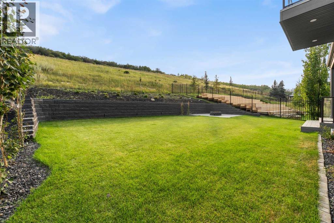
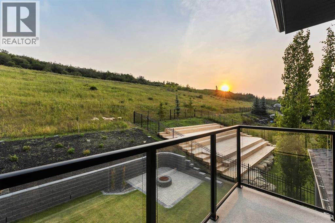
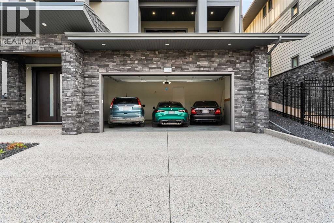
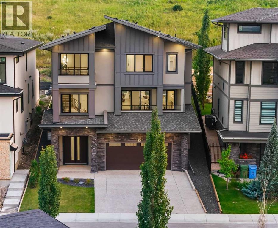
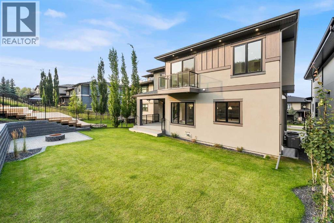
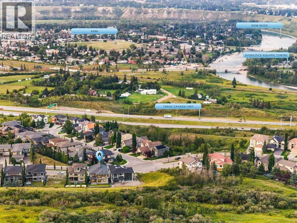
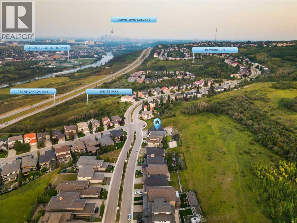
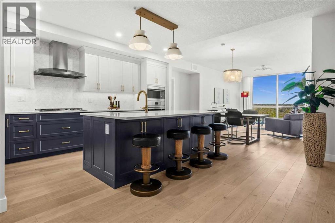
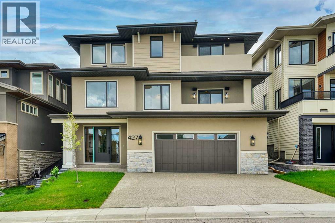
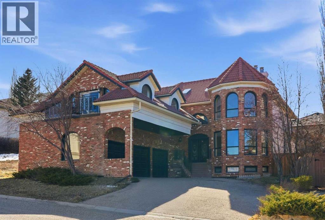
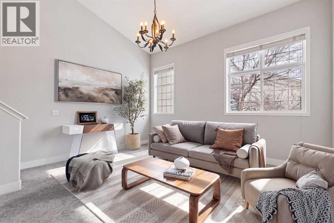
*OPEN HOUSE - Sept 18 (5-8) pm, September 19 & 20 (1-4pm)* Experience elevated living in this BRAND NEW custom luxury home offering over 5,000 sq. ft. of thoughtfully designed living space in prestigious Patterson. Positioned as one of the best priced new luxury homes in the area, this exceptional residence combines timeless design, premium craftsmanship, and outstanding value, all just minutes from downtown Calgary. Designed with both elegance and functionality in mind, this home features a rare reverse walkout design, allowing the lower level to sit above grade with full natural light and direct access to the professionally landscaped backyard backing onto green space. A private elevator provides effortless access to all three levels, complemented by a stunning open riser staircase, engineered hardwood flooring, and soaring 10 foot ceilings throughout. The bright walkout level offers an expansive recreation room with custom built ins, a stylish wet bar, a versatile office or fitness room, an additional bedroom, and a beautifully finished full bathroom with quartz countertops and a floor to ceiling glass shower. The oversized double garage includes EV charging capability and gas heater rough in. The main floor is designed for entertaining and everyday living, showcasing a spectacular coffered ceiling great room with custom fireplace and built in cabinetry, a spacious dining area, and a chef inspired kitchen featuring a quartz waterfall island, premium appliance package, custom cabinetry, and a fully equipped spice kitchen. Expansive sliding doors open to a west facing balcony, while the private backyard patio is complete with a gas line for seamless outdoor entertaining. Upstairs, the luxurious primary retreat features its own private balcony, beverage station, and a spa inspired ensuite with in floor heating, a freestanding soaker tub, and a steam shower with built in seating. Two bedrooms share a Jack and Jill bathroom, while a fourth bedroom features it's own en suite and walk in closet. A spacious bonus room captures beautiful downtown views, and a full laundry room completes the upper level. Additional features include dual high efficiency furnaces, dual central air conditioning units, a 75 gallon hot water tank, and under slab heating rough in. Patterson is one of Calgary's premier west side communities, offering a peaceful setting surrounded by mature trees, parks, walking paths, and stunning valley views. Enjoy quick access to Edworthy Park, the Bow River pathway system, Winsport, and nearby golf courses, while remaining only minutes from downtown. Excellent public and private schools, shopping, dining, and convenient access to Bow Trail, Sarcee Trail, Stoney Trail, and Highway 1 make commuting across the city or escaping to the mountains effortless. This is a rare opportunity to own a brand new custom luxury home that delivers exceptional craftsmanship, sophisticated design, and one of Calgary's most desirable locations.
Key Features
- Built in 2025
- House
- Freehold
- Basement: Finished, Full, Walk-up
- Attached Garage Parking
- 2 Fireplaces
Property Details
Size & Land
Building Features
Parking
Financial & Other
Estimated Monthly Payment
Based on 20% down, a 4.09% rate and 25-year amortization. Your actual payment will depend on your rate, down payment, and lender.
Customize This Estimate →View on REALTOR.ca
Single Family Listings in Patterson
Recently Listed in Patterson

The trademarks MLS®, Multiple Listing Service® and the associated logos are owned by The Canadian Real Estate Association (CREA) and identify the quality of services provided by real estate professionals who are members of CREA. The trademarks REALTOR®, REALTORS®, and the REALTOR® logo are controlled by CREA and identify real estate professionals who are members of CREA.
The information contained on this site is based in whole or in part on information that is provided by members of The Canadian Real Estate Association (CREA), who are responsible for its accuracy. CREA reproduces and distributes this information as a service for its members and assumes no responsibility for its accuracy.
The listing content on this page is protected by copyright and other laws, and is intended solely for the private, non-commercial use by individuals. Any other reproduction, distribution or use of the content, in whole or in part, is specifically forbidden. The prohibited uses include commercial use, "screen scraping", "database scraping", and any other activity intended to collect, store, reorganize or manipulate data on the pages produced by or displayed on this website.