 1 / 29









411, 3101 34 Avenue NW, Calgary, Alberta T2L 2A3
About This Property
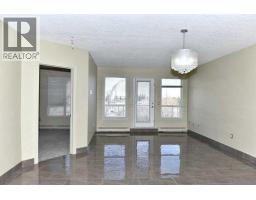
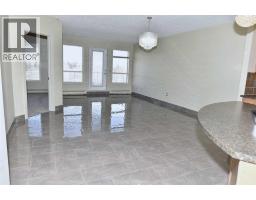
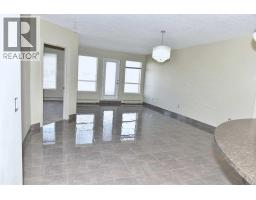
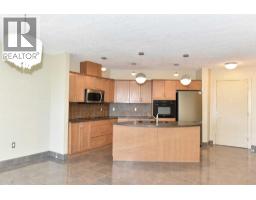
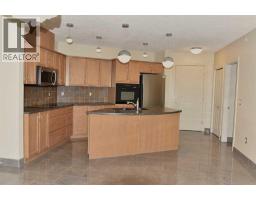
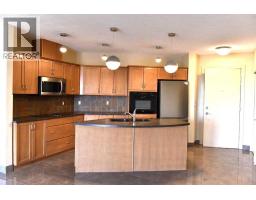
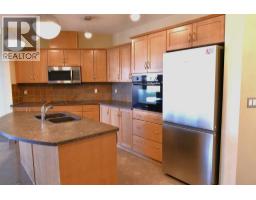
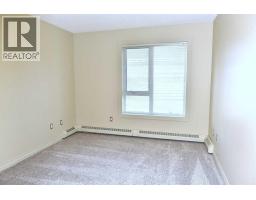
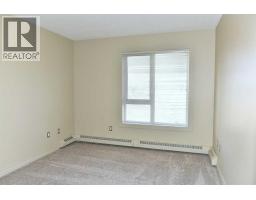
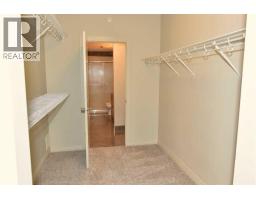
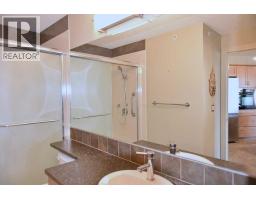
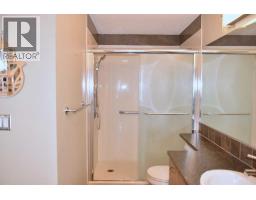
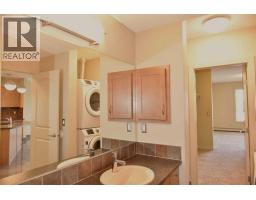
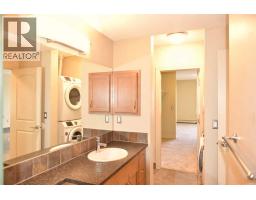
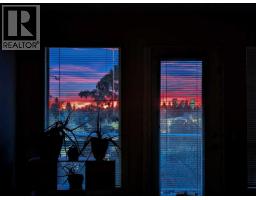
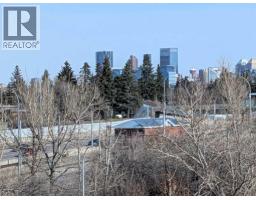
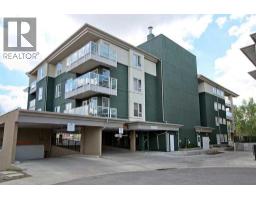
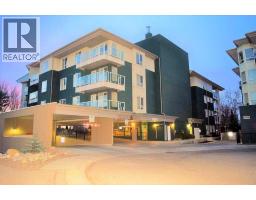
LOCATION truly does everything here, and this PENTHOUSE proves it! Perfectly positioned DIRECTLY across from the University of Calgary, this beautifully renovated, nearly 800 sq. ft. one bedroom penthouse, offers unbeatable convenience, and STUNNING VIEWS. As you step into a bright, open-concept, and spacious layout you will enjoy the natural light pouring in from east and south exposures. The newly renovated condo features NEW FLOORING, shower safety bars, many brand NEW LED light fixtures, NEW stainless steel fridge and microwave hood fan. Remember that you will have an in unit controlled heating at no cost. The private balcony is perfect for morning sunrise coffee or evening sunset relaxation! The balcony is facing downtown, allowing you a perfect seat to Stampede fireworks from your own home. The unit also includes a HUGE WALK-IN CLOSET, TITLED UNDERGROUND PARKING and a secure TITLED STORAGE LOCKER for complete peace of mind. Settling in the well managed Little Varsity building, you will appreciate secure access, a strong sense of community, responsive professional management, and Board of Directors. Just steps from Brentwood shopping, Market Mall, transit, and all amenities, including Foothills Hospital, Arthur J.E. Child Comprehensive Cancer Centre and Alberta Children’s Hospital. Plus you are only 10 minutes to downtown, this is city living at its finest! ***PENTHOUSE LIVING! UNMATCHED LOCATION! STUNNING VIEWS! INCREDIBLE VALUE! Book your showing today, this one will not last.***
Key Features
- Built in 2007
- Underground Parking
- Pets Allowed With Restrictions
- Baseboard heaters
Property Details
Bedrooms & Bathrooms
Size
Interior
Building
Parking
Neighbourhood
Land
Financial
Rooms
Main Level
Room measurements are supplied by the listing brokerage and are approximate.
What’s nearby
- Banff Trail SchoolPublic (CBE) 750 m9 min walk
- Brentwood SchoolPublic (CBE) 850 m11 min walk
- Calgary Charter School Hub 900 m11 min walk
- St. Luke SchoolCatholic (CCSD) 950 m12 min walk
Distances are straight-line. Catchment areas change, so confirm the designated school with the Calgary Board of Education or Calgary Catholic School District.
- FreshCo 350 m4 min walk
- Calgary Co-op Brentwood Food Centre 650 m8 min walk
- Calgary Co-op 700 m9 min walk
- The Atrium 500 m6 min walk
- Blakiston Park 700 m8 min walk
- Times-Up Baseball Diamond 800 m10 min walk
Tap a place for directions. Places from OpenStreetMap contributors.
Estimated Monthly Payment
Based on 20% down, a 4.09% rate and 25-year amortization. Your actual payment will depend on your rate, down payment, and lender.
- Mortgage$1,380
- Condo fee$651
- Property tax$185
- Estimated total$2,216/mo
View on REALTOR.ca
Get alerts for homes like this
Be first to know. I’ll email you when new listings match: Condos in Varsity, Calgary, $270k-$380k.
Similar Condos in Varsity
Recently Listed in Varsity

The trademarks MLS®, Multiple Listing Service® and the associated logos are owned by The Canadian Real Estate Association (CREA) and identify the quality of services provided by real estate professionals who are members of CREA. The trademarks REALTOR®, REALTORS®, and the REALTOR® logo are controlled by CREA and identify real estate professionals who are members of CREA.
The information contained on this site is based in whole or in part on information that is provided by members of The Canadian Real Estate Association (CREA), who are responsible for its accuracy. CREA reproduces and distributes this information as a service for its members and assumes no responsibility for its accuracy.
The listing content on this page is protected by copyright and other laws, and is intended solely for the private, non-commercial use by individuals. Any other reproduction, distribution or use of the content, in whole or in part, is specifically forbidden. The prohibited uses include commercial use, "screen scraping", "database scraping", and any other activity intended to collect, store, reorganize or manipulate data on the pages produced by or displayed on this website.