About This Property
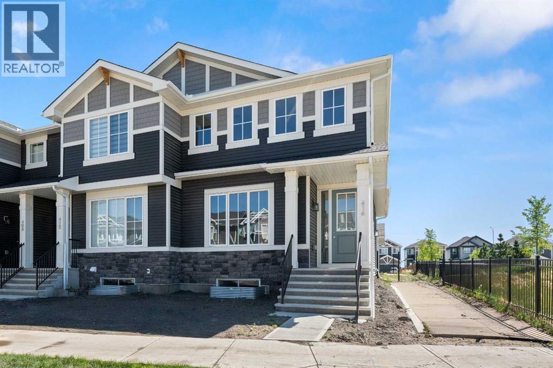
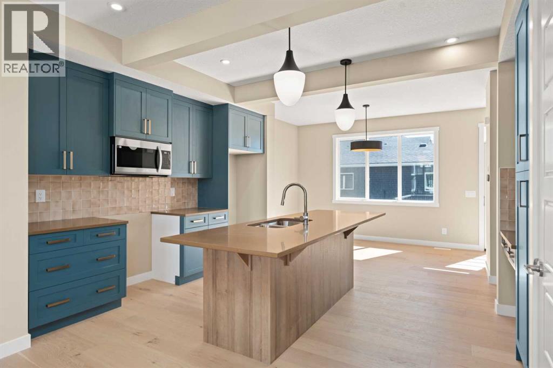
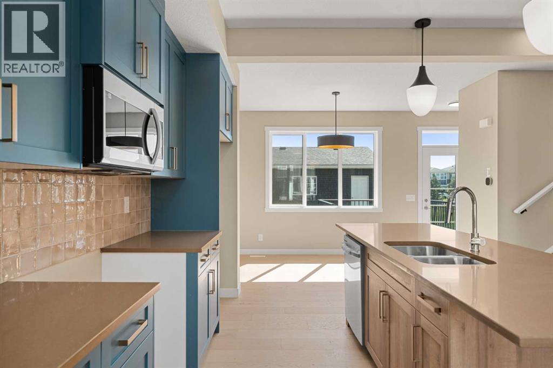
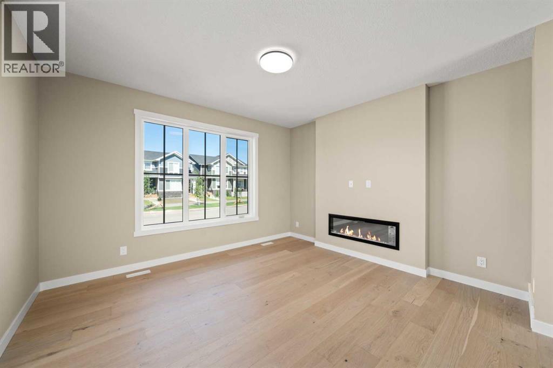
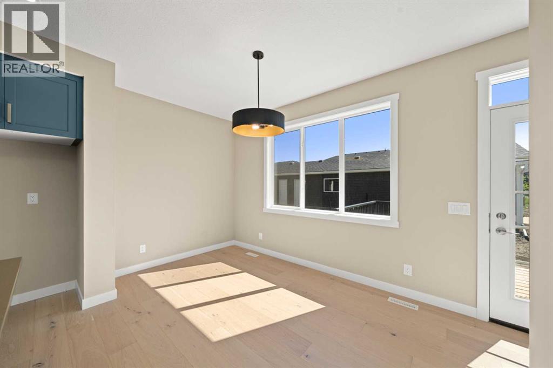
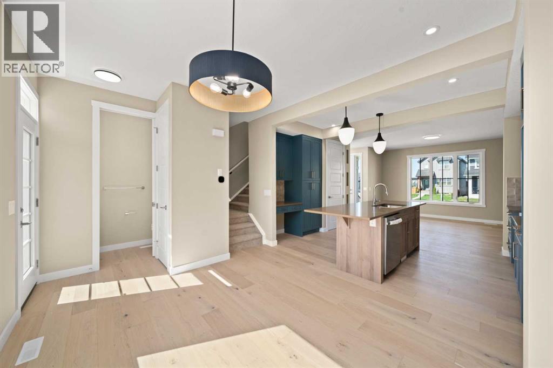
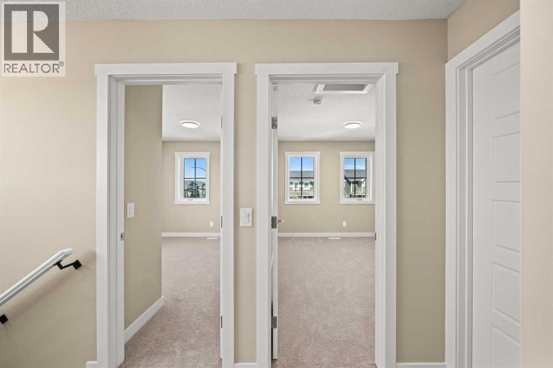
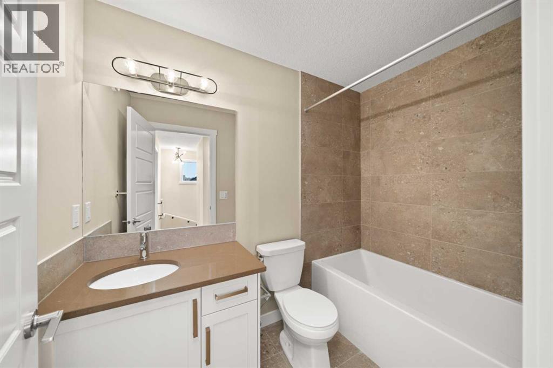
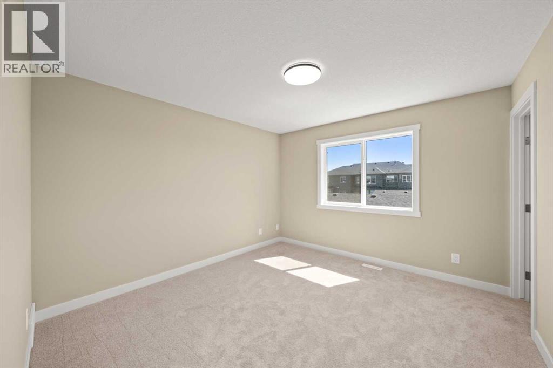
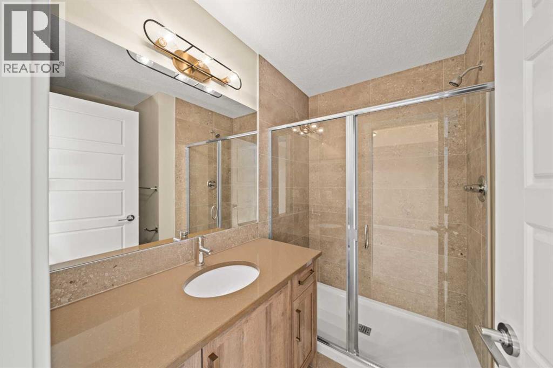
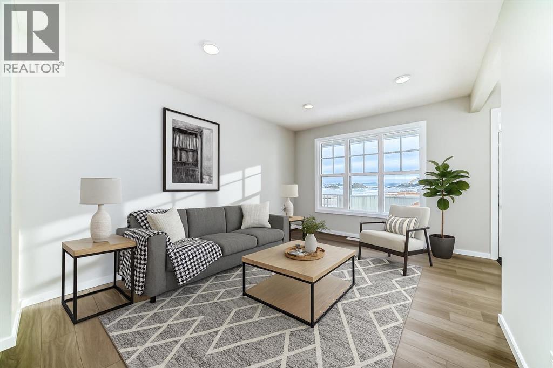
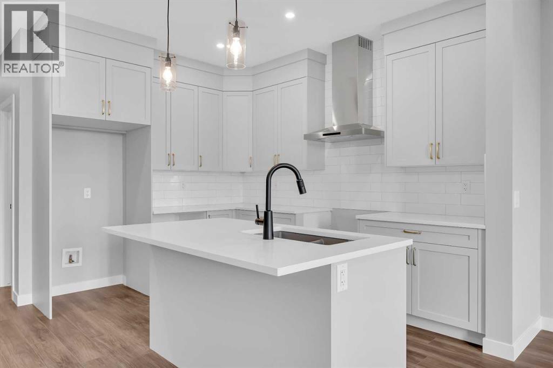
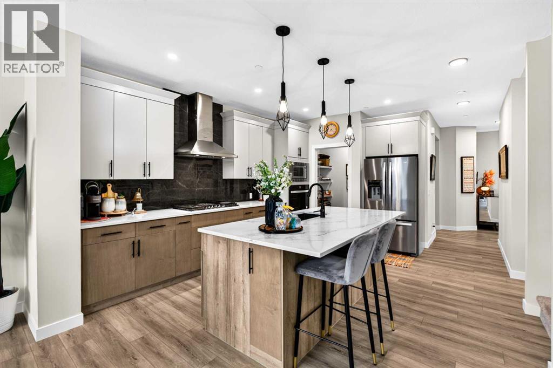
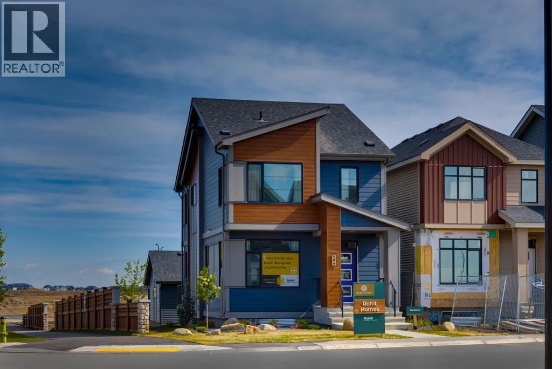
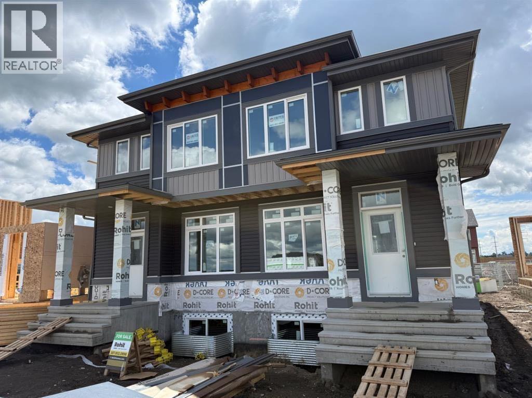
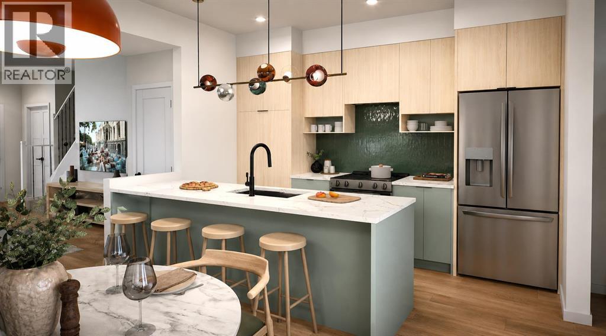
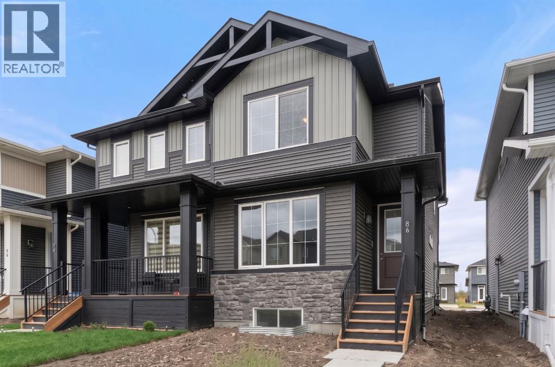
Welcome to 416 Sora Blvd! This home offers a perfect balance of style, comfort, and long-term value. With thoughtful design, bright living space and modern finishes throughout, this home is built to support your lifestyle now and grow with you in the years ahead.The open-concept main floor features 9-foot ceilings, durable engineered hardwood, and a bright, welcoming layout made for everyday living. The kitchen is the heart of the home, showcasing quartz countertops, stainless steel appliances, and a spacious island-ideal for busy mornings, casual family meals, or hosting friends. Large windows throughout fill the space with natural light, adding warmth and connection to the outdoors. Upstairs, the primary bedroom with walk-in closet and ensuite provides a comfortable retreat, while two additional bedrooms and a full bath offer flexibility for children, guests, or a home office. Upper-floor laundry adds everyday convenience your family will appreciate. The separate side entrance to the basement adds value and future flexibility-providing options for additional living space. Outside, enjoy the ease of full front and back landscaping, a big backyard with a treated wood deck, and the convenience of a detached double garage. All right next door to the park. With no condo fees and the security of new-home warranty, this home is designed with long-term confidence in mind.Located with quick access to Deerfoot and Stoney Trail, commuting and navigating the city is effortless. Surrounded by wetlands, pathways, and green space, Sora offers a calm, family-friendly environment with the convenience today’s homeowners need.Modern design, everyday comfort, and future opportunity.*** The First-Time Home Buyers' GST Rebate could save you up to $50,000 on a new home! You must be 18+, a Canadian citizen or permanent resident, and haven't owned or lived in a home you or your spouse/common-law partner owned in the last four years. Terms and conditions are subject to the Government of Canada/CRA rules and guidelines.***
Key Features
- Built in 2025
- Row / Townhouse
- Freehold
- Basement: Unfinished, Full, Separate entrance
- Detached Garage Parking
- 1 Fireplace
Property Details
Size & Land
Building Features
Parking
Financial & Other
Estimated Monthly Payment
Based on 20% down, a 4.09% rate and 25-year amortization. Your actual payment will depend on your rate, down payment, and lender.
Customize This Estimate →View on REALTOR.ca
Single Family Listings in Hotchkiss

Recently Listed in Hotchkiss

The trademarks MLS®, Multiple Listing Service® and the associated logos are owned by The Canadian Real Estate Association (CREA) and identify the quality of services provided by real estate professionals who are members of CREA. The trademarks REALTOR®, REALTORS®, and the REALTOR® logo are controlled by CREA and identify real estate professionals who are members of CREA.
The information contained on this site is based in whole or in part on information that is provided by members of The Canadian Real Estate Association (CREA), who are responsible for its accuracy. CREA reproduces and distributes this information as a service for its members and assumes no responsibility for its accuracy.
The listing content on this page is protected by copyright and other laws, and is intended solely for the private, non-commercial use by individuals. Any other reproduction, distribution or use of the content, in whole or in part, is specifically forbidden. The prohibited uses include commercial use, "screen scraping", "database scraping", and any other activity intended to collect, store, reorganize or manipulate data on the pages produced by or displayed on this website.