 1 / 50
43 Cromwell Avenue NW, Calgary, Alberta
About This Property
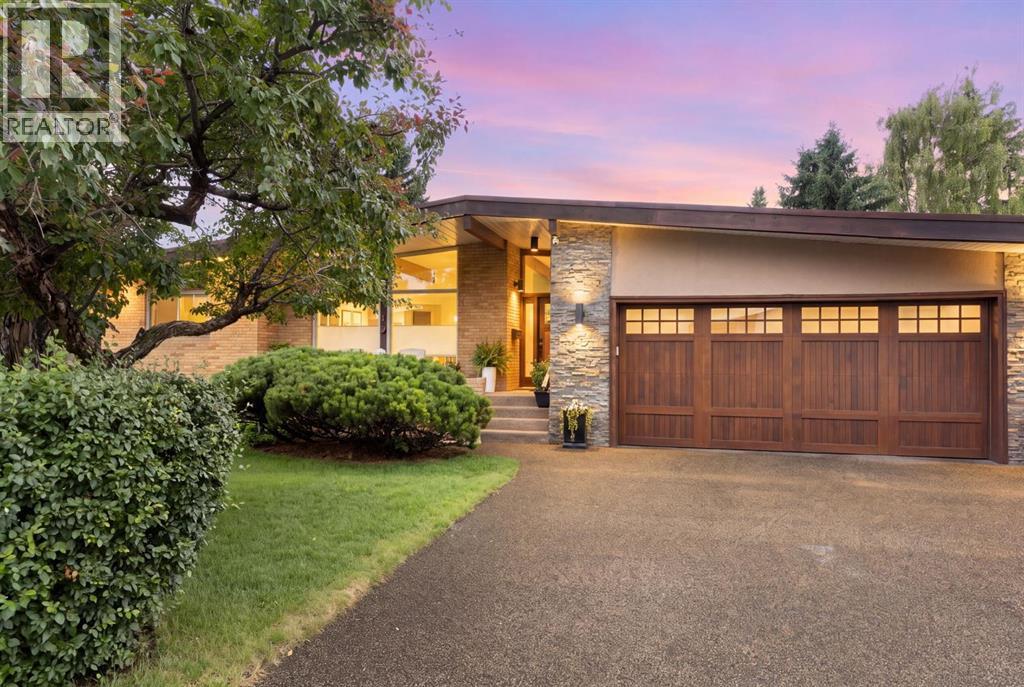
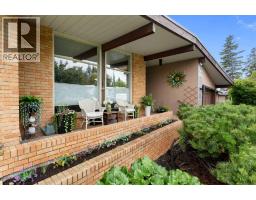
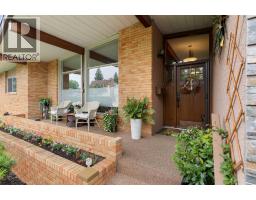
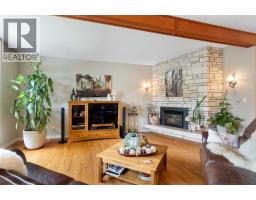
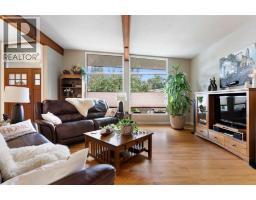
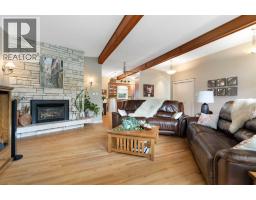
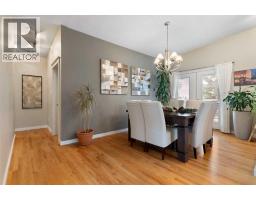
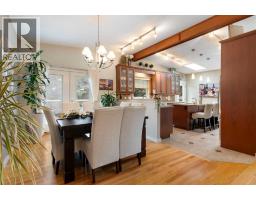
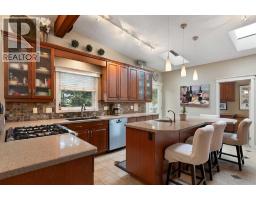
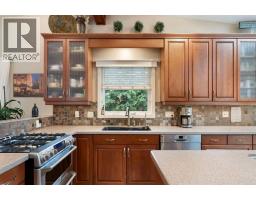
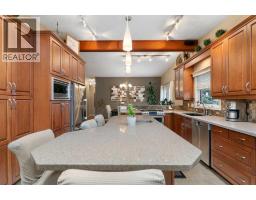
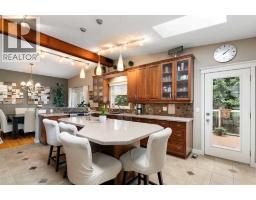
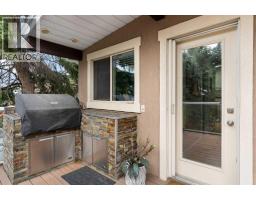
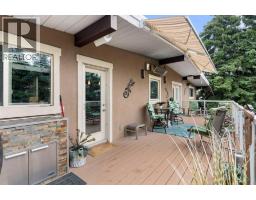
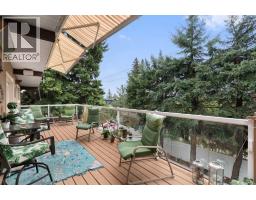
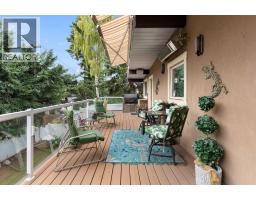
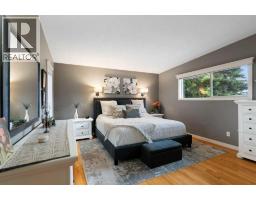
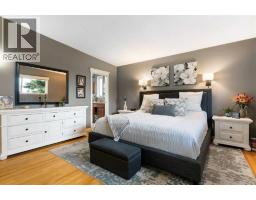
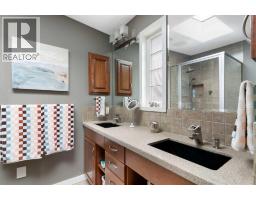
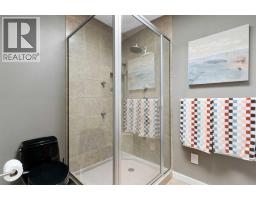
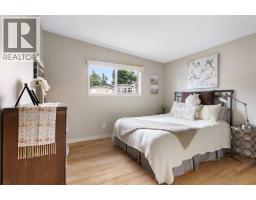
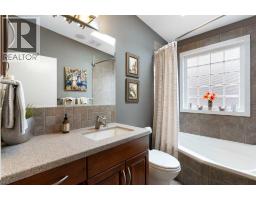
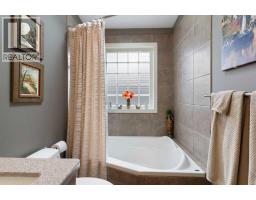
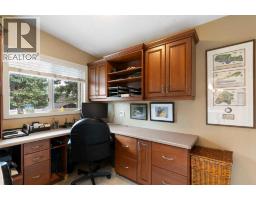
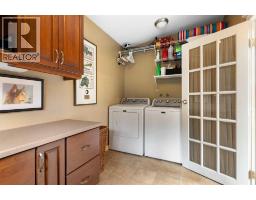
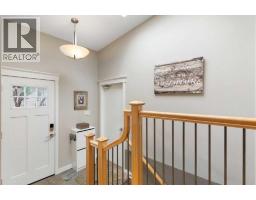
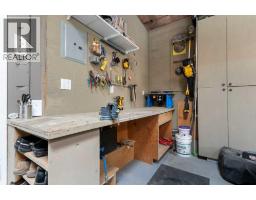
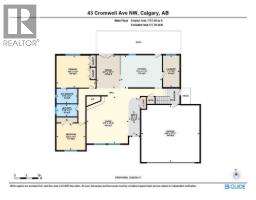
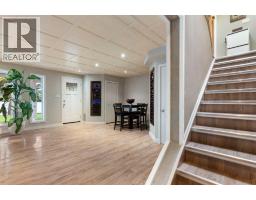
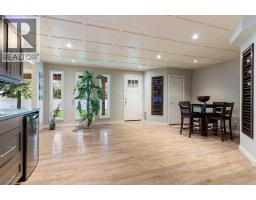
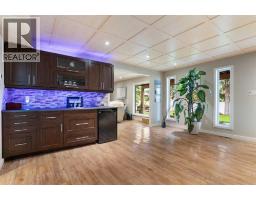
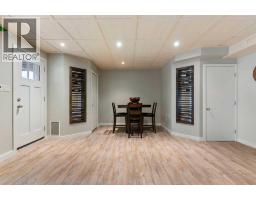
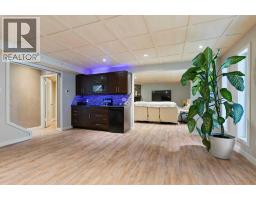
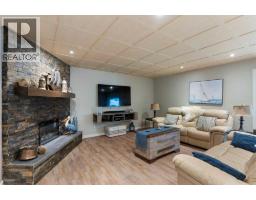
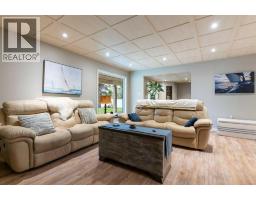
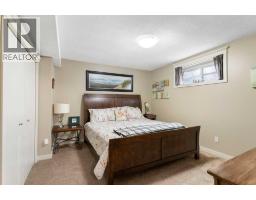
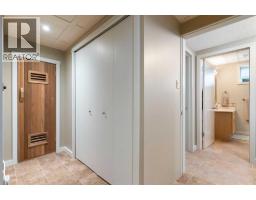
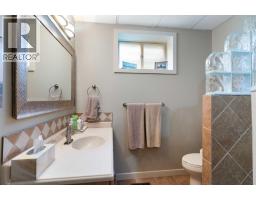
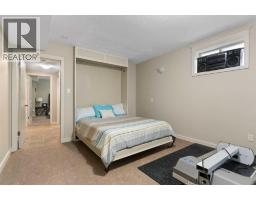
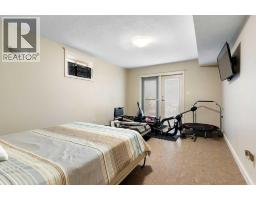
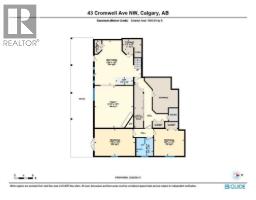
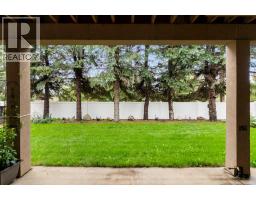
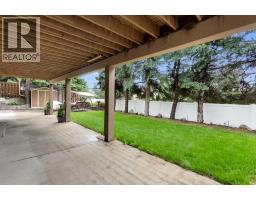
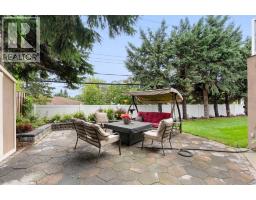
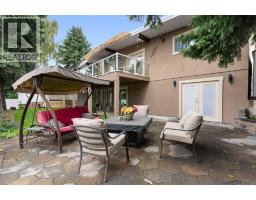
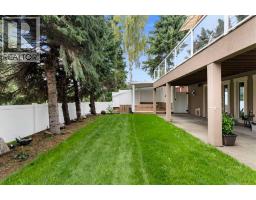
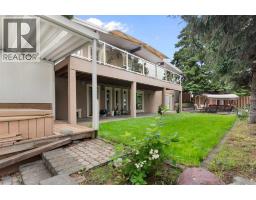
CLASSIC Large Walk-Out Bungalow in a mature neighbourhood on a quiet street across from Foothills Estates. (Total developed space = 3,442 sqf.). Beautiful landscaping with garden planters, shaped shrubs and trees with supporting sprinkler system, plus no maintenance vinyl fencing, two garden sheds and buried electrical/communication service lines. Spacious front porch with Sierra Stone surface. Private, sunny south facing backyard. Impressive entry starts at the comfortable living room with warm gas fireplace. Nice dining area for family and guests with French doors opening to an extra wide south facing deck with plenty of seating/eating room, two awnings, and 50,000 Btu wall mounted heating. Great kitchen layout features a large island that’s perfect for entertaining, upscale stainless appliances, extensive Cherry cabinetry, and plenty of Silestone counter space. A separate door flows easily from the kitchen to the built-in DCS gas BBQ. Spacious primary bedroom w/4 pc. ensuite bath featuring a multiple massage shower. Good size second bedroom and nicely updated 4 pc. main bath. Combined den/office & laundry room complete the main floor. Gleaming hardwood floor throughout the main level. Just a few steps down to the fully finished basement with a large family room, recreation space, wet bar, two more good size bedrooms, 3 pc. bath, and sauna, plus extensive storage. Luxury Vinyl Plank (LVP) through most of the basement (one bedroom is carpet). Basement opens to the pleasant flat backyard with lawn, patio and hot tub. Two additional gas hook-ups serve the backyard providing flexibility for BBQ, fire pit/table, etc. Large three car Rubber Stone driveway provides access to the Over-sized, heated, insulated, two car garage with work bench, both cabinet and open storage, and built-in shop vacuum system. Close to schools, shopping, parks, golf and Calgary Winter Club. READY to MOVE IN, RELAX and ENJOY!
Key Features
- Built in 1966
- Basement: Finished, Full, Walk out
- Attached Garage, Garage, Oversize, Heated Garage Parking
- 2 Fireplaces
- Forced air, In Floor Heating, Natural gas, Other
Property Details
Bedrooms & Bathrooms
Size
Interior
Building
Parking
Land
Financial
Rooms
Main Level
Lower Level
Room measurements are supplied by the listing brokerage and are approximate.
Estimated Monthly Payment
Based on 20% down, a 4.09% rate and 25-year amortization. Your actual payment will depend on your rate, down payment, and lender.
- Mortgage$6,256
- Property tax$659
- Estimated total$6,916/mo
View on REALTOR.ca
Get alerts for homes like this
Be first to know. I’ll email you when new listings match: Houses in Collingwood, Calgary, $1.25M-$1.7M, 3+ beds.
Similar Properties in Calgary
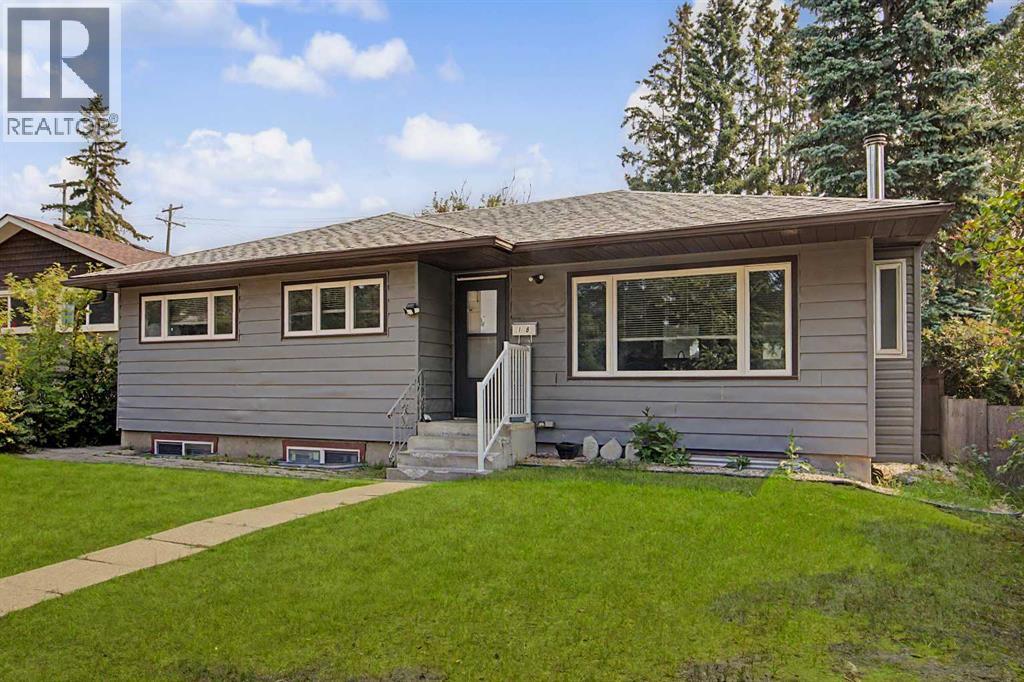
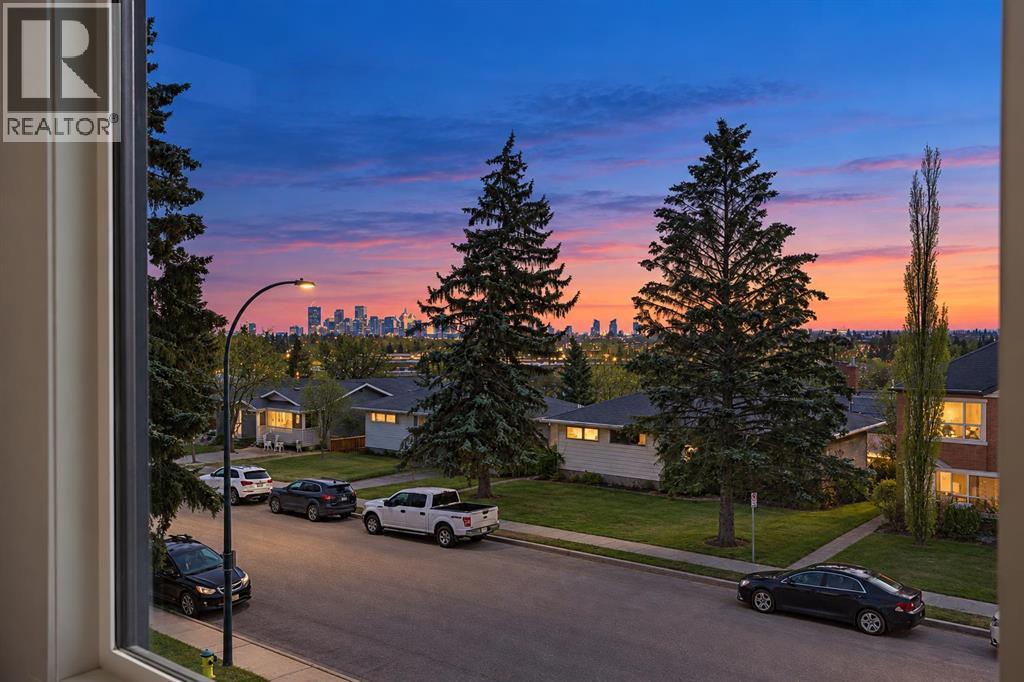
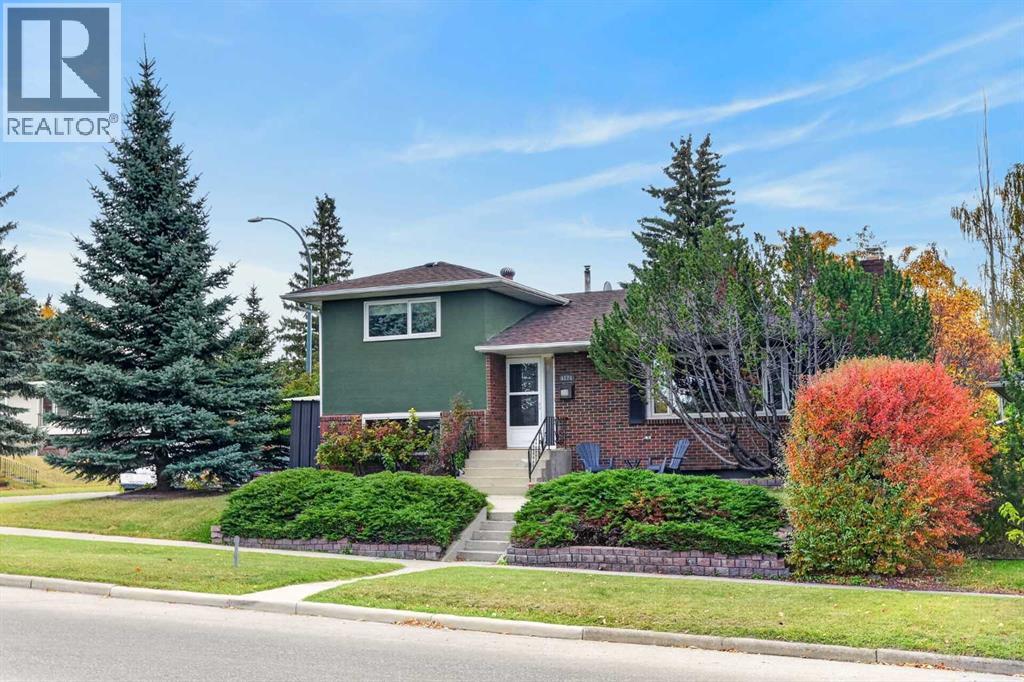
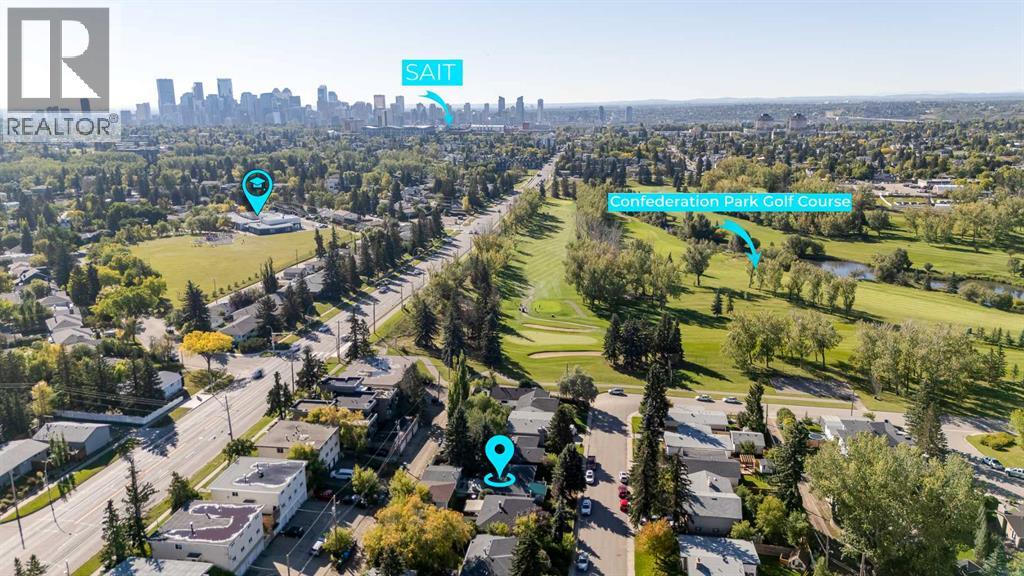
Recently Listed in Collingwood

The trademarks MLS®, Multiple Listing Service® and the associated logos are owned by The Canadian Real Estate Association (CREA) and identify the quality of services provided by real estate professionals who are members of CREA. The trademarks REALTOR®, REALTORS®, and the REALTOR® logo are controlled by CREA and identify real estate professionals who are members of CREA.
The information contained on this site is based in whole or in part on information that is provided by members of The Canadian Real Estate Association (CREA), who are responsible for its accuracy. CREA reproduces and distributes this information as a service for its members and assumes no responsibility for its accuracy.
The listing content on this page is protected by copyright and other laws, and is intended solely for the private, non-commercial use by individuals. Any other reproduction, distribution or use of the content, in whole or in part, is specifically forbidden. The prohibited uses include commercial use, "screen scraping", "database scraping", and any other activity intended to collect, store, reorganize or manipulate data on the pages produced by or displayed on this website.