 1 / 46
4434 40A Avenue, Red Deer, Alberta T4N 2X4
About This Property
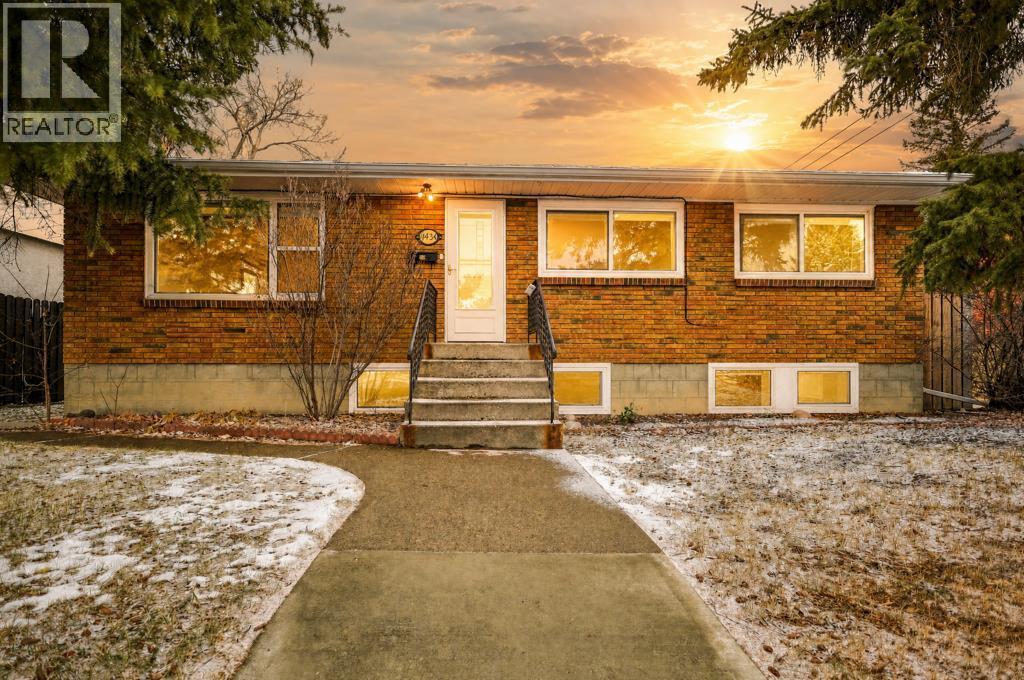
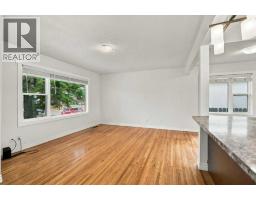
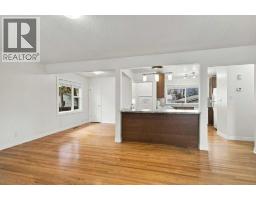
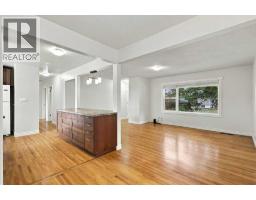
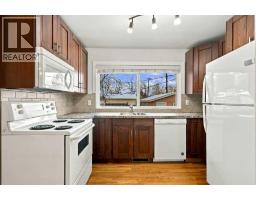
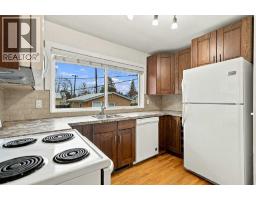
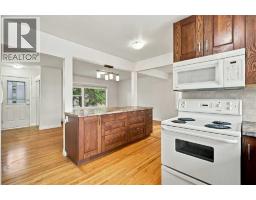
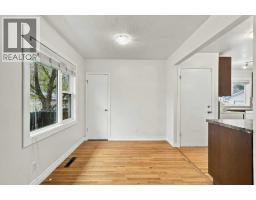
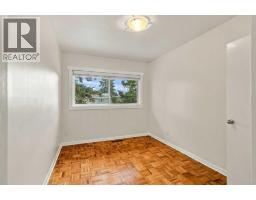
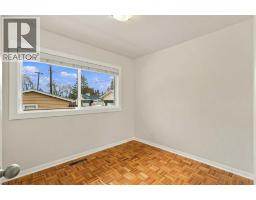
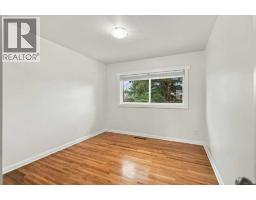
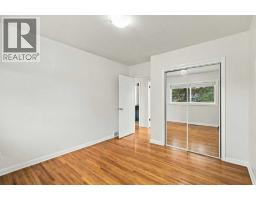
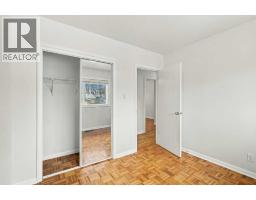
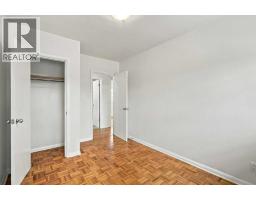
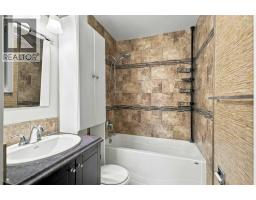
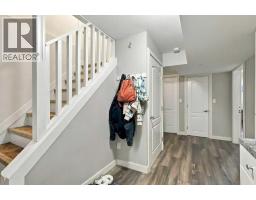
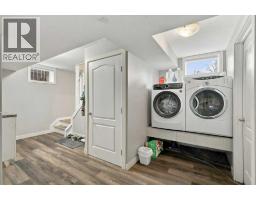
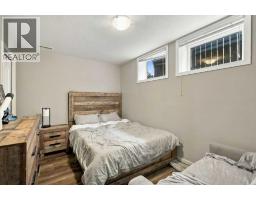
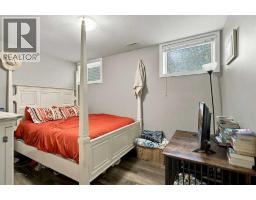
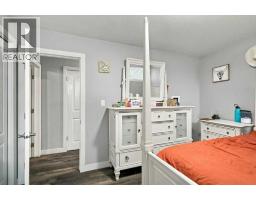
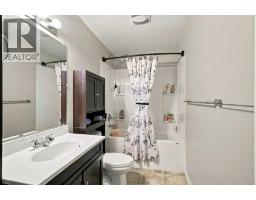
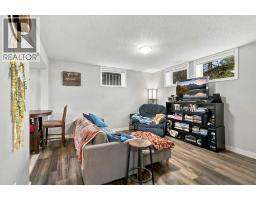
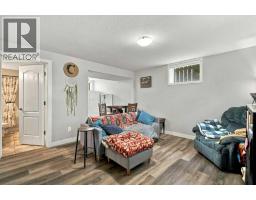
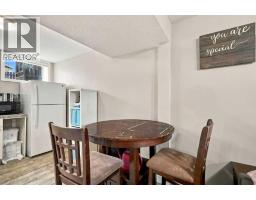
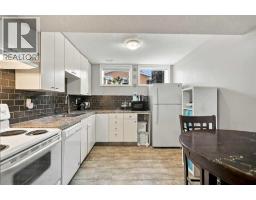
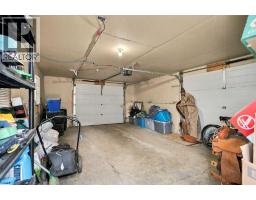
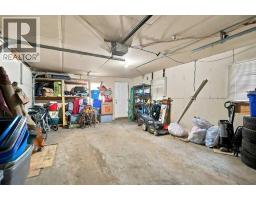
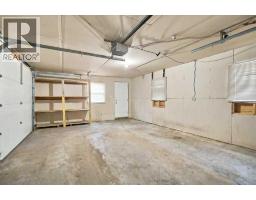
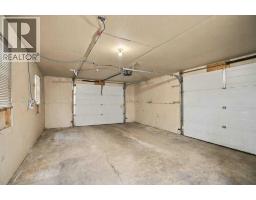
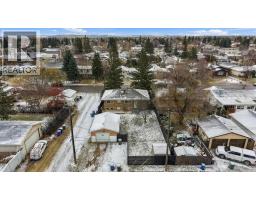
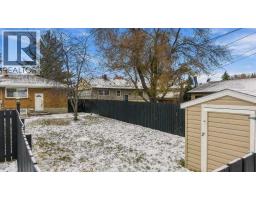
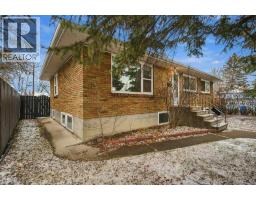
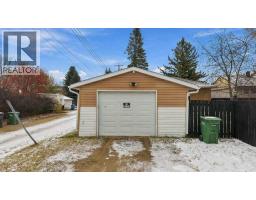
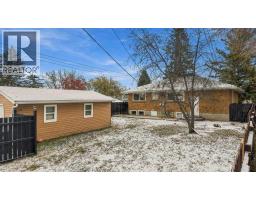
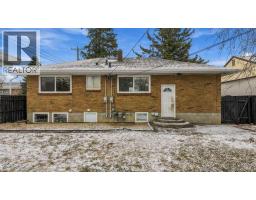
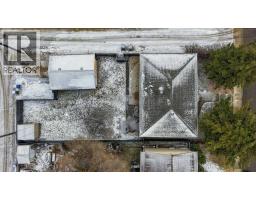
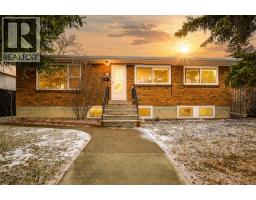
Within the idyllic community of Grandview lies a distinguished bungalow with a legal suite. Offering an exceptional lifestyle steeped in tranquility and convenience. This meticulously crafted home, designed with architectural elegance, presents a rare opportunity to embrace comfortable living with ample space for family and guests alike. Spanning a generous 1029 square feet above grade and a fully finished basement with a legal suite for added versatility. Five bedrooms provide restful retreats, three situated above ground, while two below offer privacy and flexibility, complemented by two full bathrooms designed for ease and enjoyment. Ceramic tile, hardwood, and laminate flooring flow seamlessly throughout, creating warmth and sophistication underfoot, enhanced by thoughtfully placed separate entrances that invite both ease and privacy. A complete LEGAL suite, accessed independently, adds significant appeal for rental possibilities with shared laundry conveniences located within. Outside, the beautifully landscaped lot, extending over 6368 square feet, is framed by a back lane and backyard providing outdoor enjoyment, while community amenities such as parks, playgrounds, schools, shopping centers, and walking/bike paths ensure an enriching environment for residents. The single oversize detached garage has two overhead doors for versatility and convenience. This bungalow is more than just a home—it’s a sanctuary within a vibrant community.
Key Features
- Built in 1957
- Basement: Finished, Full, Separate entrance, Suite
- Detached Garage Parking
- Forced air, Natural gas Heat
Property Details
Bedrooms & Bathrooms
Size
Interior
Building
Parking
Land
Financial
Rooms
Main Level
Basement
Room measurements are supplied by the listing brokerage and are approximate.
Estimated Monthly Payment
Based on 20% down, a 4.09% rate and 25-year amortization. Your actual payment will depend on your rate, down payment, and lender.
- Mortgage$1,805
- Property tax$333
- Estimated total$2,138/mo
View on REALTOR.ca
Get alerts for homes like this
Be first to know. I’ll email you when new listings match: Houses in Grandview, Red Deer, $360k-$490k, 4+ beds.
Similar Properties in Red Deer
Recently Listed in Grandview

The trademarks MLS®, Multiple Listing Service® and the associated logos are owned by The Canadian Real Estate Association (CREA) and identify the quality of services provided by real estate professionals who are members of CREA. The trademarks REALTOR®, REALTORS®, and the REALTOR® logo are controlled by CREA and identify real estate professionals who are members of CREA.
The information contained on this site is based in whole or in part on information that is provided by members of The Canadian Real Estate Association (CREA), who are responsible for its accuracy. CREA reproduces and distributes this information as a service for its members and assumes no responsibility for its accuracy.
The listing content on this page is protected by copyright and other laws, and is intended solely for the private, non-commercial use by individuals. Any other reproduction, distribution or use of the content, in whole or in part, is specifically forbidden. The prohibited uses include commercial use, "screen scraping", "database scraping", and any other activity intended to collect, store, reorganize or manipulate data on the pages produced by or displayed on this website.