Open Houses
- + Add to CalendarSaturday, November 141–3 PM
About This Property
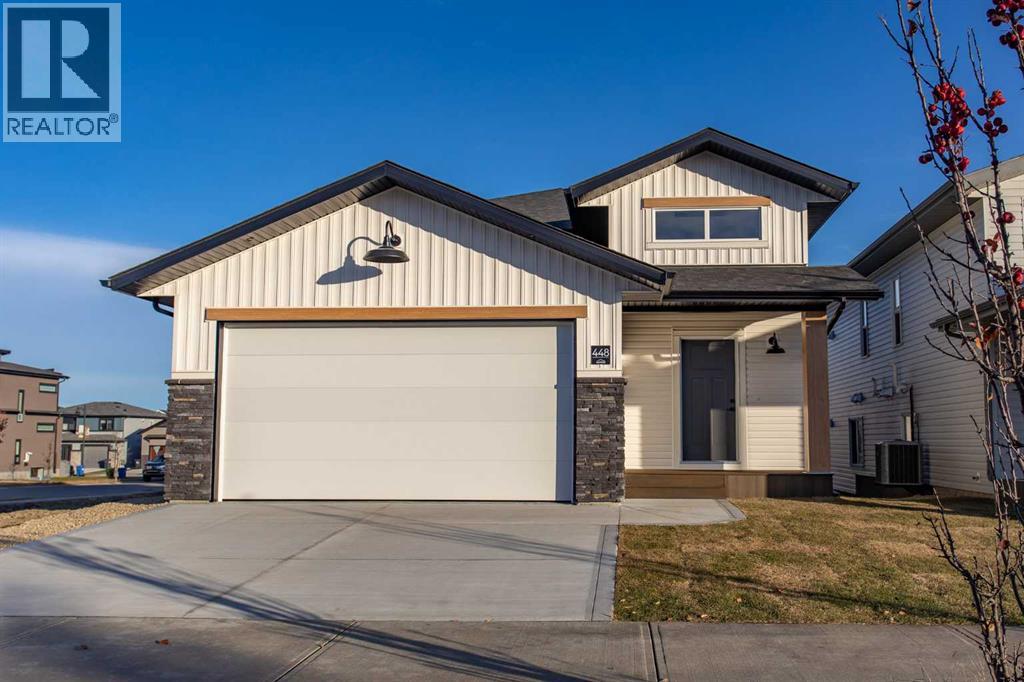
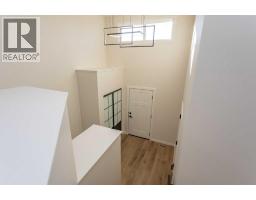
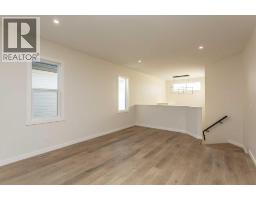
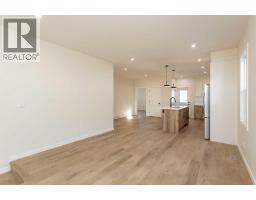
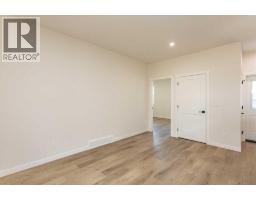
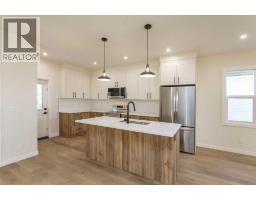
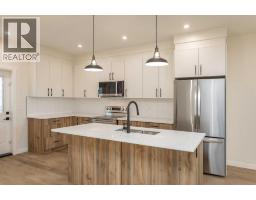
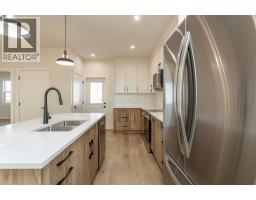
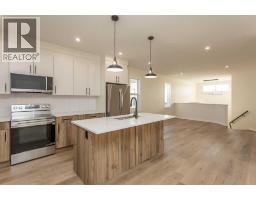
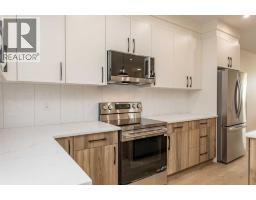
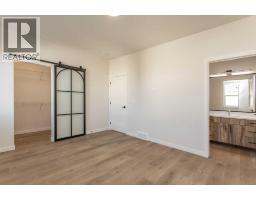
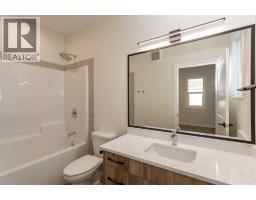
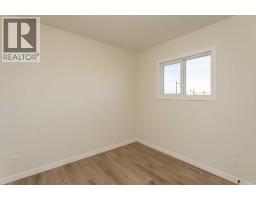
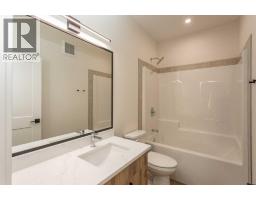
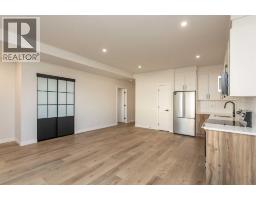
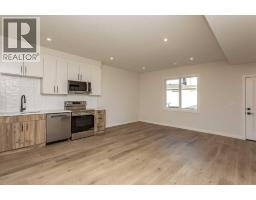
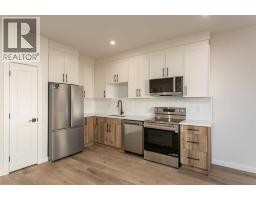
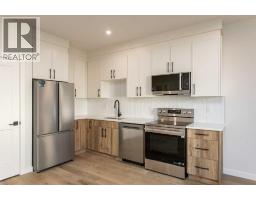
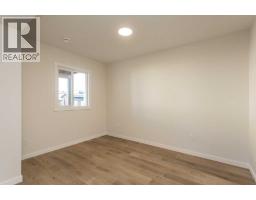
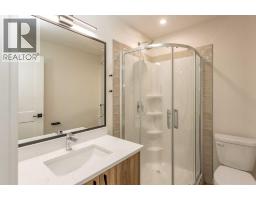
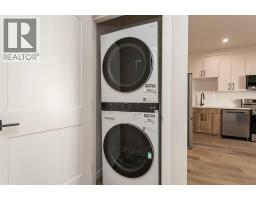
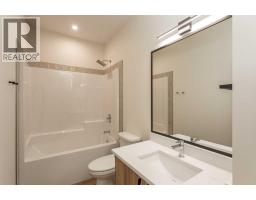
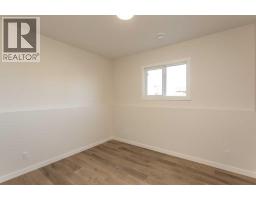
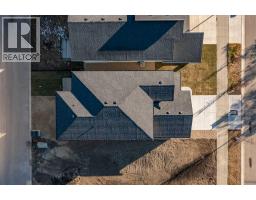
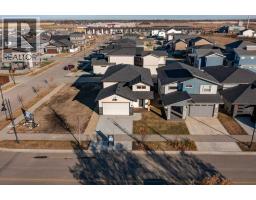
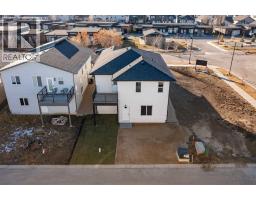
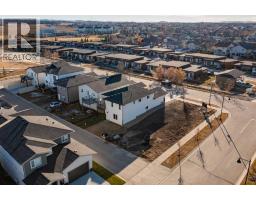
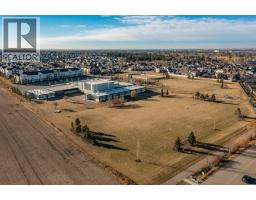
BRAND NEW, LEGALLY SUITED, AND EXCEPTIONALLY WELL DESIGNED by MANHANI BUILDERS! This is not your typical suited property. With two beautifully finished living spaces, thoughtful floorplans, and quality finishes throughout, this home offers an impressive combination of style, function, and flexibility. The upper residence features soaring ceilings, large windows, and a bright, open layout. The Kitchen is a standout, with floor-to-ceiling cabinetry, quartz countertops, a full appliance package, and vinyl plank flooring throughout the main living areas. Three generously sized Bedrooms include a Primary Suite with its own Ensuite, plus an additional full 4-piece Bathroom. An attached Garage adds everyday convenience. The LEGAL WALKOUT BASEMENT SUITE is equally impressive, with its own private entrance, beautiful Kitchen, quartz countertops, vinyl plank flooring, and full appliance package. Two good-sized Bedrooms include a Primary Bedroom with its own Ensuite, PLUS an additional full Bathroom, a feature rarely found in secondary suites! The lower residence also features its own in-floor heating system, allowing occupants to control their own heat independently. Each residence has its own HRV system for added comfort and ventilation. Outside, the front and back yards are already sodded, and both residences have designated parking. New Home Warranty provides additional peace of mind. The location is another standout, with schools, shopping, amenities, bus routes, and the Red Deer Public Library all within walking distance. Whether you're looking to expand your investment portfolio or purchase a home with the added flexibility of a legal secondary suite, this property offers an opportunity worth a closer look!
Key Features
- Built in 2026
- Basement: Finished, Full, Separate entrance, Suite
- Attached Garage, Parking Pad, Other
- Forced air, In Floor Heating
Property Details
Bedrooms & Bathrooms
Size
Interior
Building
Parking
Land
Rooms
Main Level
Unknown
Room measurements are supplied by the listing brokerage and are approximate.
Estimated Monthly Payment
Based on 20% down, a 4.09% rate and 25-year amortization. Your actual payment will depend on your rate, down payment, and lender.
Customize This Estimate →View on REALTOR.ca
Get alerts for homes like this
Be first to know. I’ll email you when new listings match: Houses in Timberlands North, Red Deer, $560k-$760k, 4+ beds.
Similar Houses in Timberlands North
Recently Listed in Timberlands North

The trademarks MLS®, Multiple Listing Service® and the associated logos are owned by The Canadian Real Estate Association (CREA) and identify the quality of services provided by real estate professionals who are members of CREA. The trademarks REALTOR®, REALTORS®, and the REALTOR® logo are controlled by CREA and identify real estate professionals who are members of CREA.
The information contained on this site is based in whole or in part on information that is provided by members of The Canadian Real Estate Association (CREA), who are responsible for its accuracy. CREA reproduces and distributes this information as a service for its members and assumes no responsibility for its accuracy.
The listing content on this page is protected by copyright and other laws, and is intended solely for the private, non-commercial use by individuals. Any other reproduction, distribution or use of the content, in whole or in part, is specifically forbidden. The prohibited uses include commercial use, "screen scraping", "database scraping", and any other activity intended to collect, store, reorganize or manipulate data on the pages produced by or displayed on this website.