 1 / 29
4641 81 Street NW, Calgary, Alberta
About This Property
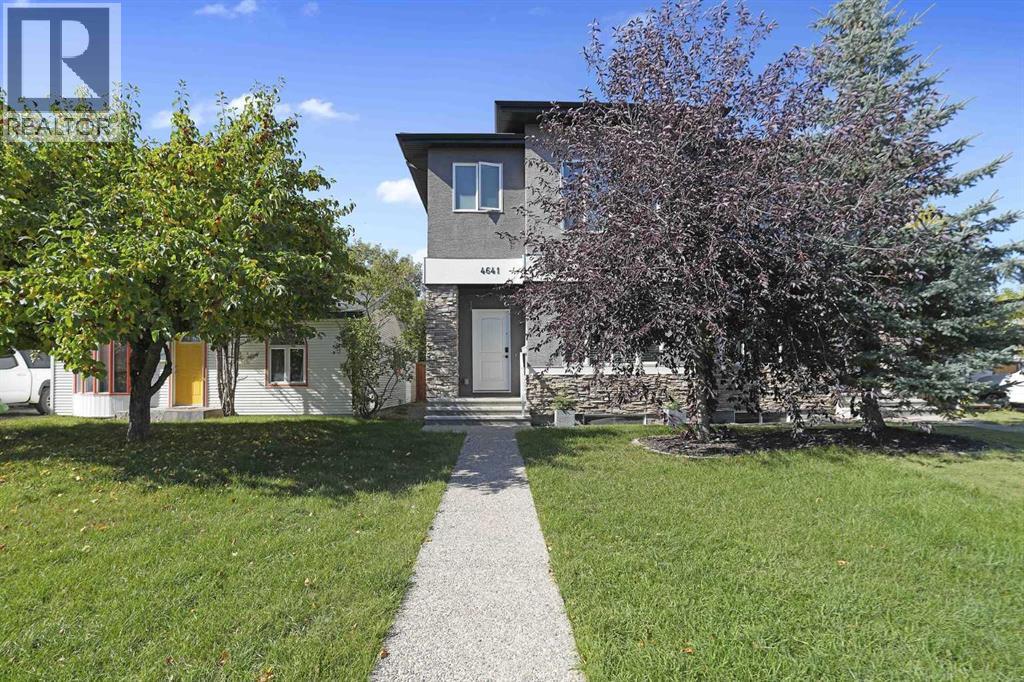
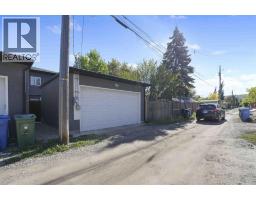
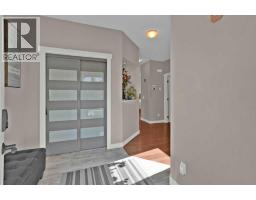
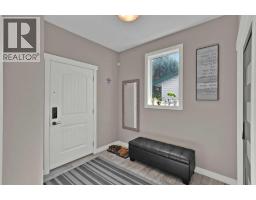
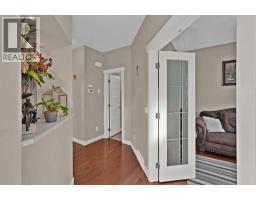
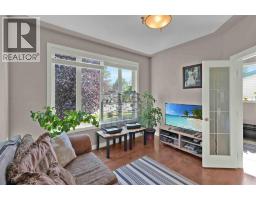
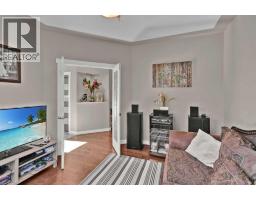
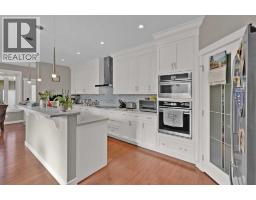
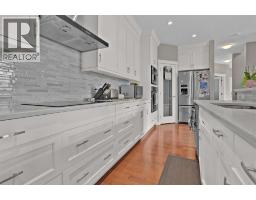
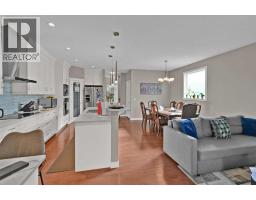
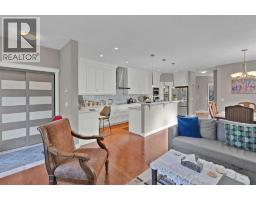
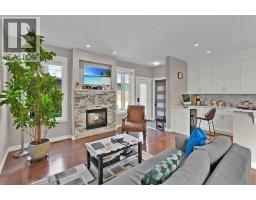
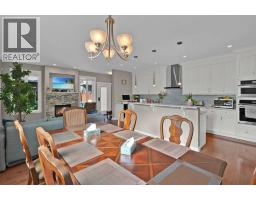
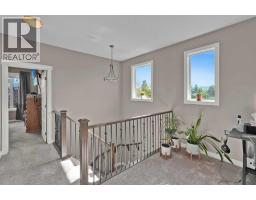
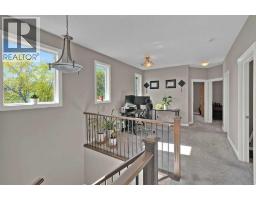
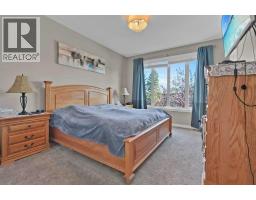
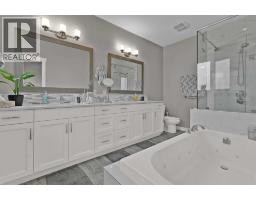
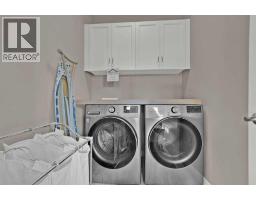
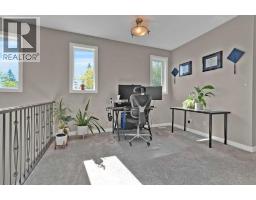
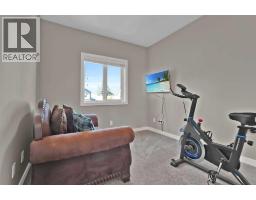
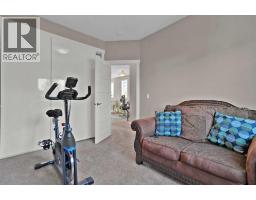
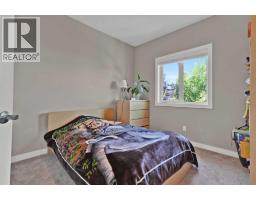
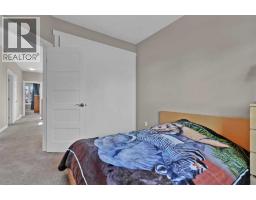
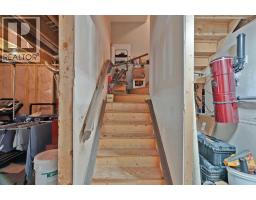
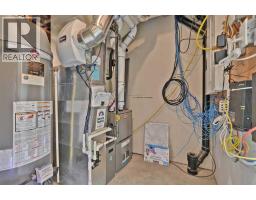
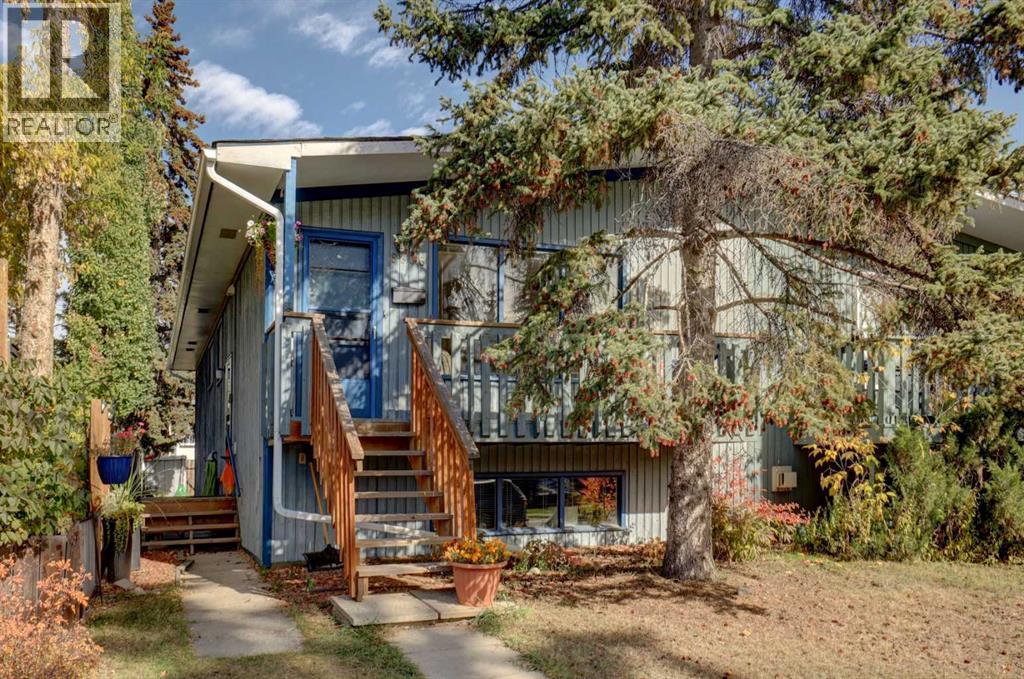
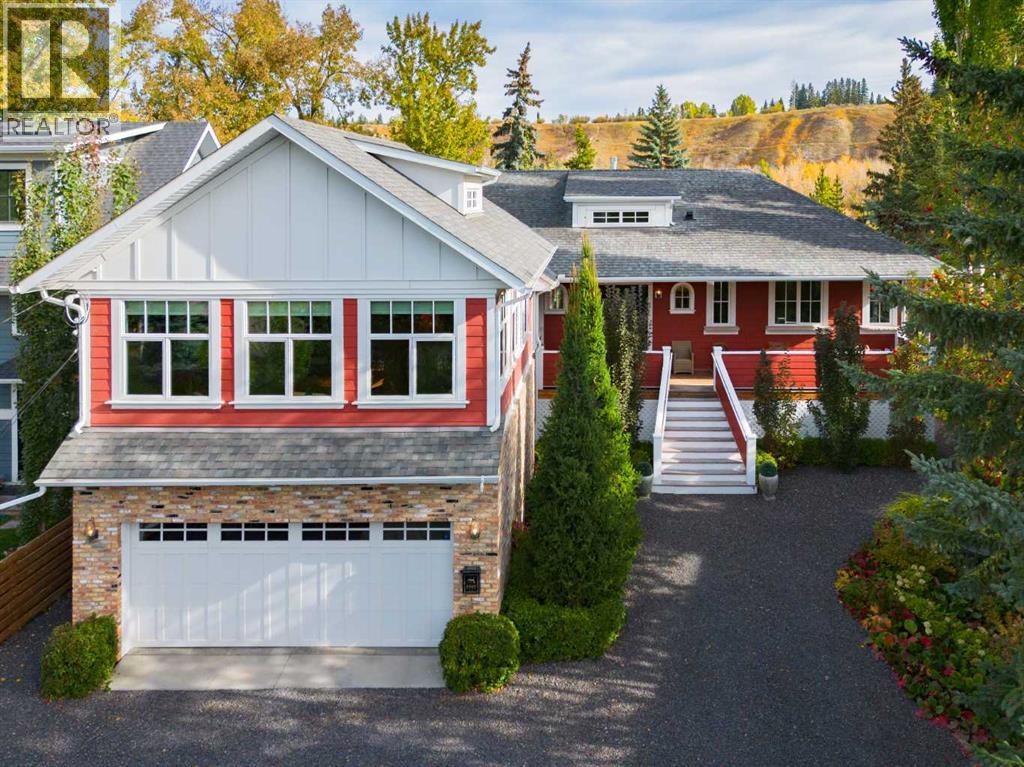
***BIG PRICE REDUCTION*** Great opportunity to own this fantastic family house. Extremely well maintained by the original owner. It is located in a mature, northwest neighborhood of Bowness which is full of parks, playgrounds, schools and at the same time offers a quick access to downtown of Calgary, Canada Olympic Park and to a highway leading to the Rocky Mountains. There is almost a 2000 sq ft of a developed area. 9-foot ceilings on the main and an upper floor makes it look even bigger. The main floor boasts an open floor plan and taller than standard kitchen cabinets offer lots of storage space in addition to the large walk-in pantry. Light color of the cabinets, Hardwood floors, large panel floor tiles, granite counter tops and stainless-steel appliances; all those upgrades give a contemporary and slickly feel. Main floor offers rarely find in the newbuilds these days, an office room with a niece two-wing, French door. Outstanding an upper floor layout offers, again rarely find today, the BONUS ROOM! The master ensuite comes with huge bedroom, a large walk in closet and master en suite bathroom features a double vanity, full size bathtub and a separate, walk-in shower. Also, the second floor, for your convenience, features a large laundry room. The property is fully landscaped and fenced. Access to the detached, two-car garage is from the back alley. The basement has a rough-in bathroom and awaits your idea for development. Call to book your showing today!
Key Features
- Built in 2015
- Basement: Unfinished, Full
- Detached Garage, Street Parking
- 1 Fireplace
- Forced air, Natural gas Heat
Property Details
Bedrooms & Bathrooms
Size
Interior
Building
Parking
Neighbourhood
Land
Financial
Rooms
Main Level
Second Level
Basement
Room measurements are supplied by the listing brokerage and are approximate.
Estimated Monthly Payment
Based on 20% down, a 4.09% rate and 25-year amortization. Your actual payment will depend on your rate, down payment, and lender.
- Mortgage$3,185
- Property tax$404
- Estimated total$3,589/mo
View on REALTOR.ca
Get alerts for homes like this
Be first to know. I’ll email you when new listings match: Semi-detached & Duplexes in Bowness, Calgary, $630k-$870k, 2+ beds.
Similar Duplexes in Bowness
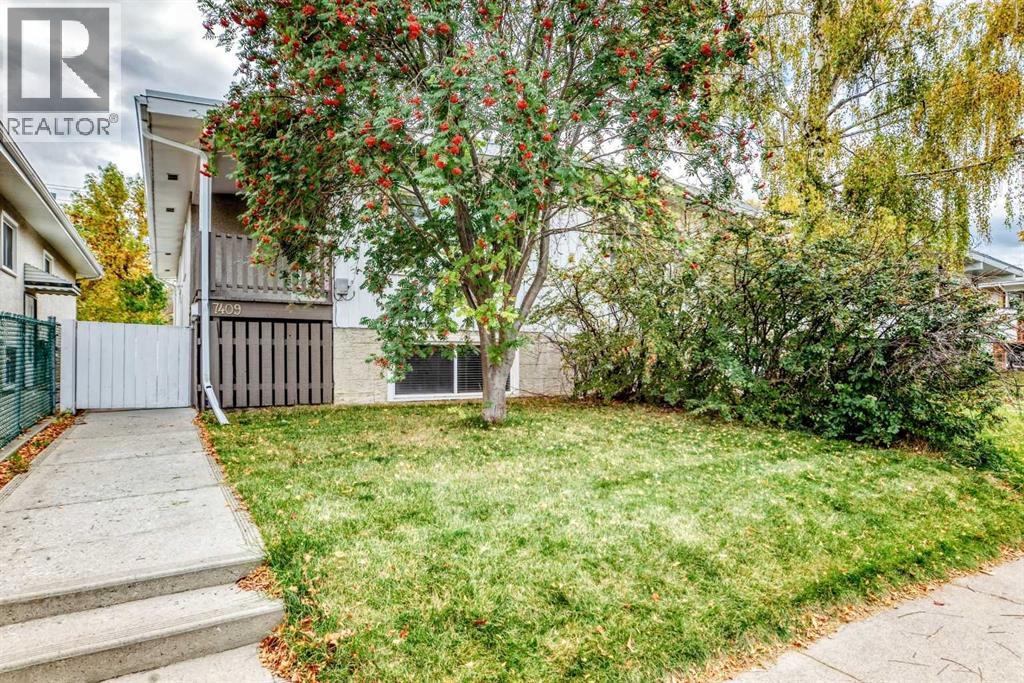
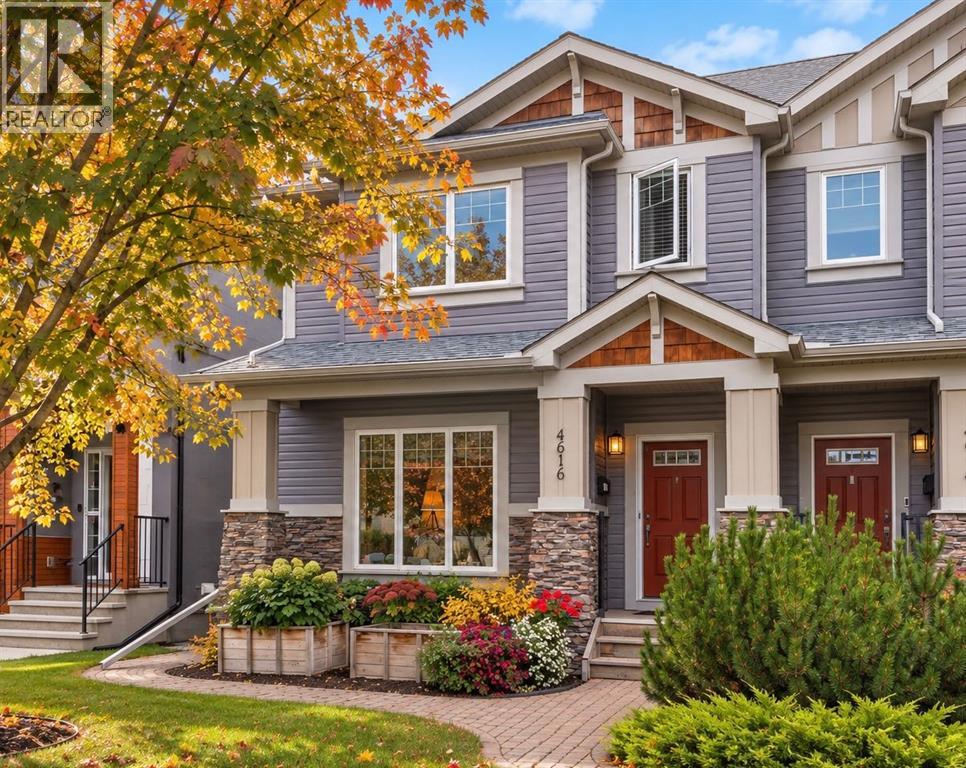
Recently Listed in Bowness
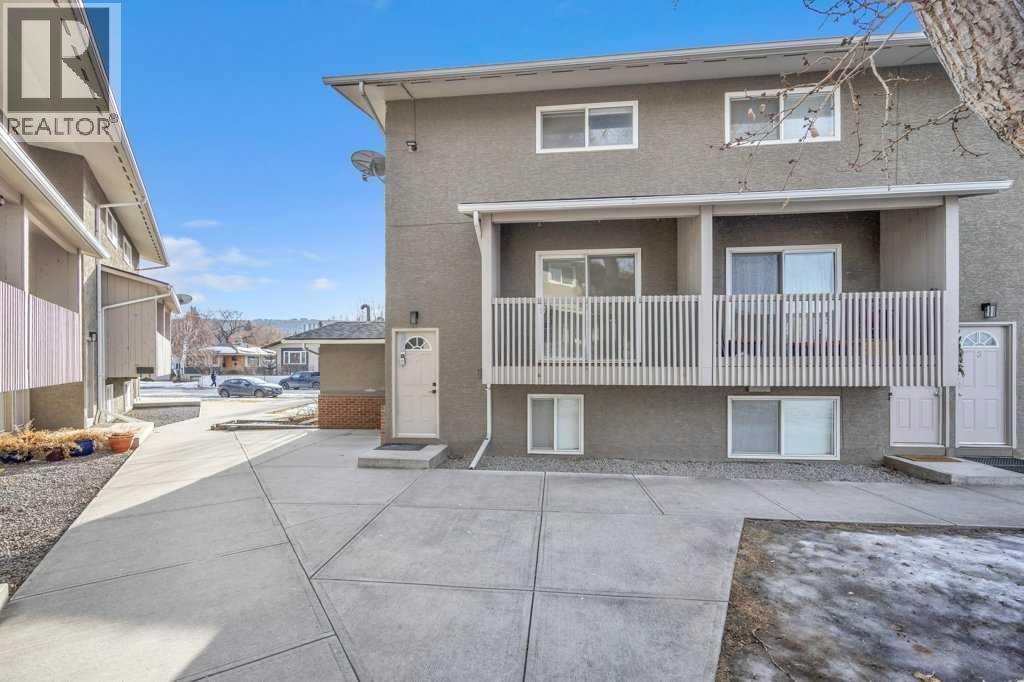
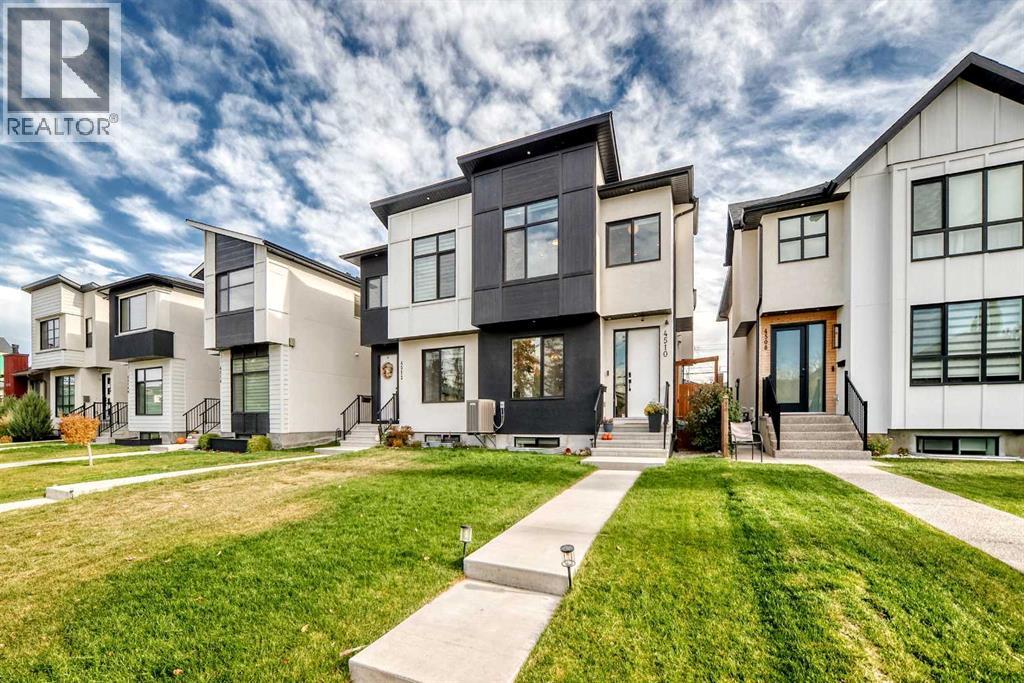

The trademarks MLS®, Multiple Listing Service® and the associated logos are owned by The Canadian Real Estate Association (CREA) and identify the quality of services provided by real estate professionals who are members of CREA. The trademarks REALTOR®, REALTORS®, and the REALTOR® logo are controlled by CREA and identify real estate professionals who are members of CREA.
The information contained on this site is based in whole or in part on information that is provided by members of The Canadian Real Estate Association (CREA), who are responsible for its accuracy. CREA reproduces and distributes this information as a service for its members and assumes no responsibility for its accuracy.
The listing content on this page is protected by copyright and other laws, and is intended solely for the private, non-commercial use by individuals. Any other reproduction, distribution or use of the content, in whole or in part, is specifically forbidden. The prohibited uses include commercial use, "screen scraping", "database scraping", and any other activity intended to collect, store, reorganize or manipulate data on the pages produced by or displayed on this website.