 1 / 41
48 Birch Glen, Okotoks, Alberta T1S 5T2
About This Property
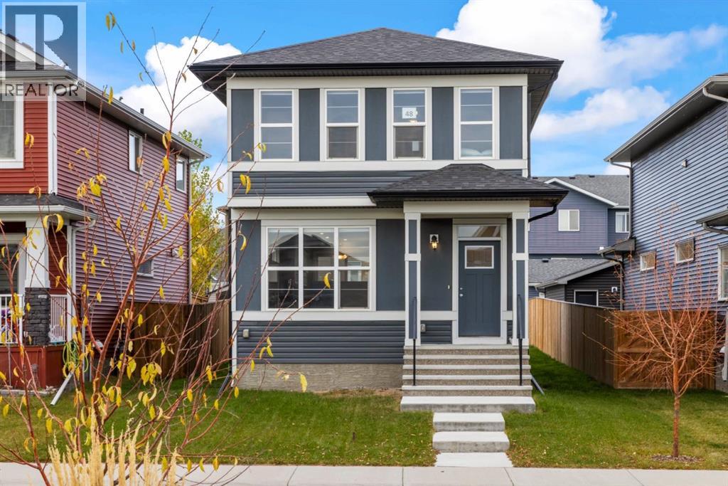
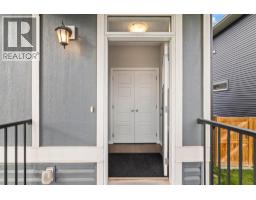
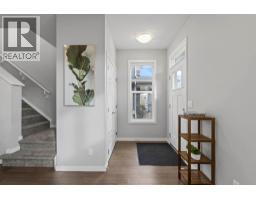
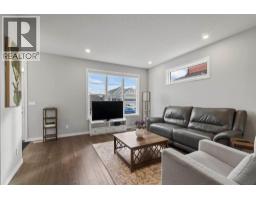
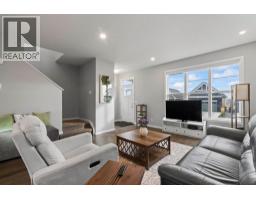
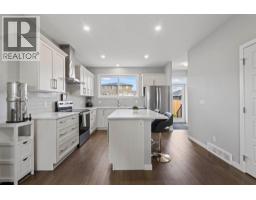
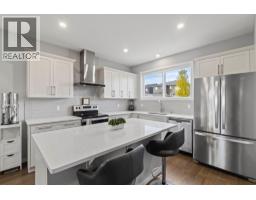
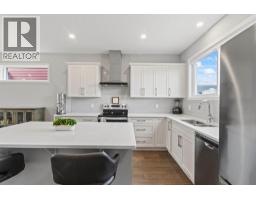
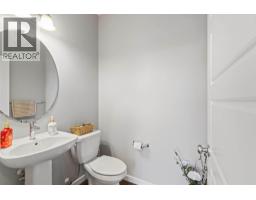
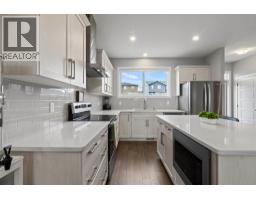
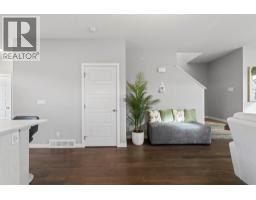
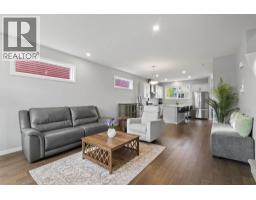
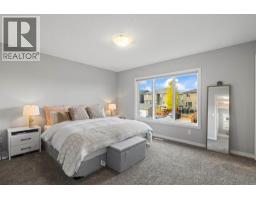
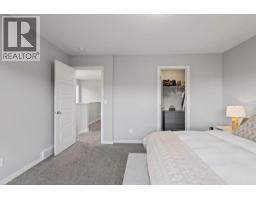
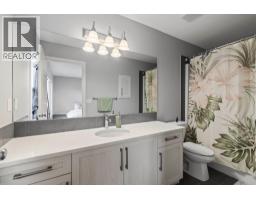
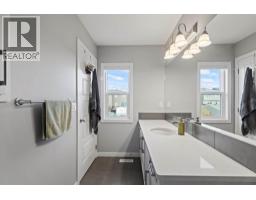
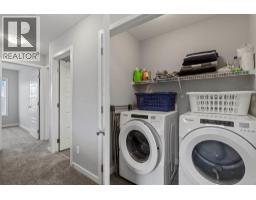
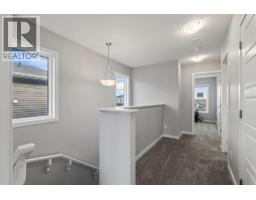
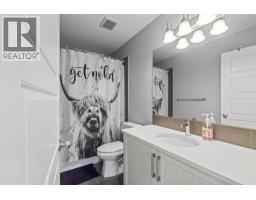
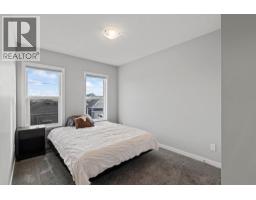
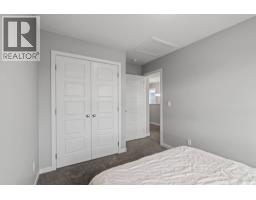
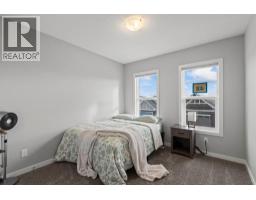
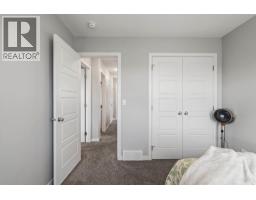
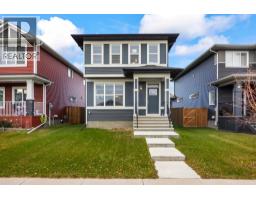
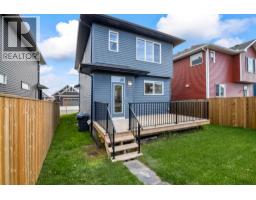
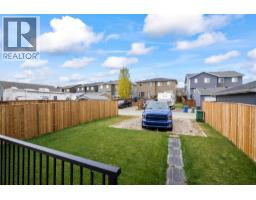
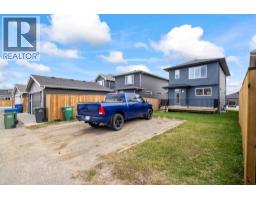
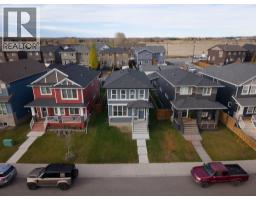
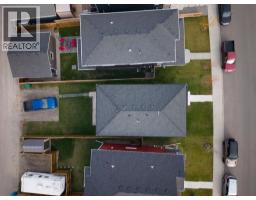
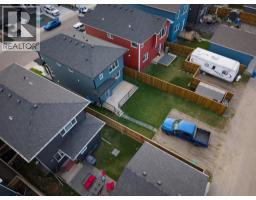
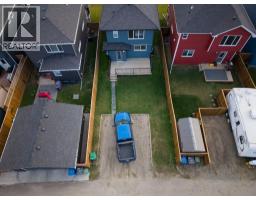
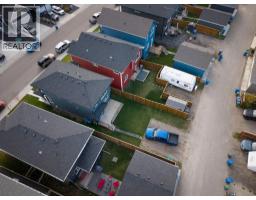
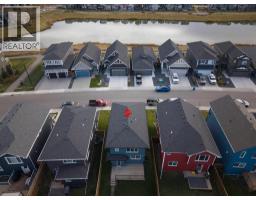
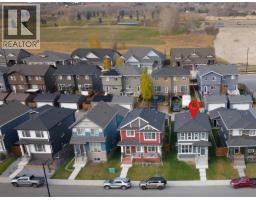
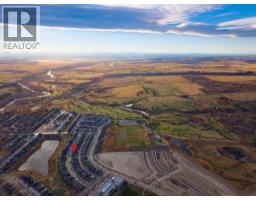
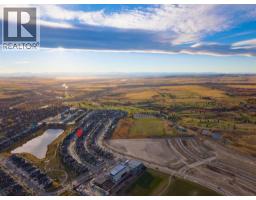
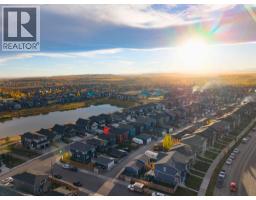
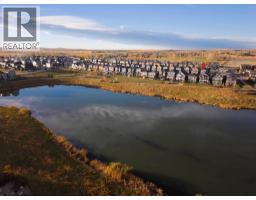
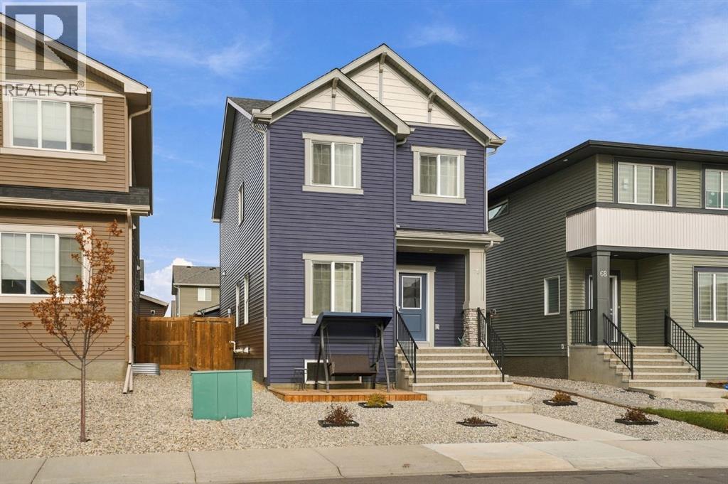
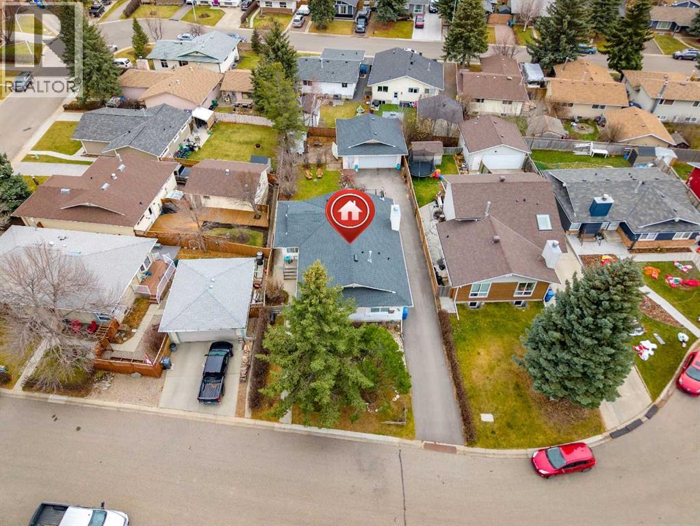
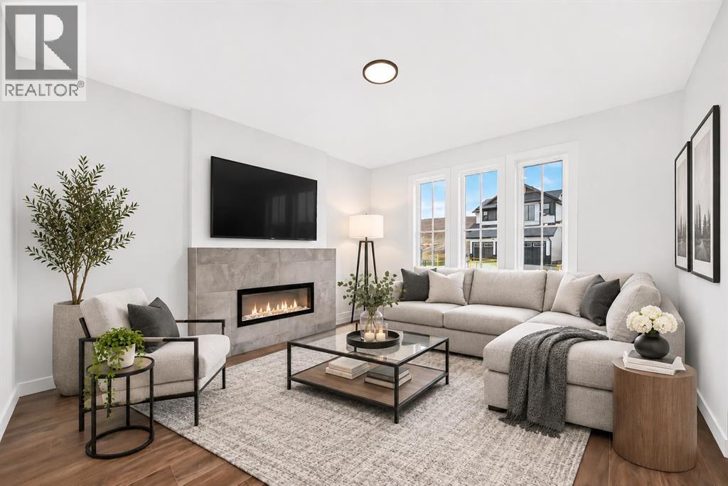
Welcome to 48 Glen Birch, located in the heart of D’Arcy Ranch. This vibrant, up-and-coming community offers the convenience of nearby shopping, brand-new schools, and an expanding network of walking paths—all set against scenic mountain views to the west.Open the front door to an inviting open-concept layout that’s perfect for entertaining. The home is finished in bright, light tones beautifully accented by rich dark hardwood flooring. The timeless white Kitchen is outfitted with stainless steel appliances and overlooks the backyard, which features an oversized deck and a future garage parking pad.Upstairs, you’ll find a generously sized primary bedroom complete with a four-piece ensuite and walk-in closet, along with two additional well-sized bedrooms and a shared four-piece bathroom. A convenient upper-floor laundry closet completes the level.The undeveloped lower level offers high ceilings and neatly tucked-away mechanicals, providing a blank canvas ready for your personal finishing touches.Ideally situated just steps from the walking path that circles the community lake, this meticulously cared-for home shows like new throughout.
Key Features
- Built in 2022
- Basement: Unfinished, Full
- Parking Pad
- Lake Privileges
- Forced air Heat
Property Details
Bedrooms & Bathrooms
Size
Interior
Building
Parking
Neighbourhood
Land
Financial
Rooms
Main Level
Upper Level
Room measurements are supplied by the listing brokerage and are approximate.
What’s nearby
- Ècole Good Shepherd SchoolCatholic (CTR) 1.2 km15 min walk
- École Percy Pegler SchoolPublic (Foothills) 1.4 km18 min walk
- École Okotoks Junior High SchoolPublic (Foothills) 1.4 km18 min walk
- Big Rock SchoolPublic (Foothills) 1.8 km23 min walk
Distances are straight-line. Catchment areas change, so confirm the designated school with the local school division.
Tap a place for directions. Places from OpenStreetMap contributors.
Estimated Monthly Payment
Based on 20% down, a 4.09% rate and 25-year amortization. Your actual payment will depend on your rate, down payment, and lender.
- Mortgage$2,548
- Property tax$311
- Estimated total$2,859/mo
View on REALTOR.ca
Get alerts for homes like this
Be first to know. I’ll email you when new listings match: Houses in D'Arcy Ranch, Okotoks, $500k-$690k, 2+ beds.
Price History
| Date | Event | Price | Change |
|---|---|---|---|
| Nov 7, 2026 | Price decreased | $599,900 | −4.0% |
| Oct 19, 2026 | Listed | $624,900 | – |
Price changes this website has recorded from the MLS® System since Oct 14, 2026. Earlier changes may not be shown.
Similar Houses in D'Arcy Ranch
Recently Listed in D'Arcy Ranch

The trademarks MLS®, Multiple Listing Service® and the associated logos are owned by The Canadian Real Estate Association (CREA) and identify the quality of services provided by real estate professionals who are members of CREA. The trademarks REALTOR®, REALTORS®, and the REALTOR® logo are controlled by CREA and identify real estate professionals who are members of CREA.
The information contained on this site is based in whole or in part on information that is provided by members of The Canadian Real Estate Association (CREA), who are responsible for its accuracy. CREA reproduces and distributes this information as a service for its members and assumes no responsibility for its accuracy.
The listing content on this page is protected by copyright and other laws, and is intended solely for the private, non-commercial use by individuals. Any other reproduction, distribution or use of the content, in whole or in part, is specifically forbidden. The prohibited uses include commercial use, "screen scraping", "database scraping", and any other activity intended to collect, store, reorganize or manipulate data on the pages produced by or displayed on this website.