 1 / 24
48 Millbank Road SW, Calgary, Alberta T2Y 2B7
About This Property
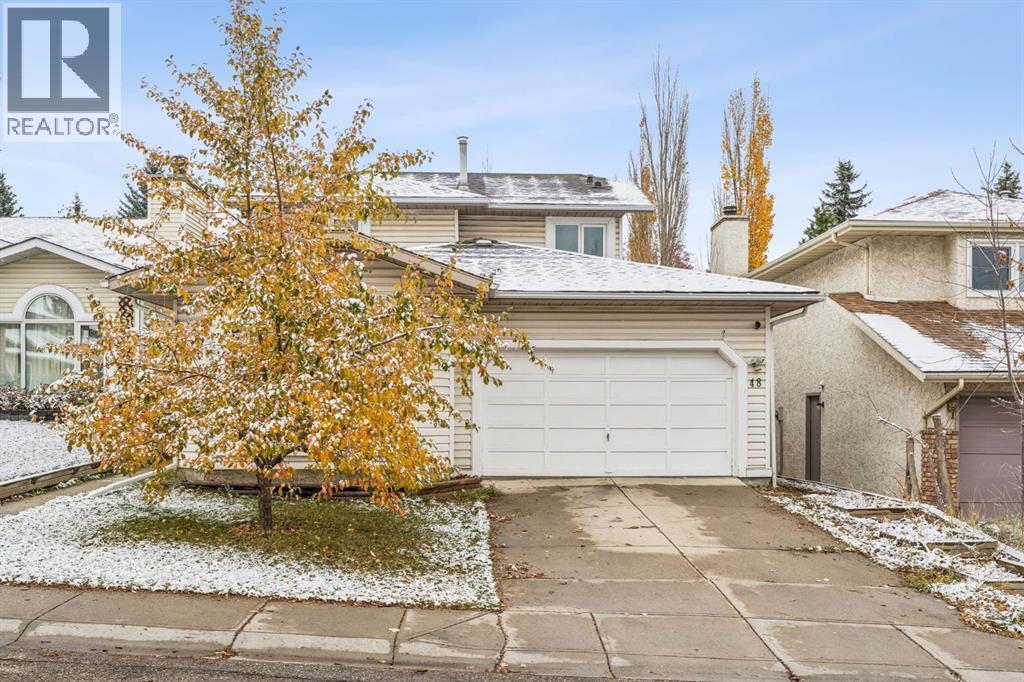
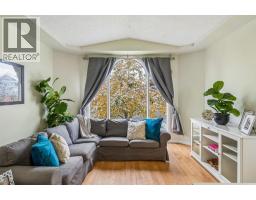
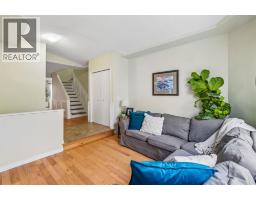
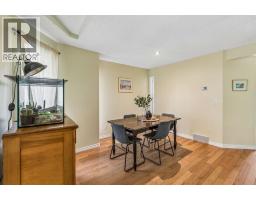
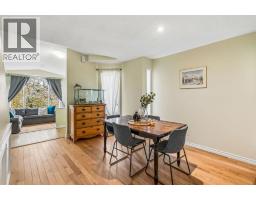
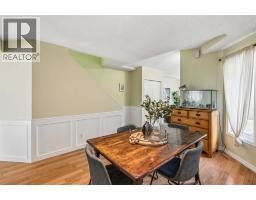
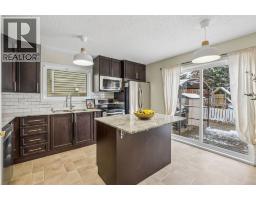
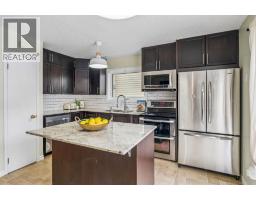
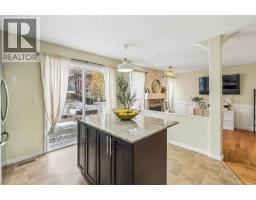
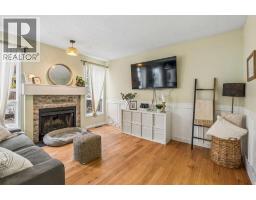
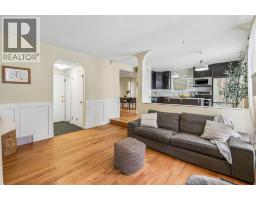
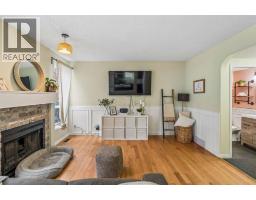
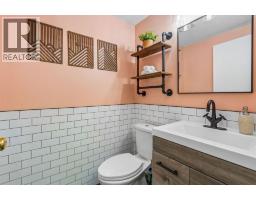
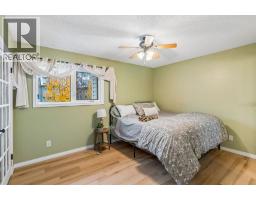
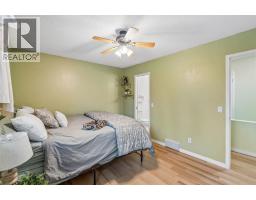
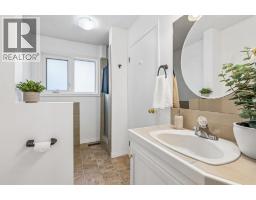
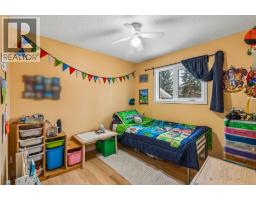
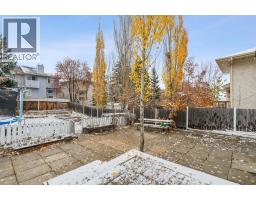
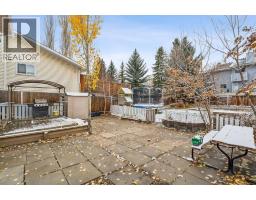
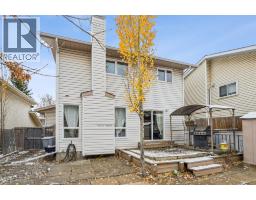
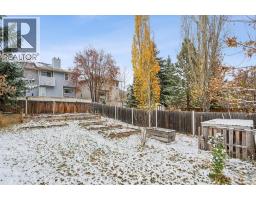
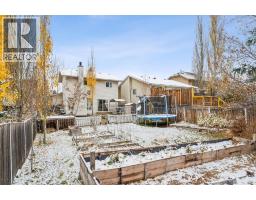
A FAMILY-FRIENDLY HOME WITH AN INCREDIBLE 130-FT-DEEP BACKYARD!STEPS TO FISH CREEK PARK | WALKING DISTANCE TO SCHOOLS, SHOPPING & PATHWAYSWelcome to 48 Millbank Road SW — a wonderful opportunity to own a warm and inviting family home in one of Southwest Calgary’s most desirable family-friendly communities of Millrise, all at an attainable price point!From the moment you step inside, you'll appreciate the abundance of natural light and welcoming atmosphere throughout. The thoughtfully designed main floor offers plenty of space for both everyday family living and entertaining. A spacious family room with south-facing windows fills the home with sunshine, while the generous dining area is perfect for hosting family dinners and special gatherings. The inviting living room, centred around a cozy wood-burning fireplace with gas starter, provides the perfect place to relax and unwind, with direct access to the deck for seamless indoor-outdoor living.The well-appointed kitchen features granite countertops, stainless steel appliances, a large island ideal for gathering with family and friends, and an abundance of cabinetry and storage. A convenient 2-piece powder room completes the main level.Upstairs, you'll find a spacious primary bedroom, two additional generously sized bedrooms, and a 4-piece bathroom — providing comfortable space for the whole family.The undeveloped basement offers endless possibilities and is ready for your personal touch. Whether you envision a recreation room, home office, gym, or additional family space, there's plenty of opportunity to make it your own.But the real showstopper is the backyard! Situated on an impressive 130-ft-deep lot, this incredible outdoor space offers room to play, garden, entertain, and relax. More than just a backyard, it's a little private oasis. Whether you're an avid gardener, love spending time outdoors, or simply dream of having space for the kids to play, this backyard offers something truly special.Loca ted close to Fish Creek Park, schools, childcare, parks, and extensive pathway systems, this home offers an exceptional lifestyle in a fantastic family-oriented location.A wonderful place to call home, with an extraordinary backyard to enjoy for years to come. Don't miss your opportunity.
Key Features
- Built in 1989
- Basement: Unfinished, Full
- Attached Garage Parking
- 1 Fireplace
- Forced air, Natural gas Heat
Property Details
Bedrooms & Bathrooms
Size
Interior
Building
Parking
Land
Financial
Rooms
Main Level
Second Level
Unknown
Room measurements are supplied by the listing brokerage and are approximate.
What’s nearby
- Janet Johnstone School 750 m10 min walk
- Father Doucet SchoolCatholic (CCSD) 1000 m12 min walk
- Our Lady of Peace SchoolCatholic (CCSD) 1000 m12 min walk
- Samuel W. Shaw SchoolPublic (CBE) 1.2 km15 min walk
Distances are straight-line. Catchment areas change, so confirm the designated school with the Calgary Board of Education or Calgary Catholic School District.
Tap a place for directions. Places from OpenStreetMap contributors.
Estimated Monthly Payment
Based on 20% down, a 4.09% rate and 25-year amortization. Your actual payment will depend on your rate, down payment, and lender.
- Mortgage$2,374
- Property tax$309
- Estimated total$2,683/mo
View on REALTOR.ca
Get alerts for homes like this
Be first to know. I’ll email you when new listings match: Houses in Millrise, Calgary, $470k-$650k, 2+ beds.
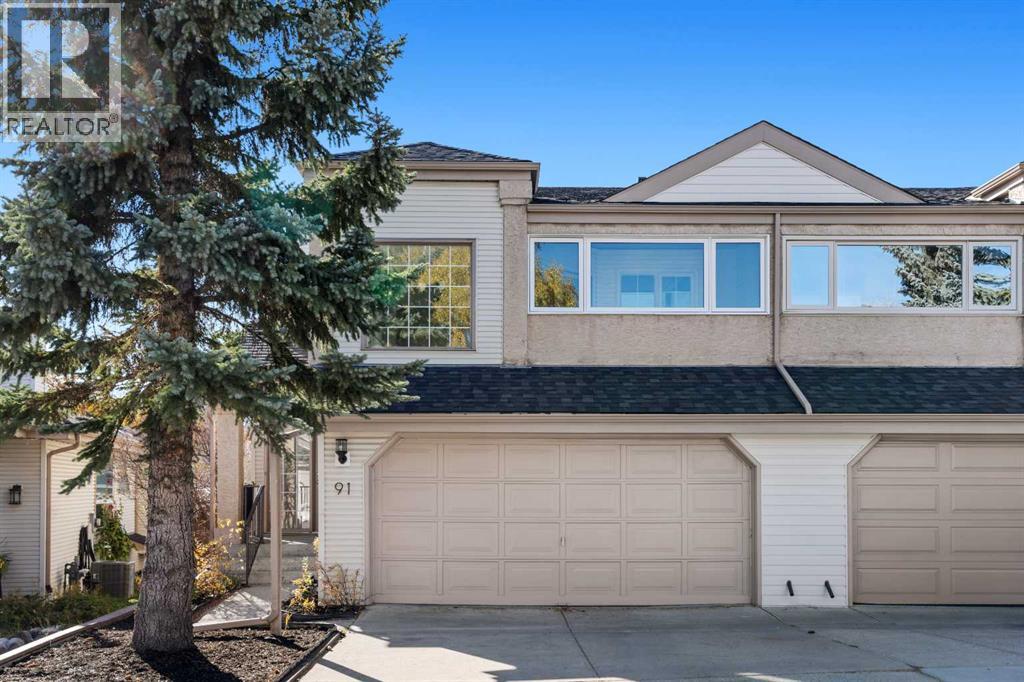
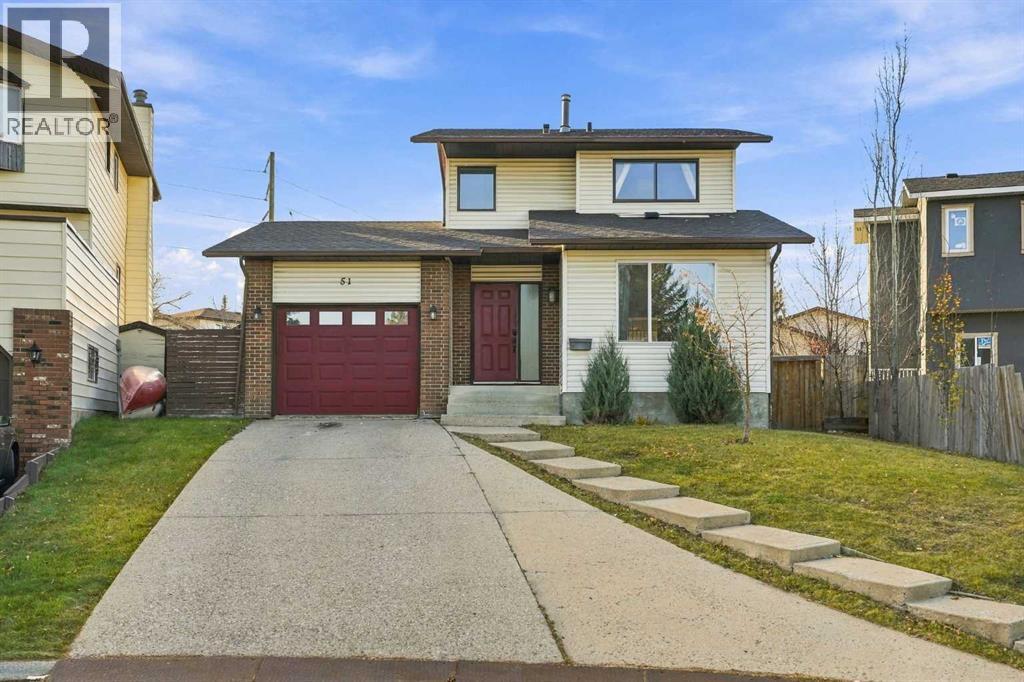
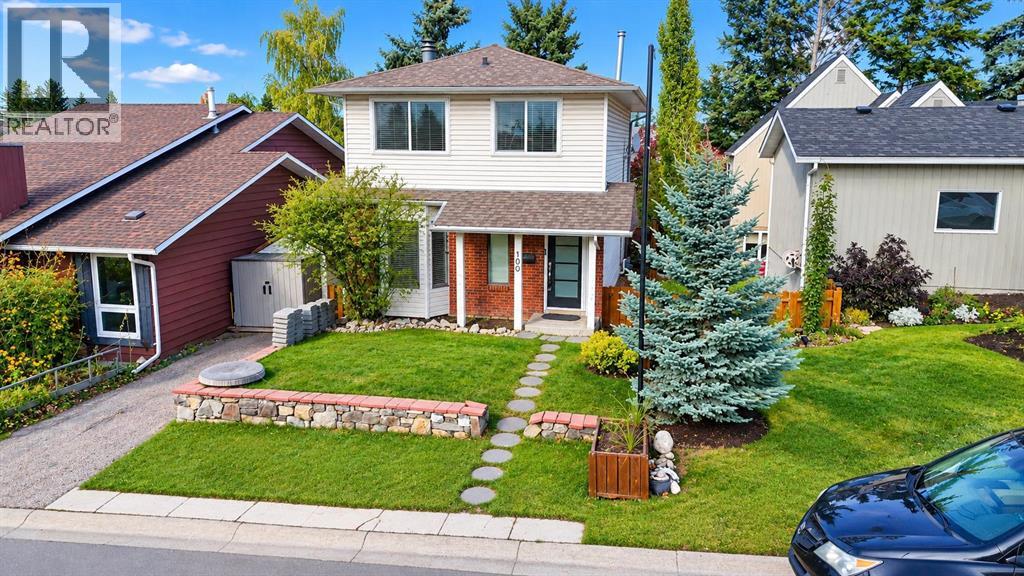
Similar Houses in Millrise
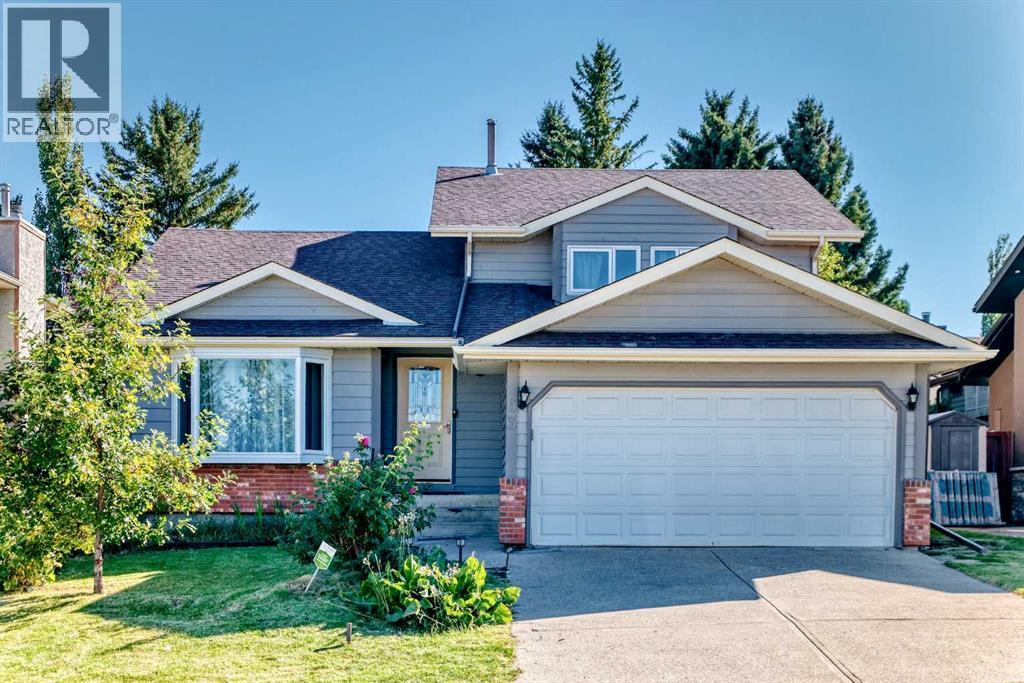
Recently Listed in Millrise

The trademarks MLS®, Multiple Listing Service® and the associated logos are owned by The Canadian Real Estate Association (CREA) and identify the quality of services provided by real estate professionals who are members of CREA. The trademarks REALTOR®, REALTORS®, and the REALTOR® logo are controlled by CREA and identify real estate professionals who are members of CREA.
The information contained on this site is based in whole or in part on information that is provided by members of The Canadian Real Estate Association (CREA), who are responsible for its accuracy. CREA reproduces and distributes this information as a service for its members and assumes no responsibility for its accuracy.
The listing content on this page is protected by copyright and other laws, and is intended solely for the private, non-commercial use by individuals. Any other reproduction, distribution or use of the content, in whole or in part, is specifically forbidden. The prohibited uses include commercial use, "screen scraping", "database scraping", and any other activity intended to collect, store, reorganize or manipulate data on the pages produced by or displayed on this website.