48 Sandstone Ridge Crescent, Okotoks, Alberta T1S 1P9
About This Property
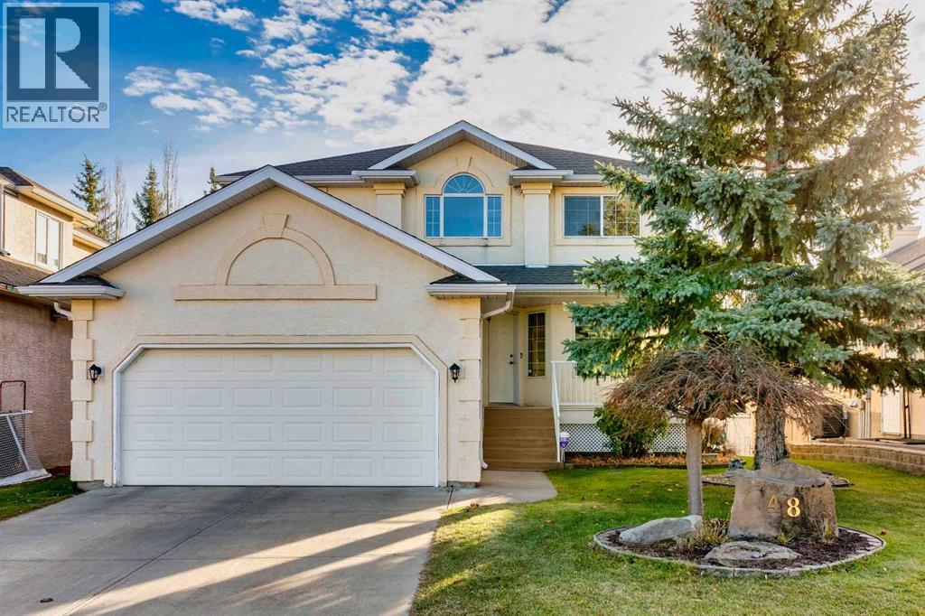
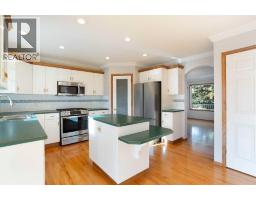
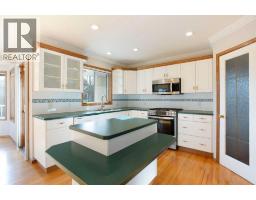
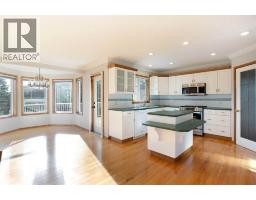
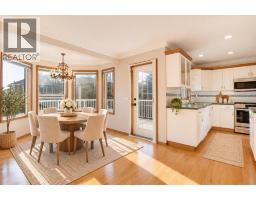
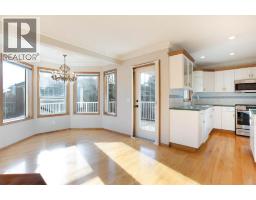
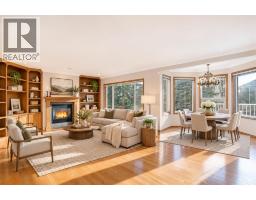
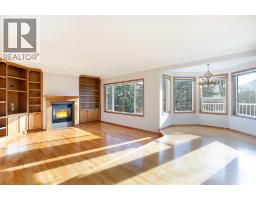
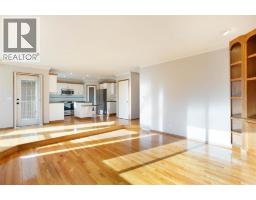
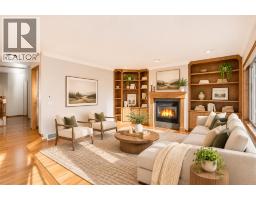
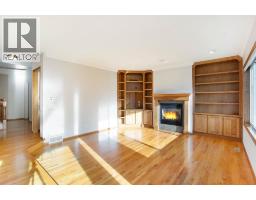
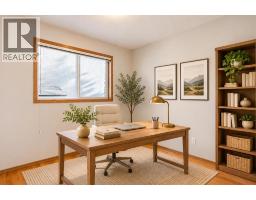
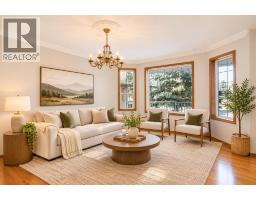
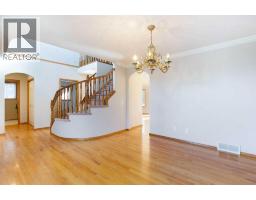
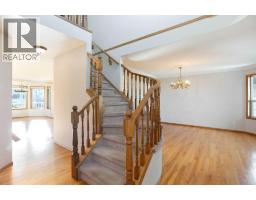
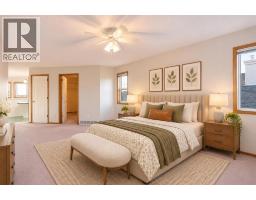
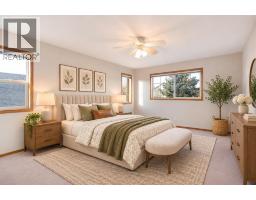
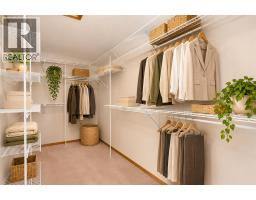
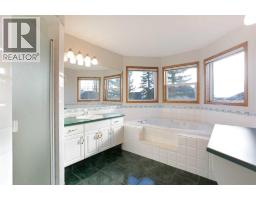
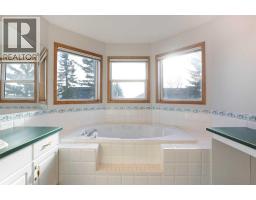
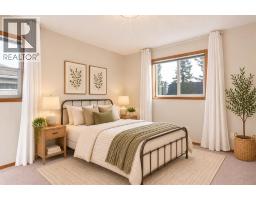
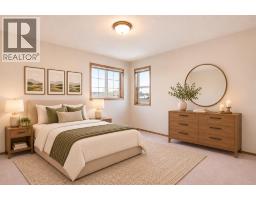
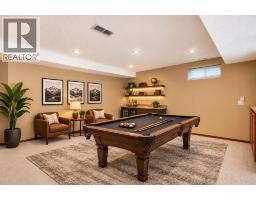
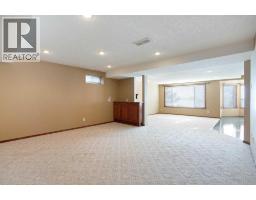
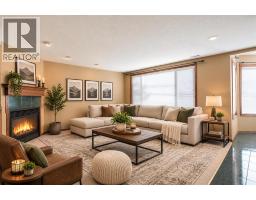
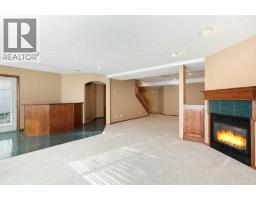
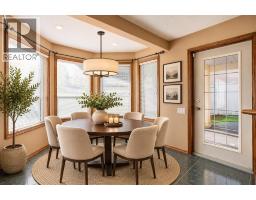
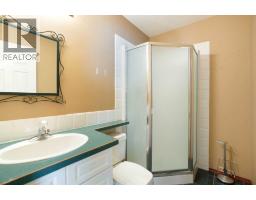
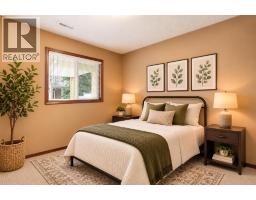
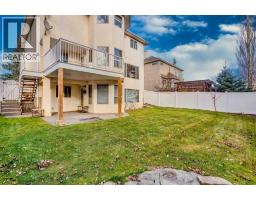
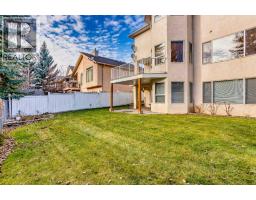
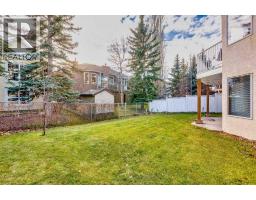
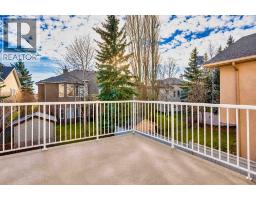
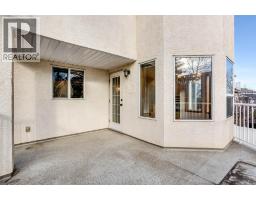
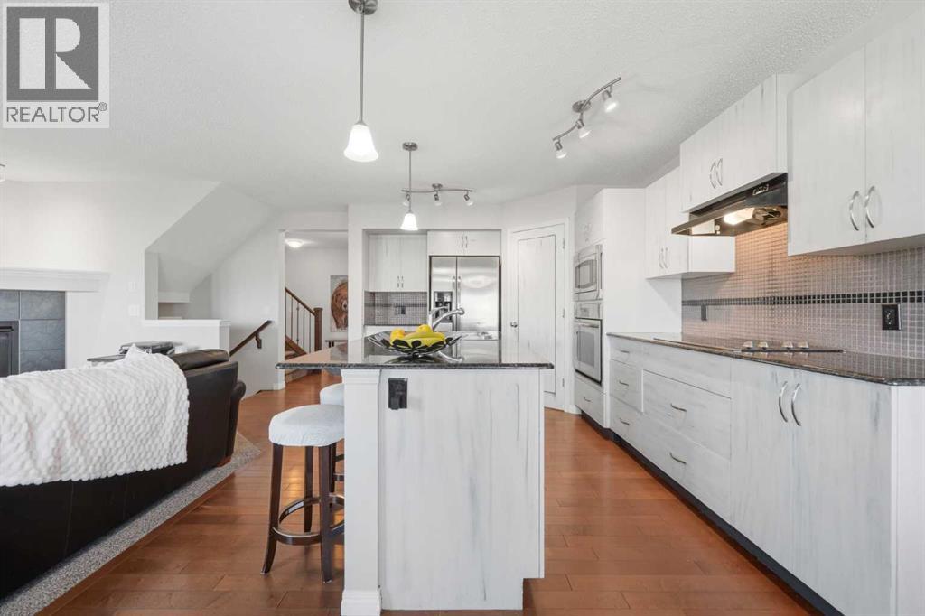
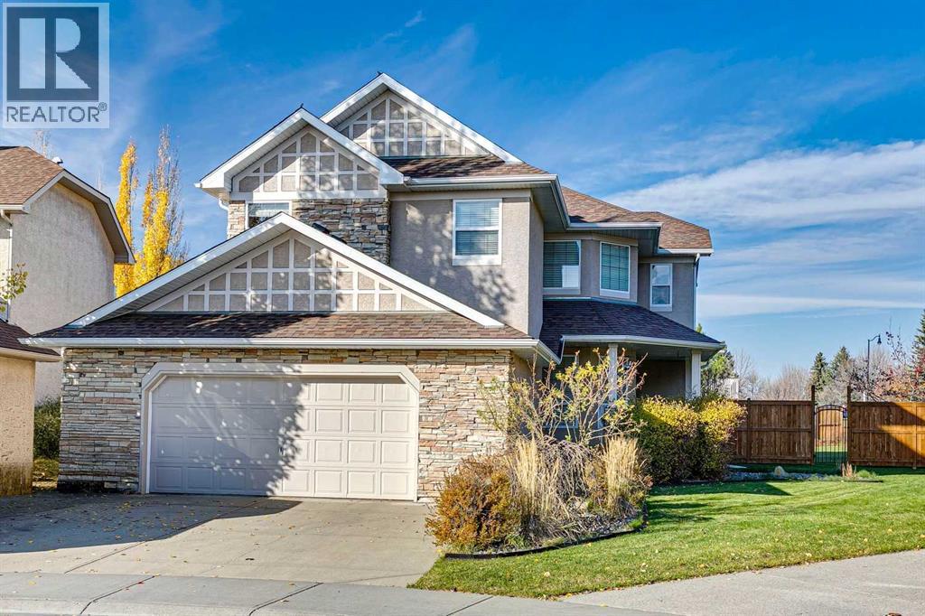
A rare find in wonderful Sandstone! Lovingly maintained by its original owner, this spacious two-storey offers over 2,900 sq. ft. of developed living space, a finished walkout basement and a double attached garage in this quiet, friendly neighbourhood in Okotoks.Mature trees and a welcoming covered entrance make a lovely first impression. Inside, warm wood floors, generous windows and comfortable living spaces make you feel right at home. The kitchen features white cabinetry, newer appliances, plenty of storage, a pantry and a central island, perfect for a little company while dinner is cooking. A cozy fireplace surrounded by built-in shelving adds charm to the adjoining living room. A versatile den offers a comfortable spot for a home office or another space to enjoy your favourite hobbies. The bright, finished walkout basement is a highlight, with plenty of natural light pouring through the large windows. A second fireplace, bar area and direct access to the south-facing backyard make it an inviting space for entertaining, movie nights or simply enjoying a quiet afternoon. An additional bedroom and bathroom offer comfortable space for overnight guests. The Fence on the left side is also brand new!Upstairs, you’ll find three bedrooms, including a spacious primary bedroom with an ensuite featuring a soaker tub tucked beneath the windows as well as a spacious walk-in closet. Outside, the landscaped backyard has room for gardening, summer gatherings and relaxing in your favourite patio chair, with mature greenery and a new fence along the left side.Enjoy nearby parks, playgrounds and neighbourhood pathways, with shopping, restaurants and D’Arcy Ranch Golf Club within easy reach.With interior painting completed a few years ago and the furnace freshly serviced, this beautifully cared-for home offers generous space and plenty of personality. Come discover the charm of this special Sandstone find!
Key Features
- Built in 1996
- Basement: Finished, Full, Walk out
- Attached Garage Parking
- 2 Fireplaces
- Forced air Heat
Property Details
Bedrooms & Bathrooms
Size
Interior
Building
Parking
Land
Financial
Rooms
Main Level
Upper Level
Basement
Room measurements are supplied by the listing brokerage and are approximate.
What’s nearby
- École Okotoks Junior High SchoolPublic (Foothills) 1.1 km14 min walk
- Big Rock SchoolPublic (Foothills) 1.1 km14 min walk
- École Percy Pegler SchoolPublic (Foothills) 1.2 km15 min walk
- Ècole Good Shepherd SchoolCatholic (CTR) 1.4 km17 min walk
Distances are straight-line. Catchment areas change, so confirm the designated school with the local school division.
Tap a place for directions. Places from OpenStreetMap contributors.
Estimated Monthly Payment
Based on 20% down, a 4.09% rate and 25-year amortization. Your actual payment will depend on your rate, down payment, and lender.
- Mortgage$3,016
- Property tax$424
- Estimated total$3,440/mo
View on REALTOR.ca
Get alerts for homes like this
Be first to know. I’ll email you when new listings match: Houses in Sandstone, Okotoks, $600k-$820k, 3+ beds.
Similar Properties in Okotoks
Recently Listed in Sandstone

The trademarks MLS®, Multiple Listing Service® and the associated logos are owned by The Canadian Real Estate Association (CREA) and identify the quality of services provided by real estate professionals who are members of CREA. The trademarks REALTOR®, REALTORS®, and the REALTOR® logo are controlled by CREA and identify real estate professionals who are members of CREA.
The information contained on this site is based in whole or in part on information that is provided by members of The Canadian Real Estate Association (CREA), who are responsible for its accuracy. CREA reproduces and distributes this information as a service for its members and assumes no responsibility for its accuracy.
The listing content on this page is protected by copyright and other laws, and is intended solely for the private, non-commercial use by individuals. Any other reproduction, distribution or use of the content, in whole or in part, is specifically forbidden. The prohibited uses include commercial use, "screen scraping", "database scraping", and any other activity intended to collect, store, reorganize or manipulate data on the pages produced by or displayed on this website.